

Price Reduction
Address
20921 W Richmond Road, Bothell, WA
Price
$ 999,950
Property Attributes
- ID#2569717
- TypeCondos
- CountySNOHOMISH
- CityBothell
- AreaSoutheast Snohomish
- NeighborhoodBothell
- Zip98021
- StyleContemporary
- Year Built1969
- Taxes$ 4993
- Price$ 999,950
- Bedrooms3
- Full Bathrooms3
- Half Bathrooms0
- Sqr Footage2126
- Lot Size0.1601 Acres
Data Source:
Northwest Multiple Listing Service (NWMLS)
Property Description
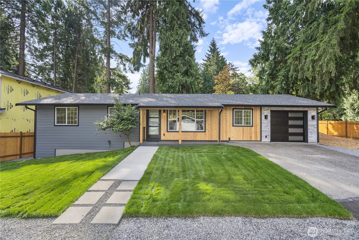
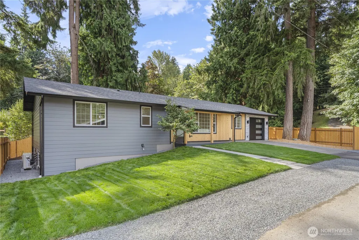
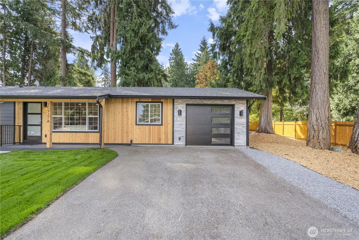
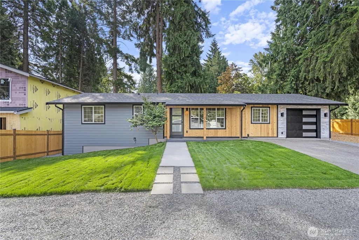
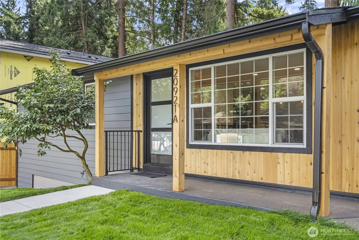
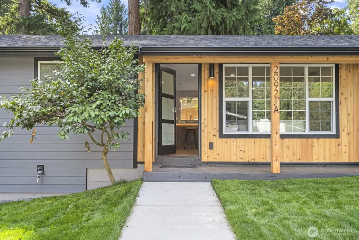
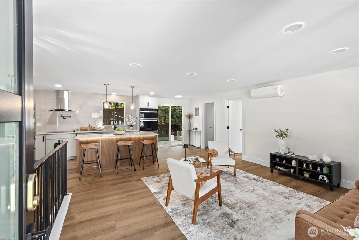
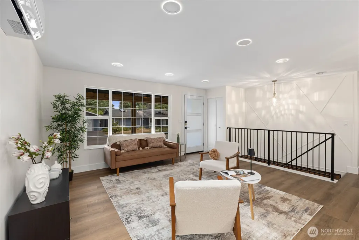
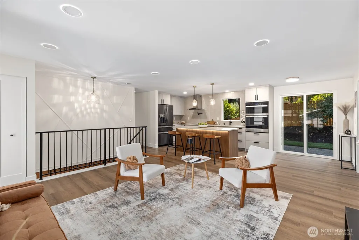
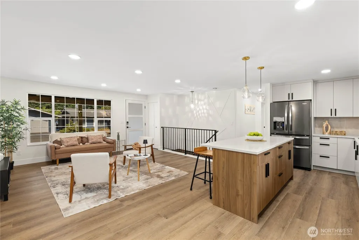
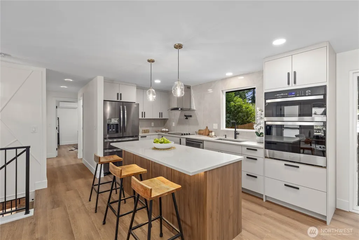
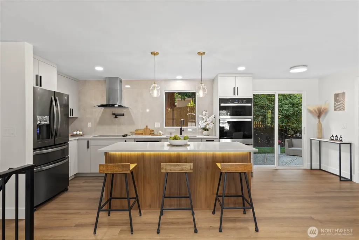
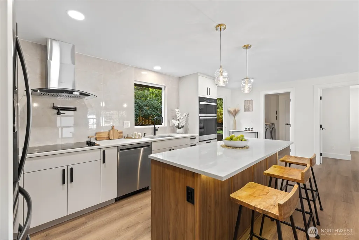
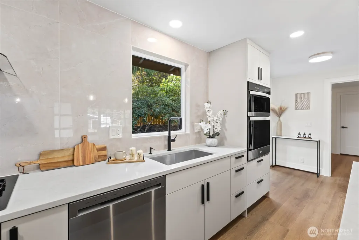
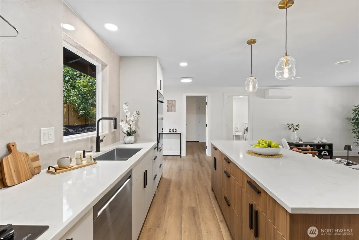
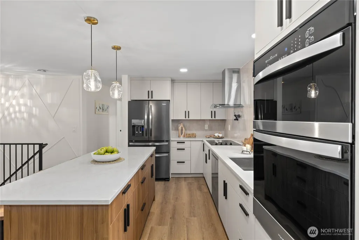
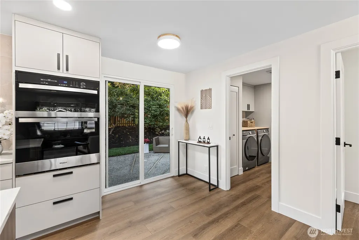
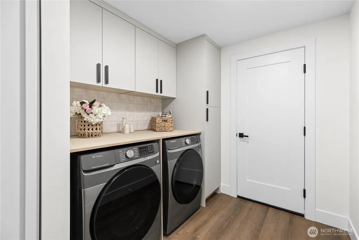
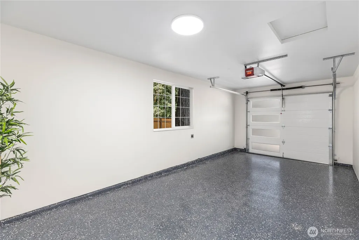
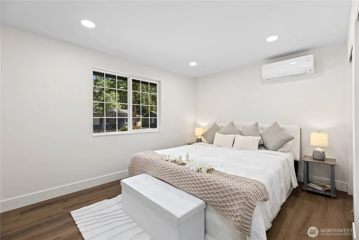
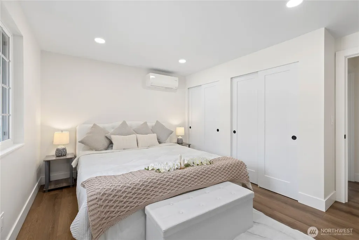
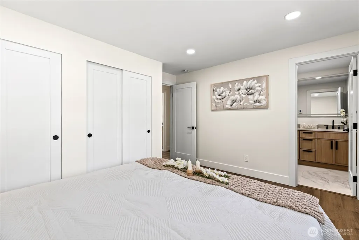
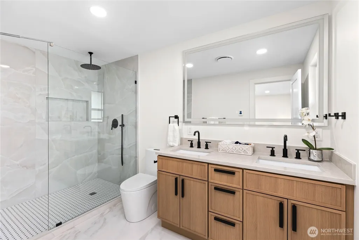
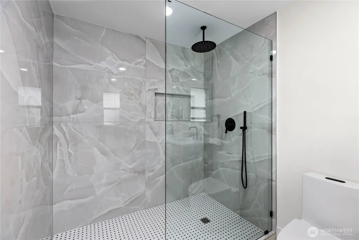
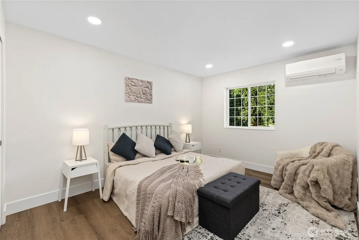
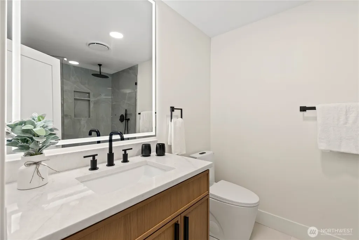
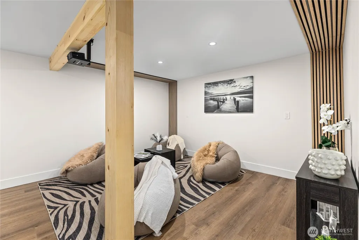
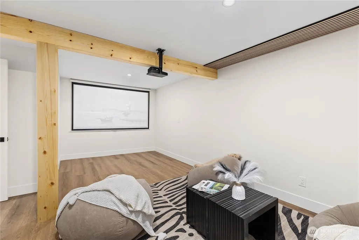
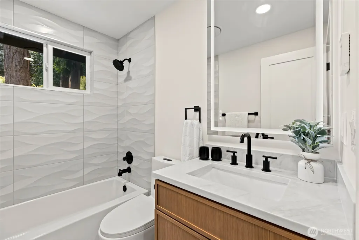
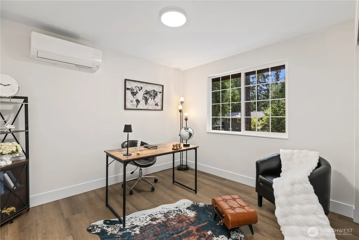
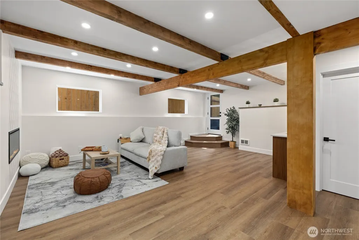
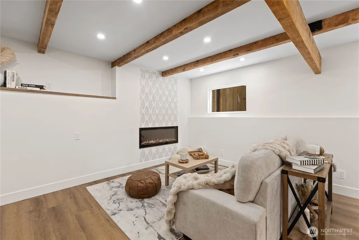
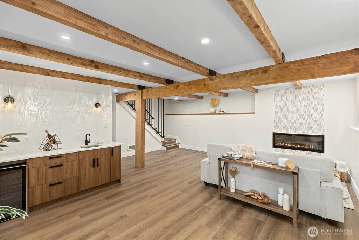
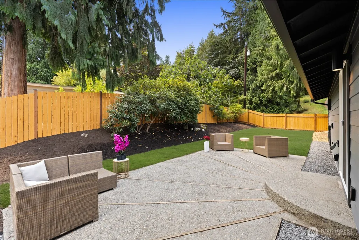
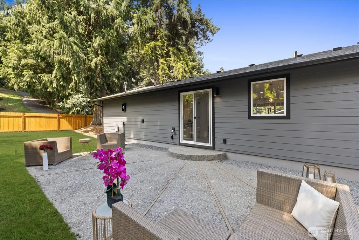
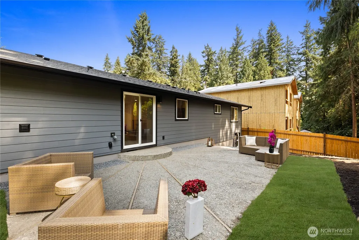
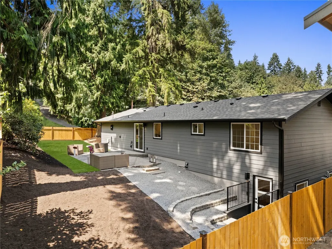
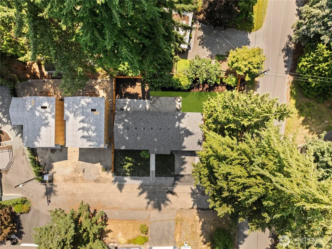
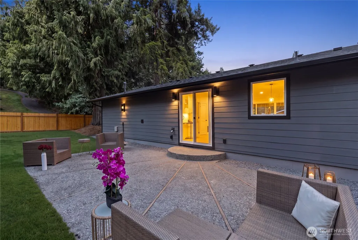
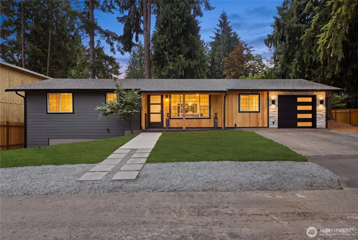
Experience elevated living in this fully reimagined contemporary residence, privately positioned on a corner lot at the end of a dead end street in the desirable Alderwood Manor neighborhood. Spanning 2,126 square feet across two finished levels, this 3 bedroom, 2.5 bath home showcases exceptional craftsmanship with exposed wood beams, cedar designed exterior, luxury vinyl plank flooring, and premium finishes throughout. The kitchen is designed to impress, featuring quartz countertops, stacked wall ovens, induction cooktop, pot filler, polished stone slab backsplash, and two tone custom cabinetry. All three bedrooms occupy the main level, including a primary suite with double closets and a dramatic ensuite finished in onyx style tile with dual vanities. The finished lower level delivers exceptional flexibility, offering a recreation room with full wet bar and beverage refrigerator, a dedicated movie room with projector and screen, and a private walkout entrance ideal for guests or extended stays. Ductless mini splits provide zoned comfort in every room. The finished garage offers epoxy floors and electric car charging. Outside, enjoy a spacious deck, a wide stamped concrete patio, and fresh fencing enclosing the entire backyard. New roof and permitted renovation throughout. Located in the Edmonds School District, minutes from Canyon Park and Interstate 405. Come tour!
| Price History | |
|---|---|
| 8/14/2026 | Listed $1,059,950 |
| 9/10/2026 | 1$1,049,950 |
| 9/22/2026 | 5$999,950 |
General Features
| Heating | Ductless |
|---|---|
| Cooling | Ductless |
| Possession | Closing |
| Roof | Composition |
| Appliances | Dishwasher,Double Oven,Dryer,Microwave,Refrigerator,Stove(s)/Range(s),Washer |
| HOA Fee | 250 |
| Association Fee Includes | See Remarks |
| Architectural Style | Contemporary |
| Pets Allowed | Yes |
| Year Built | 1969 |
| Levels | Two |
| Property Subtype | Condominium |
| Tax Year | 2026 |
| Building Name | Alderwood Manor #5 |
| Assoc Fee Paid Per | Annually |
| County | Snohomish |
| New Construction | No |
| Property Type | Residential |
| HOA | Yes |
| Subdivision Name | Bothell |
| Facing Direction | North |
| Garage Y/N | Yes |
| Full Baths | 1 |
| Special Listing Conditions | None |
| Status | Active |
| Directions | Use GPS. |
| City | Bothell |
| Entry Location | Main |
| Senior Community Y/N | No |
| High School District | Edmonds |
| MLS Area | 610 - Southeast Snohomish |
| Lot Size Units | Square Feet |
| Lot Size Square Feet | 6975 |
| Carport Y/N | No |
| Listing Terms | Cash,Conventional,FHA,VA Loan |
| Tax Annual Amount | 4993.42 |
| Public Remarks | Experience elevated living in this fully reimagined contemporary residence,privately positioned on a corner lot at the end of a dead end street in the desirable Alderwood Manor neighborhood. Spanning |
| Virtual Tour | https://my.matterport.com/show/?m=VoKDN4JcK6k&mls=1 |
| Structure Type | House |
| Building Area Units | Square Feet |
| Standard Status | Active |
| Water Company | Alderwood |
| Unit Features | Balcony/Deck/Patio,Primary Bath,Yard |
| Units In Building Total | 1 |
| Property Style | 31 - Condo (2 Levels) |
| NWM_ShowMapLink | Yes |
Interior Features
| Interior Amenities | Cooking-Electric,Fireplace,Primary Bathroom,Washer,Water Heater |
|---|---|
| Flooring | Vinyl Plank |
| Total Fireplaces | 1 |
| Fireplace Features | Electric |
| Total Stories | 1 |
| Air Conditioning Y/N | Yes |
| Heating Y/N | Yes |
| Fireplace Y/N | Yes |
| 3/4 Baths | 2 |
| Laundry Features | Washer Hookup |
| Total Bedrooms | 3 |
| Main Level Bedrooms | 3 |
| Total Baths | 3 |
| Water Heater Type | Electric |
| Water Heater Location | Mud Room |
| Floor Number of Unit | 1 |
| Fireplaces Upper | 1 |
| Power Production Type | Electric |
| Baths Three Quarter Lower | 1 |
| Baths Three Quarter Main | 1 |
| Baths Full Main | 1 |
| Bathrooms | 2.5 |
Exterior Features
| Exterior Amenities | Cement Planked,Wood Products |
|---|---|
| Parking Features | Individual Garage,Uncovered |
| Lot Features | Corner Lot,Dead End Street,Paved |
| Total Parking | 5 |
| Inclusions | Dishwasher(s),Double Oven,Dryer(s),Microwave(s),Refrigerator(s),Stove(s)/Range(s),Washer(s) |
| Building Area Total | 2126 |
| Lot Size Acres | 0.1601 |
| Waterfront Y/N | No |
| Covered Spaces | 1 |
| Irrigation Water Rights Y/N | No |
| Parking Uncovered Total | 4 |
| Dwelling Type | Detached |
Amenities
- Foreclosure
- Views
- Short Sale
- New Construction
- Adult 55+
- Lease To Own
- No HOA Fees
- Furnished
- Pets
- Primary On Main
- Air Conditioning
- Seller Finance
- Green
- Fixer Upper
- Horse
- Golf
- Fireplace
- Deck
- Garage
- Basement
- Pool
Property vs Condos Average in 98021
Price
Taxes
Year Built
Visits
In The Neighborhood
Just Listed
Bothell
$ 785,000
- Type
- Condos | Active
- Size
- 1,743 SqFt
- Rooms
- 4 Beds + 3 Baths
 Listed by: Skyline Properties, Inc.
Just Listed
Bothell
$ 450,000
- Type
- Condos | Active
- Size
- 1,286 SqFt
- Rooms
- 3 Beds + 2 Baths
Listed by: Checkmark Real Estate LLC
Bothell
$ 749,950
- Type
- Condos | Active
- Size
- 1,679 SqFt
- Rooms
- 4 Beds + 2.5 Baths
Listed by: RE/MAX Eastside Brokers, Inc.
Views
Bothell
$ 500,000
- Type
- Condos | Active
- Size
- 1,223 SqFt
- Rooms
- 2 Beds + 2.5 Baths
Listed by: Keller Williams Realty Bothell
Bothell
$ 499,950
- Type
- Condos | Active
- Size
- 1,361 SqFt
- Rooms
- 2 Beds + 2.5 Baths
Listed by: Buck Real Estate
Views
Bothell
$ 325,000
- Type
- Condos | Active
- Size
- 739 SqFt
- Rooms
- 1 Beds + 1 Baths
Listed by: Coldwell Banker Bain
Bothell
$ 865,000
- Type
- Condos | Active
- Size
- 2,067 SqFt
- Rooms
- 4 Beds + 2.5 Baths
Listed by: Windermere Real Estate Central
Views
Bothell
$ 349,950
- Type
- Condos | Active
- Size
- 831 SqFt
- Rooms
- 2 Beds + 1 Baths
Listed by: Marketplace Sotheby's Intl Rty
Views
Bothell
$ 1,395,000
- Type
- Condos | Active
- Size
- 2,624 SqFt
- Rooms
- 4 Beds + 3.5 Baths
Listed by: Windermere RE Magnolia
Bothell
$ 539,000
- Type
- Condos | Active
- Size
- 1,129 SqFt
- Rooms
- 2 Beds + 2.5 Baths
Listed by: Brierwood Realty
Waterfront
Bothell
$ 920,000
- Type
- Condos | Active
- Size
- 2,095 SqFt
- Rooms
- 3 Beds + 3.5 Baths
Listed by: Windermere Real Estate/East
Views
Bothell
$ 308,000
- Type
- Condos | Active
- Size
- 749 SqFt
- Rooms
- 1 Beds + 1 Baths
Listed by: Windermere R.E. Northeast, Inc
