

Water Views
Address
1406 Evergreen Park Lane Sw, Olympia, WA
Price
$ 699,000
Property Attributes
- ID#2557703
- TypeCondos
- CountyTHURSTON
- CityOlympia
- AreaOlympia Westside
- NeighborhoodWestside
- Zip98502
- StyleCondo (2 Levels)
- Year Built1978
- Taxes$ 7509
- Price$ 699,000
- Bedrooms3
- Full Bathrooms3
- Half Bathrooms0
- Sqr Footage2888
Data Source:
Northwest Multiple Listing Service (NWMLS)
Property Description
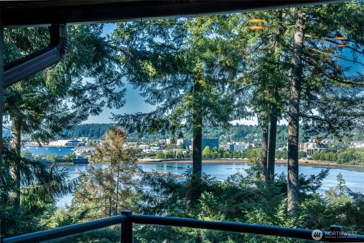
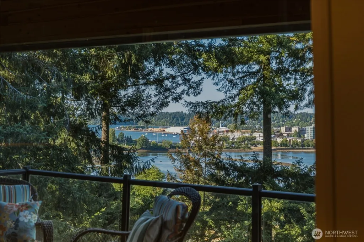
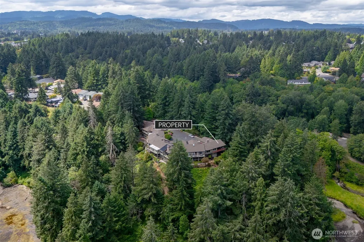
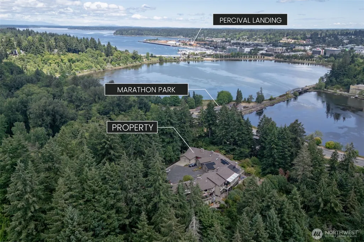
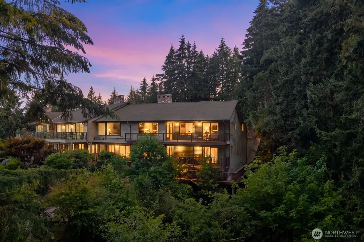
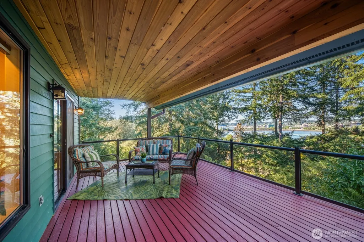
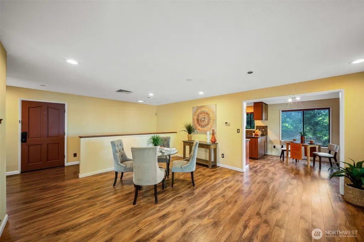
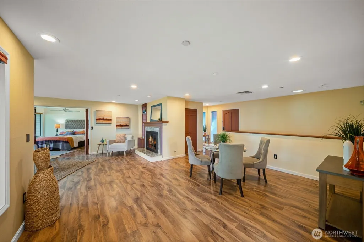
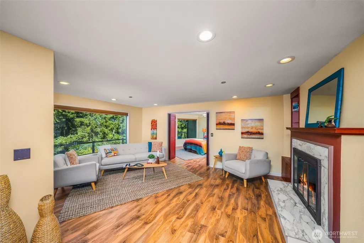
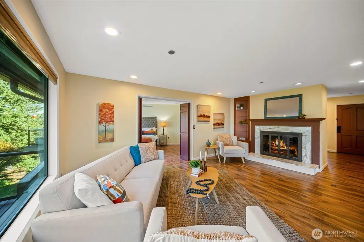
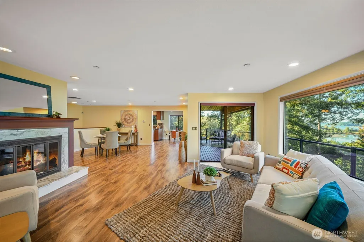
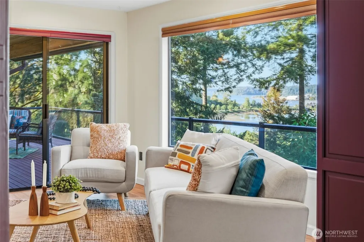
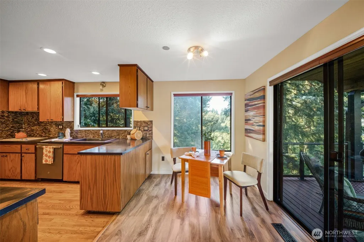
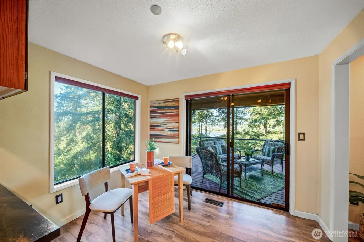
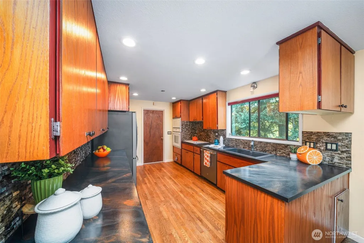
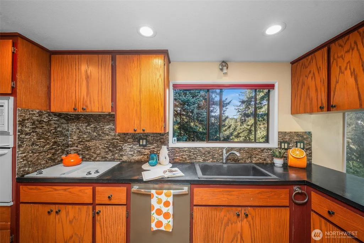
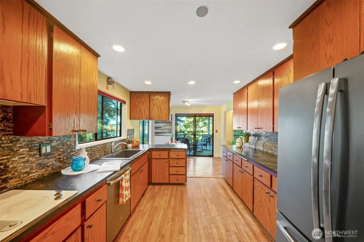
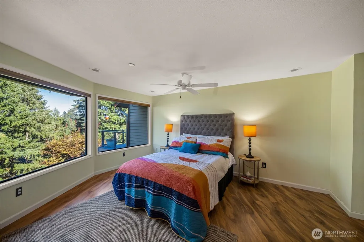
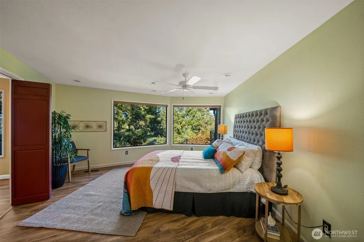
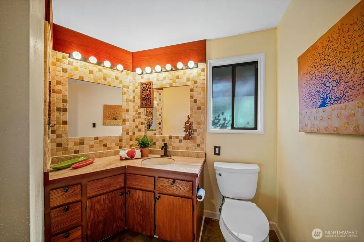
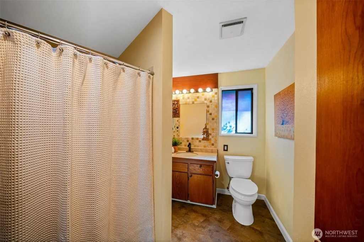
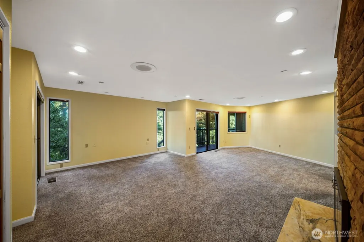
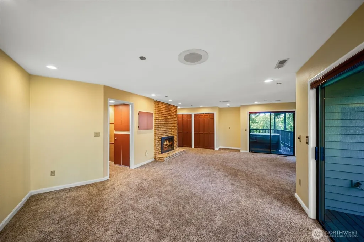
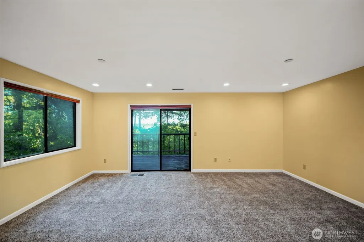
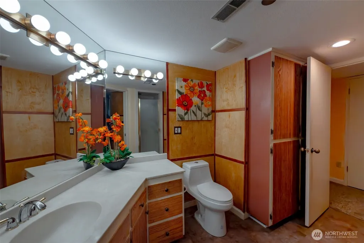
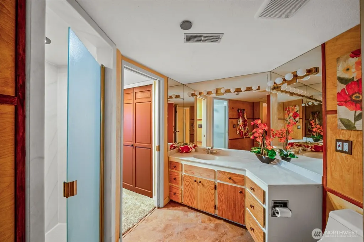
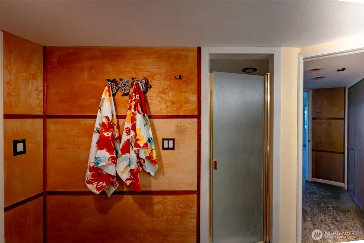
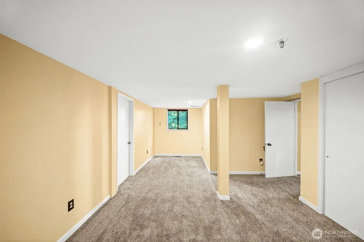
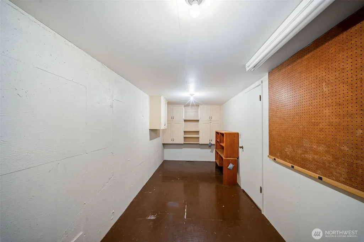
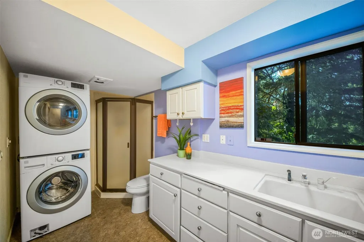
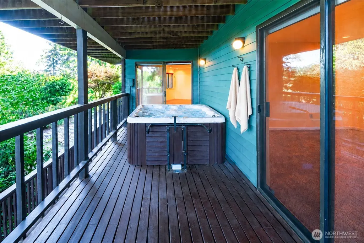
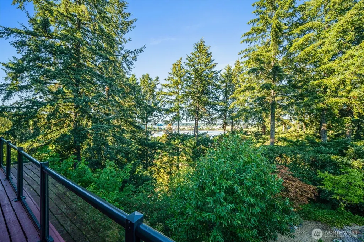
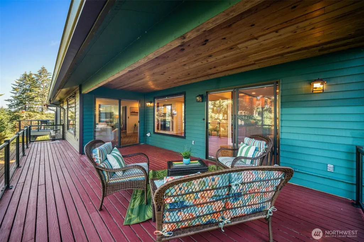
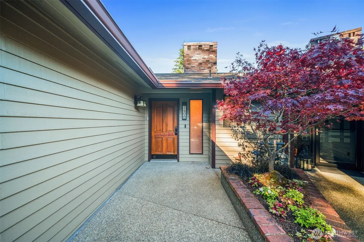
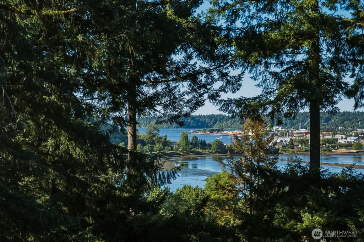
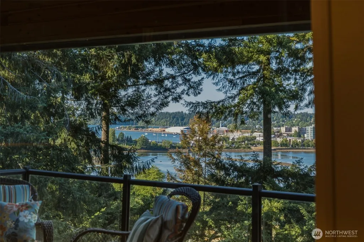
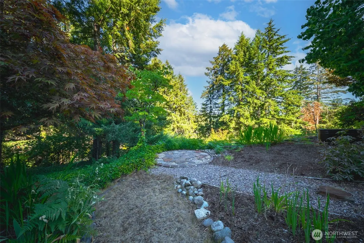
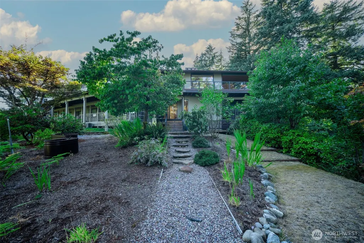
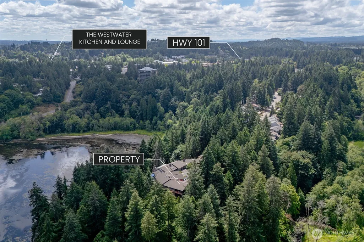
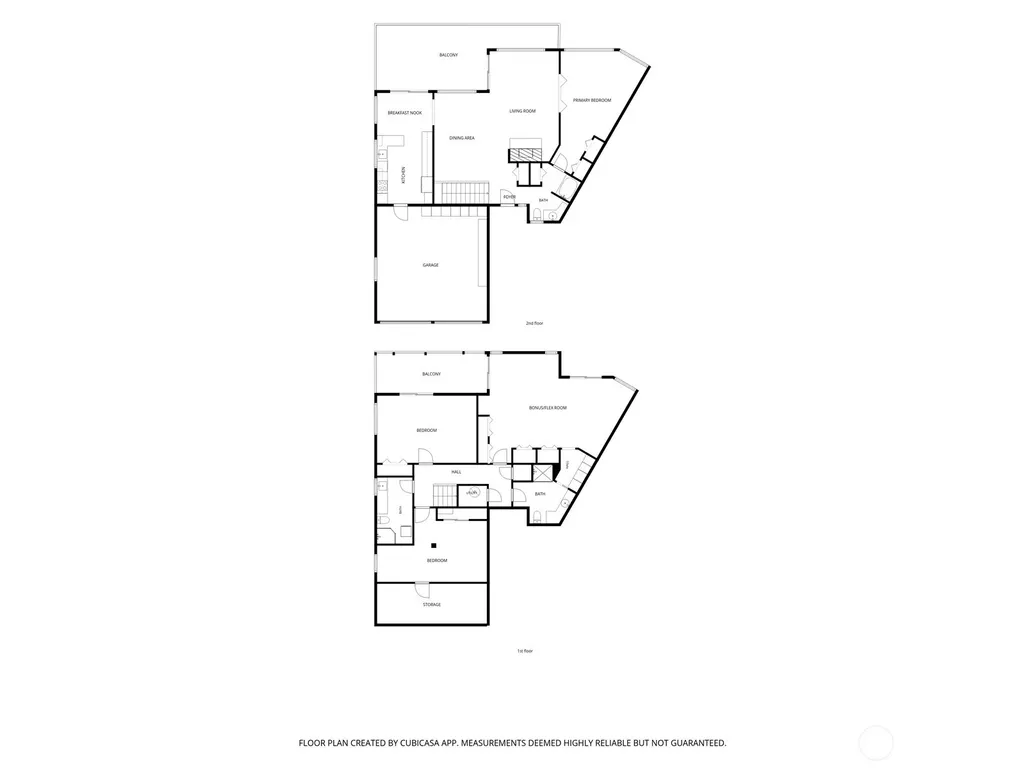
This exceptional end-unit, view condo enjoys a private setting at the end of a peninsula, surrounded by greenbelt and bordering state-owned land. Expansive views stretch across Percival Cove, Capitol Lake and downtown Olympia to Budd Inlet and beyond. The 2,888+/-square-foot home features expansive windows, generous living and dining areas, upgraded flooring, abundant closet and garage storage, and two fireplaces. The kitchen offers generous workspace and storage, while the primary suite provides a comfortable retreat. Lower level with two additional bedrooms, large den and two bathrooms offers flexible living space to accommodate guests, an office, or multi-generational living. Enjoy morning sun and sweeping views from the large, covered deck, enhanced with glass railings, while afternoon shade helps keep the home cool in summer. The low-maintenance rear yard offers a slate patio, hot tub, and just enough room for gardening, all with a view. A rare interior shop adds even more usable space for hobbies and storage. 220v for EV charging. Just a short drive or 15-minute stroll to downtown and Capitol Lake for exercise. Living here feels like living in a treehouse surrounded by forest, birds, and wildlife. Seller will pay the first year of HOA dues at closing, an approximately $6,000 value.
| Price History | |
|---|---|
| 7/29/2026 | Listed $699,000 |
General Features
| Heating | Forced Air |
|---|---|
| Cooling | Central Air,Forced Air |
| Possession | Closing |
| Roof | Composition |
| Appliances | Dishwasher,Disposal,Dryer,Microwave,Refrigerator,Stove(s)/Range(s),Washer |
| HOA Fee | 465 |
| Association Fee Includes | Common Area Maintenance,Earthquake Insurance,Lawn Service,Road Maintenance |
| Pets Allowed | Yes |
| Year Built | 1978 |
| View | Bay,City,Lake,Sound |
| Levels | Two |
| Property Subtype | Condominium |
| Tax Year | 2026 |
| Community Features | Fire Sprinklers |
| Building Name | Percival Point |
| Assoc Fee Paid Per | Monthly |
| County | Thurston |
| New Construction | No |
| Property Type | Residential |
| HOA | Yes |
| Subdivision Name | Westside |
| Facing Direction | Northeast |
| Garage Y/N | Yes |
| Full Baths | 1 |
| Special Listing Conditions | None |
| Status | Active |
| Directions | GPS is correct. Follow 101 to Cooper Point exit. Turn R at light. Turn R onto Evergreen Park Dr,L onto Evergreen Park Ct SW to condo at very end,left. |
| City | Olympia |
| Entry Location | Main |
| Senior Community Y/N | No |
| High School District | Olympia |
| MLS Area | 444 - Olympia Westside |
| Carport Y/N | No |
| Listing Terms | Cash,Conventional |
| Tax Annual Amount | 7509 |
| Public Remarks | This exceptional end-unit,view condo enjoys a private setting at the end of a peninsula,surrounded by greenbelt and bordering state-owned land. Expansive views stretch across Percival Cove,Capitol La |
| Virtual Tour | https://player.vimeo.com/progressive_redirect/playback/1213159649/rendition/2160p/file.mp4%20%282160p%29.mp4?loc=external&log_user=0&signature=d4d4b18ba197b7b73223f47adf1127871da8362d114aa3d00d6f3ef0 |
| Structure Type | Condominium |
| Building Area Units | Square Feet |
| Standard Status | Active |
| Water Company | City of Olympia |
| Unit Features | Balcony/Deck/Patio,End Unit,Ground Floor,Primary Bath,Skylights,Yard |
| Units In Building Total | 7 |
| Common Property Features | Fire Sprinklers |
| CoOp | false |
| Property Style | 31 - Condo (2 Levels) |
| NWM_ShowMapLink | Yes |
Interior Features
| Interior Amenities | Cooking-Electric,Dryer-Electric,End Unit,Fireplace,Ground Floor,Ice Maker,Primary Bathroom,Skylight(s),Washer,Water Heater |
|---|---|
| Flooring | Hardwood,Laminate,Vinyl,Vinyl Plank,Carpet |
| Total Fireplaces | 2 |
| Fireplace Features | Gas |
| Total Stories | 2 |
| Air Conditioning Y/N | Yes |
| Heating Y/N | Yes |
| Fireplace Y/N | Yes |
| 3/4 Baths | 2 |
| Laundry Features | Electric Dryer Hookup,Washer Hookup |
| Total Bedrooms | 3 |
| Main Level Bedrooms | 1 |
| Total Baths | 3 |
| Water Heater Type | Electric |
| Floor Number of Unit | 1 |
| Fireplaces Main | 1 |
| Fireplaces Lower | 1 |
| Power Production Type | Electric,Natural Gas,Wood |
| Baths Three Quarter Lower | 2 |
| Bedrooms Lower | 2 |
| Baths Full Main | 1 |
| Bathrooms | 2.5 |
Exterior Features
| Exterior Amenities | Wood |
|---|---|
| Parking Features | Individual Garage,Off Street |
| Lot Features | Adjacent to Public Land,Cul-De-Sac,Dead End Street,Paved |
| Total Parking | 2 |
| Inclusions | Dishwasher(s),Dryer(s),Garbage Disposal,Leased Equipment,Microwave(s),Refrigerator(s),Stove(s)/Range(s),Washer(s) |
| Building Area Total | 2888 |
| Waterfront Y/N | No |
| Covered Spaces | 2 |
| Irrigation Water Rights Y/N | No |
| Dwelling Type | Attached |
Amenities
- Foreclosure
- Views
- Short Sale
- New Construction
- Adult 55+
- Lease To Own
- No HOA Fees
- Furnished
- Pets
- Primary On Main
- Air Conditioning
- Seller Finance
- Green
- Fixer Upper
- Horse
- Golf
- Fireplace
- Deck
- Garage
- Basement
- Pool
Property vs Condos Average in 98502
Price
Taxes
Year Built
Visits

