

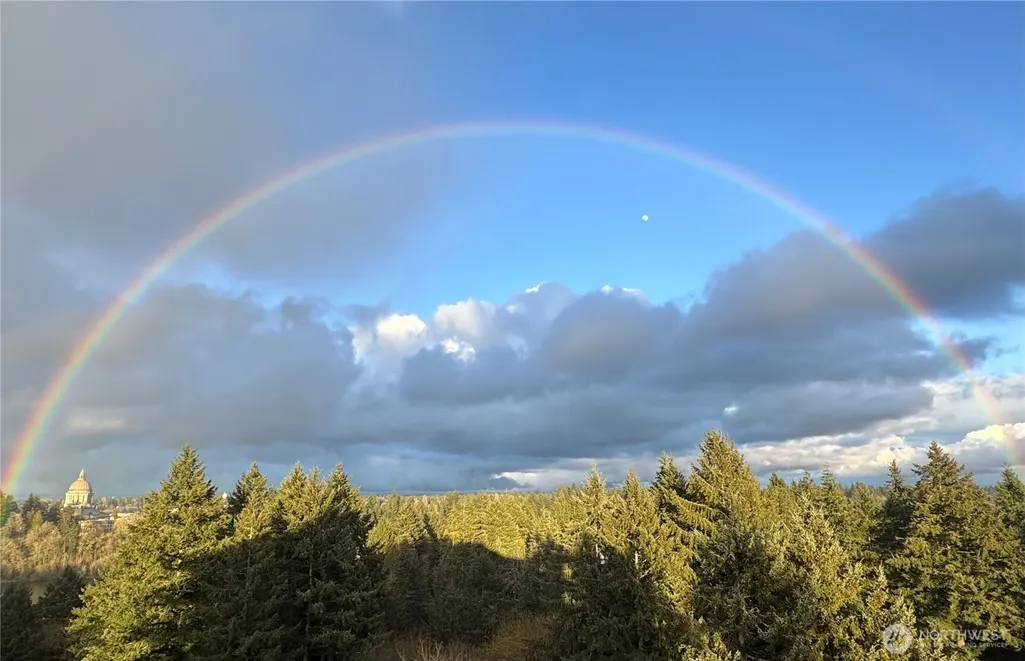
Views


Address
1910 Evergreen Park Drive Sw # 1004, Olympia, WA
Price
$ 475,000
Property Attributes
- ID#2526782
- TypeCondos
- CountyTHURSTON
- CityOlympia
- AreaOlympia Westside
- NeighborhoodWestside
- Zip98502
- StyleTownhouse
- Year Built1973
- Taxes$ 42855
- Price$ 475,000
- Bedrooms2
- Full Bathrooms1
- Half Bathrooms1
- Sqr Footage1179
- Lot Size0.1034 Acres
Data Source:
Northwest Multiple Listing Service (NWMLS)
Property Description
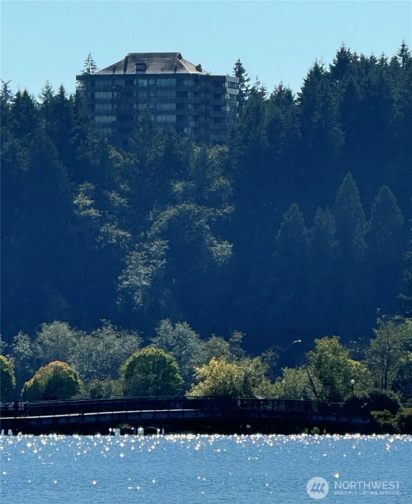
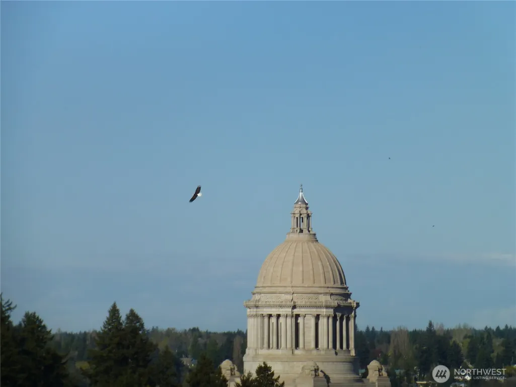
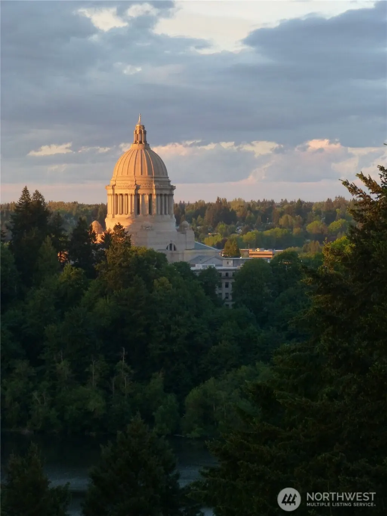
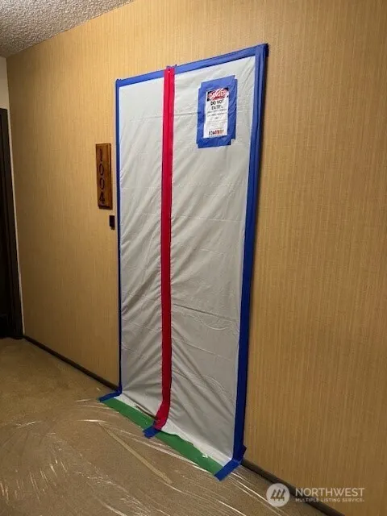
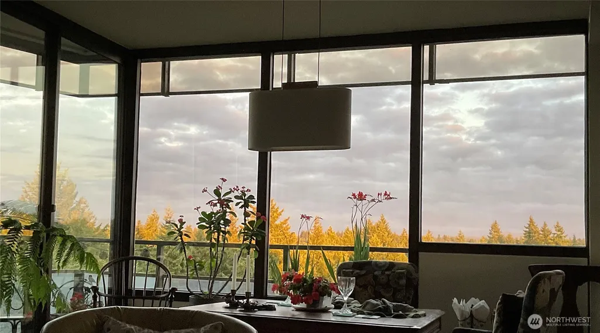
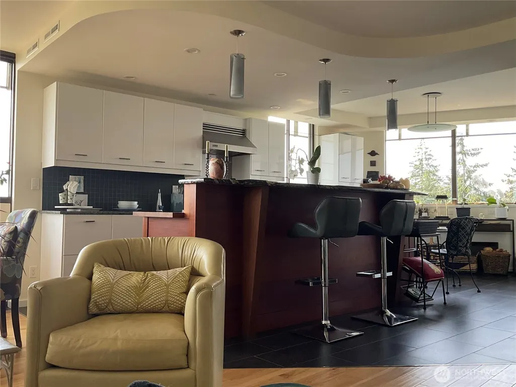
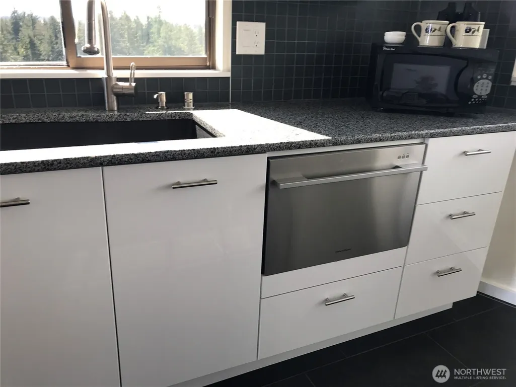
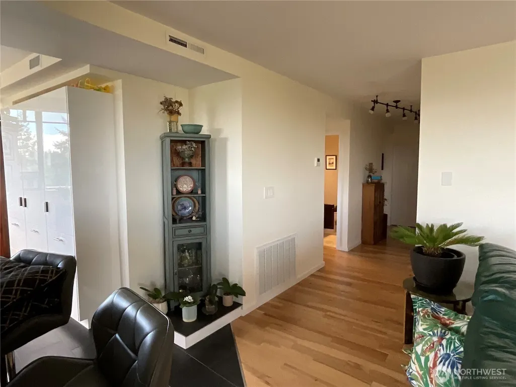
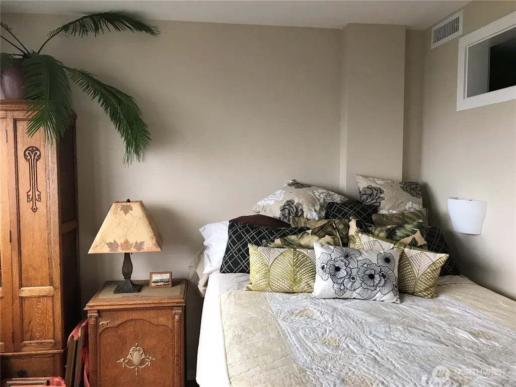
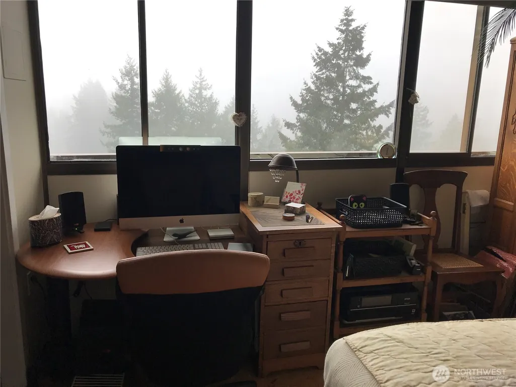
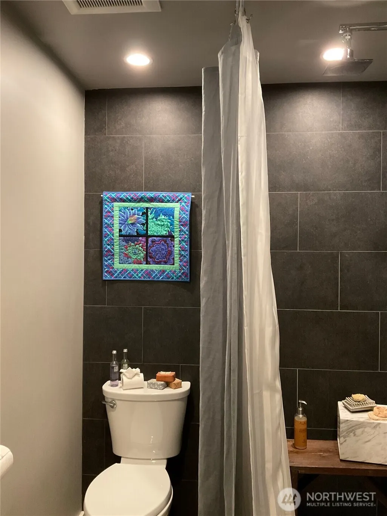
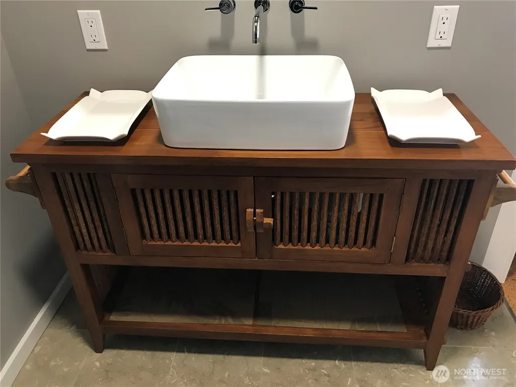
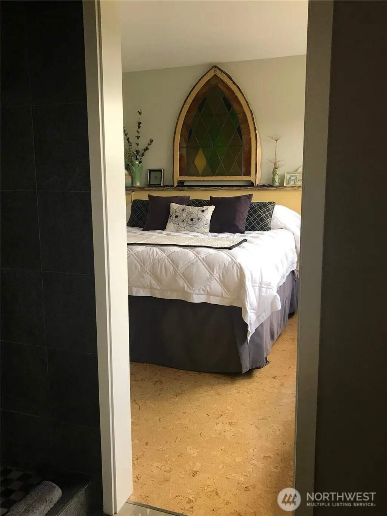
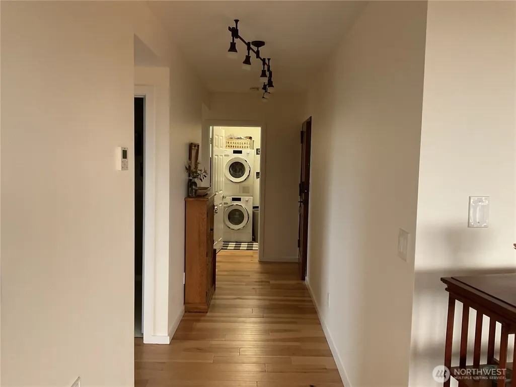
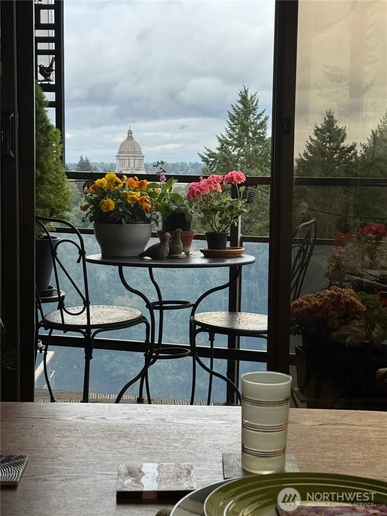
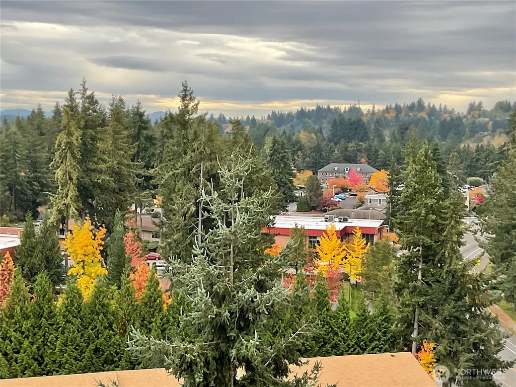
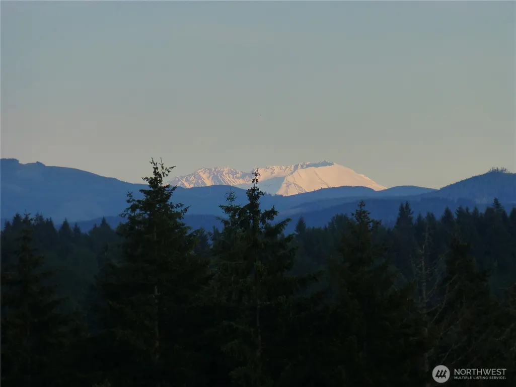
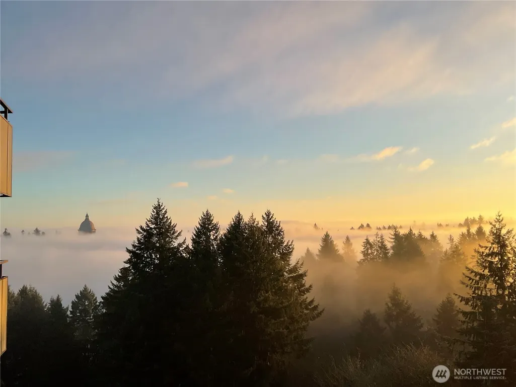
A premier top-floor unit in an iconic mid-century condominium designed by Warren C. Hellman, a noted Pacific Northwest architect associated with Washington’s Mid-Century Modern movement. The unit offers southern exposure overlooking extensive natural surroundings, with views of Mt. Rainier, Mt. St. Helens, Mt. Adams, Capitol Forest, and surrounding tree canopy, along with frequent eagle sightings and notable sunrises and sunsets. The unit includes high-end appliances, including under-counter Sub-Zero refrigerators/freezer units and a Miele washer/dryer. Notably, it is the only unit in the building with forced-air heating and cooling. Flooring includes engineered hickory hardwood, tile, and cork flooring in the bedrooms. The property is offered As-Is. Pricing is negotiable to account for the seller’s future share of currently known but unfunded capital repair obligations. Post renovation photos will be added as soon as they are available.
| Elementary School | Middle School | High School |
|---|---|---|
| Garfield Elem | Jefferson Mid | Capital High |
| Price History | |
|---|---|
| 6/4/2026 | Listed $475,000 |
General Features
| Heating | Forced Air |
|---|---|
| Cooling | Central Air |
| Possession | Closing,Negotiable |
| Roof | Flat,Metal,Torch Down |
| Appliances | Dishwasher,Disposal,Dryer,Refrigerator,Washer |
| HOA Fee | 909 |
| Association Fee Includes | Common Area Maintenance,Earthquake Insurance,Lawn Service,Sewer,Snow Removal,Trash,Water |
| Architectural Style | Townhouse |
| Pets Allowed | Yes |
| Year Built | 1973 |
| Levels | One |
| Unit Number | 1004 |
| Property Subtype | Condominium |
| Tax Year | 2026 |
| Community Features | Elevator,Exercise Room,Fire Sprinklers,Game/Rec Rm,High Speed Int Avail,Laundry Room,Lobby Entrance,Sauna |
| Building Name | Capitol Lake Towers |
| Assoc Fee Paid Per | Monthly |
| County | Thurston |
| New Construction | No |
| Property Type | Residential |
| HOA | Yes |
| Subdivision Name | Westside |
| Facing Direction | South |
| Garage Y/N | Yes |
| Full Baths | 1 |
| Special Listing Conditions | None |
| Status | Active |
| Directions | Take I-5 to US-101 North,then exit at Crosby Boulevard. Turn right,take an immediate right onto Evergreen Park Drive SW,and the tower is on your left. |
| High School | Capital High |
| City | Olympia |
| Senior Community Y/N | No |
| High School District | Olympia |
| MLS Area | 444 - Olympia Westside |
| Lot Size Units | Square Feet |
| Lot Size Square Feet | 4504 |
| Carport Y/N | No |
| Listing Terms | Cash,Conventional,FHA,VA Loan |
| Elementary School | Garfield Elem |
| Tax Annual Amount | 42855 |
| Middle/Junior High School | Jefferson Mid |
| Public Remarks | A premier top-floor unit in an iconic mid-century condominium designed by Warren C. Hellman,a noted Pacific Northwest architect associated with Washingtons Mid-Century Modern movement. The unit offer |
| Structure Type | Condominium |
| Building Area Units | Square Feet |
| Standard Status | Active |
| Unit Features | Balcony/Deck/Patio,End Unit,Top Floor,Walk-in Closet |
| Units In Building Total | 54 |
| Common Property Features | Elevator,Exercise Room,Fire Sprinklers,Game/Rec Rm,High Speed Int Avail,Laundry Room,Lobby Entrance,Sauna |
| CoOp | false |
| Property Style | 30 - Condo (1 Level) |
| NWM_ShowMapLink | Yes |
Interior Features
| Interior Amenities | Cooking-Electric,Dryer-Electric,End Unit,Top Floor,Walk-In Closet(s) |
|---|---|
| Flooring | Ceramic Tile,Hardwood,Other |
| Total Stories | 10 |
| Air Conditioning Y/N | Yes |
| Heating Y/N | Yes |
| Fireplace Y/N | No |
| Half Baths | 1 |
| Laundry Features | Electric Dryer Hookup |
| Total Bedrooms | 2 |
| Main Level Bedrooms | 2 |
| Total Baths | 2 |
| Window | Solar Film/Tinted |
| Floor Number of Unit | 10 |
| Power Production Type | Electric |
| Baths Half Main | 1 |
| Baths Full Main | 1 |
| Bathrooms | 1.5 |
Exterior Features
| Exterior Amenities | Cement/Concrete |
|---|---|
| Parking Features | Individual Garage |
| Lot Features | Open Space |
| Inclusions | Dishwasher(s),Dryer(s),Garbage Disposal,Refrigerator(s),Washer(s) |
| Building Area Total | 1179 |
| Lot Size Acres | 0.1034 |
| Waterfront Y/N | No |
| Irrigation Water Rights Y/N | No |
| Dwelling Type | Attached |
Amenities
- Foreclosure
- Views
- Short Sale
- New Construction
- Adult 55+
- Lease To Own
- No HOA Fees
- Furnished
- Pets
- Primary On Main
- Air Conditioning
- Seller Finance
- Green
- Fixer Upper
- Horse
- Golf
- Fireplace
- Deck
- Garage
- Basement
- Pool
Property vs Condos Average in 98502
Price
Taxes
Year Built
Visits

