

Address
14007 69th Drive Se # P4, Snohomish, WA
Price
$ 560,000
Property Attributes
- ID#2583425
- TypeCondos
- CountySNOHOMISH
- CitySnohomish
- AreaEverett-Mukilteo
- NeighborhoodHighlands
- Zip98296
- StyleCondo (3 Levels)
- Year Built2002
- Taxes$ 5782
- Price$ 560,000
- Bedrooms4
- Full Bathrooms2
- Half Bathrooms1
- Sqr Footage1905
Data Source:
Northwest Multiple Listing Service (NWMLS)
Property Description
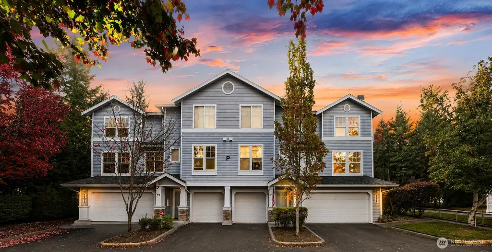
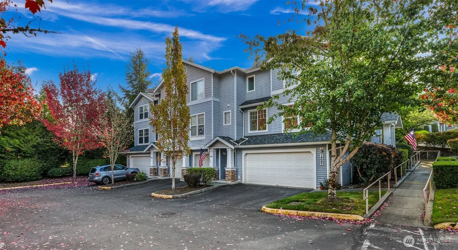
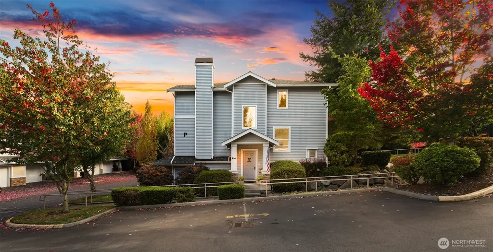
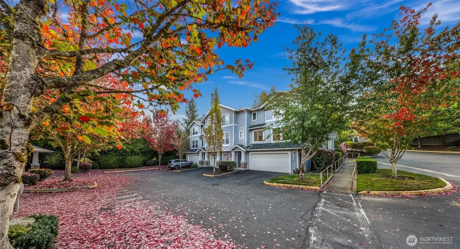
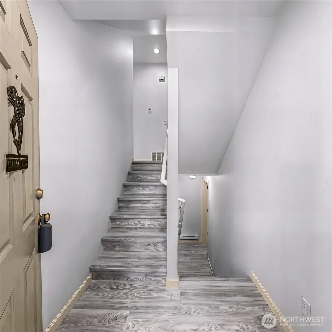
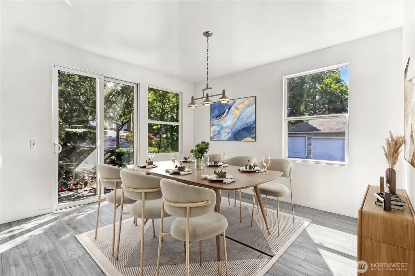
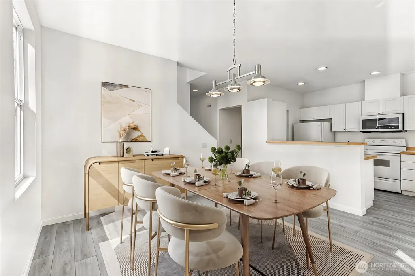
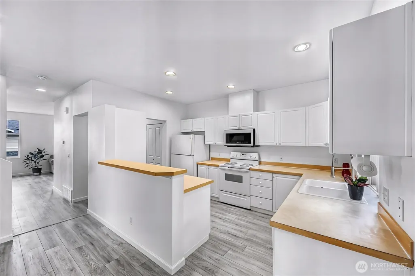
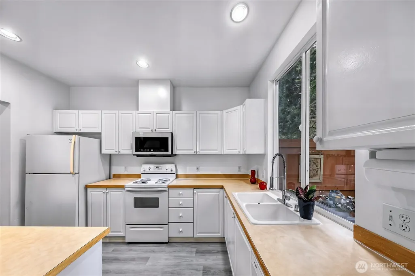
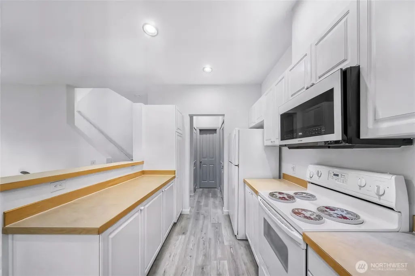
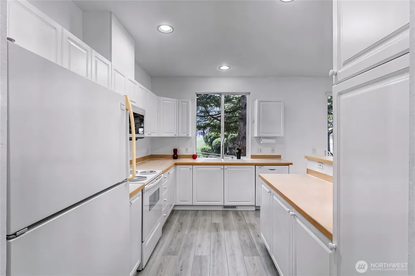
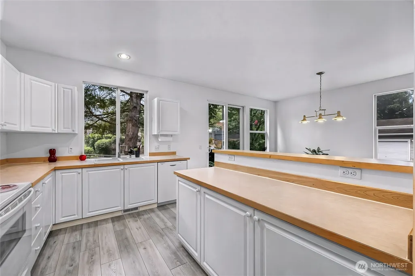
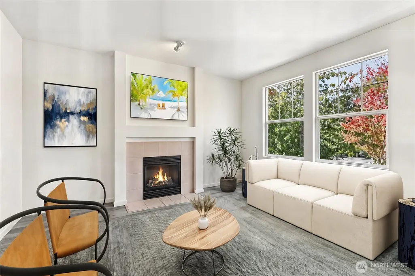
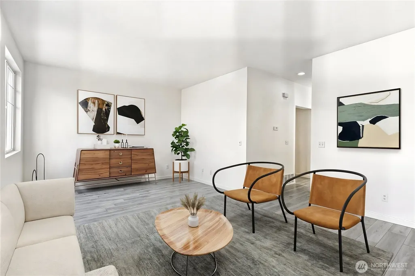
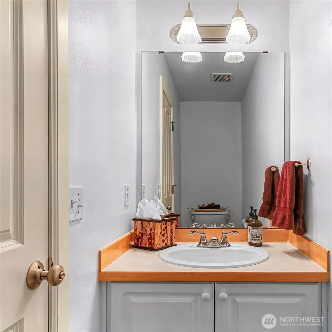
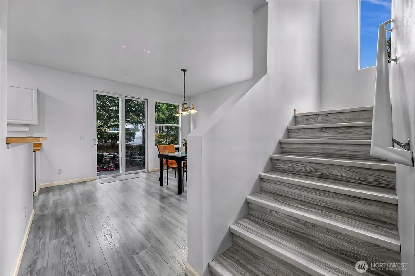
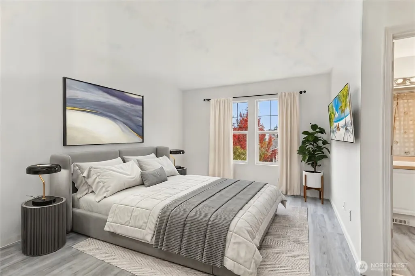
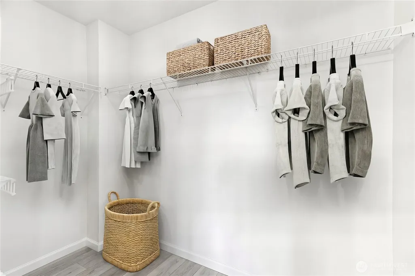
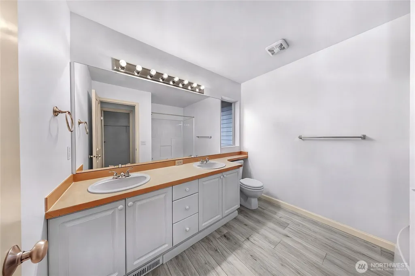
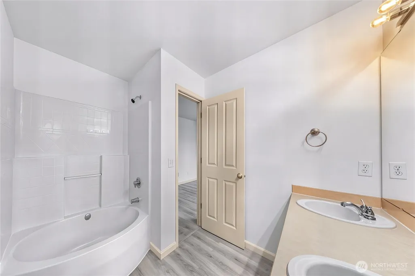
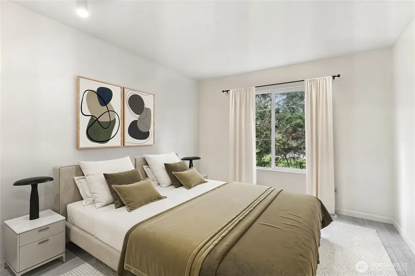
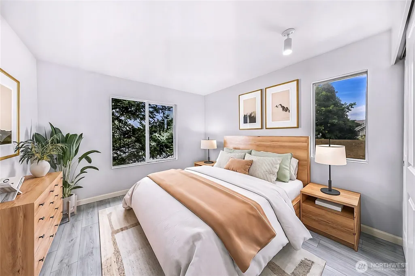
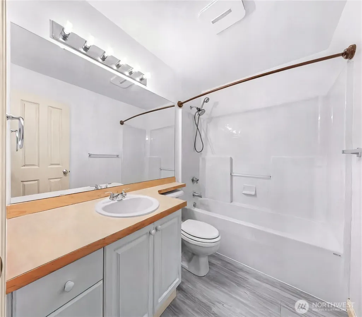
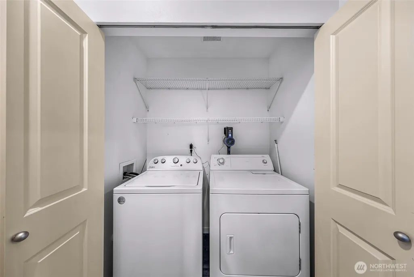
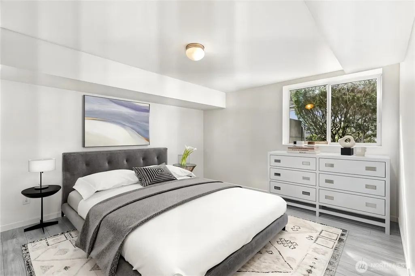
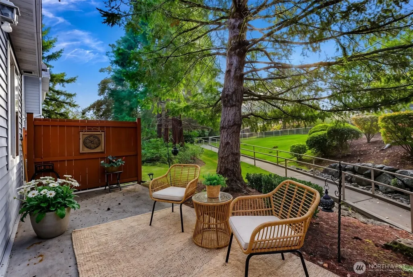
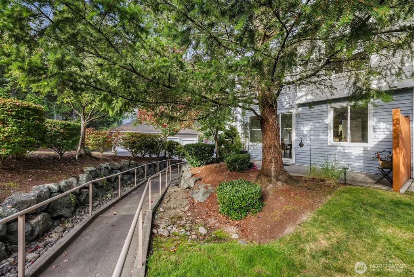
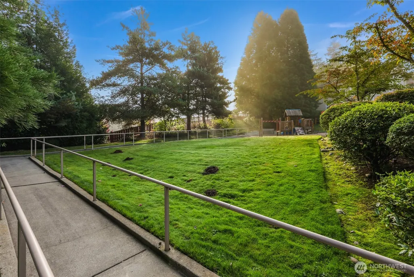
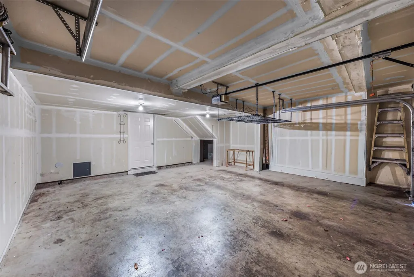
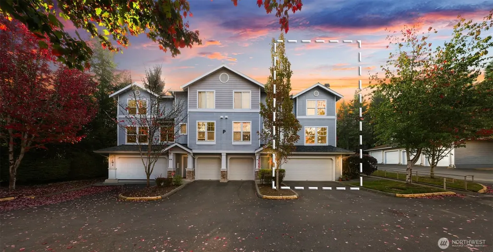
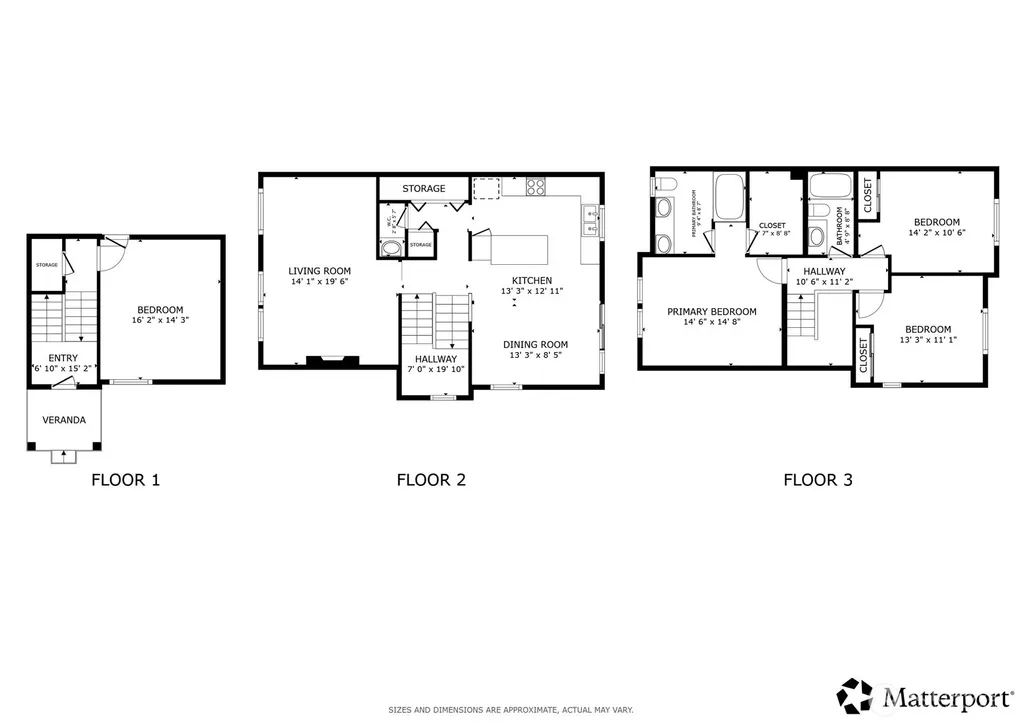
Welcome to 14007 69th Dr SE Unit P4 in The Ridge at Highlands East. This move-in-ready end-unit townhome offers 4 bedrooms, 2.5 bathrooms, 1,905 square feet, all-new windows, and a full pre-inspection. Fresh paint, millwork, and matching LVP flooring run throughout for design continuity. Additional soundproof wall construction adds privacy. The main level includes a living room with oversized windows and a gas fireplace, a kitchen with peninsula seating, and a dining area with slider access to a full-length patio. The kitchen and patio face the playground and open space, with only one set of adjacent windows. The patio has no wall or railing, creating an open outdoor setting. The primary suite includes a walk-in closet and garden-style soaking tub. The lower level offers a fourth bedroom or bonus room with walk-in storage. An attached garage, deep driveway, and guest parking provide flexible parking and storage. Community amenities include playgrounds and athletic courts. The home is next to Willis Tucker Park and an off-leash dog park, with Snohomish schools nearby. Mortgage savings may be available to buyers of this listing; inquire for details.
| Elementary School | Middle School | High School |
|---|---|---|
| Buyer To Verify Elementary School | Buyer To Verify Middle School | Buyer To Verify High School |
| Price History | |
|---|---|
| 9/18/2026 | Listed $560,000 |
General Features
| Heating | Forced Air |
|---|---|
| Cooling | None,See Remarks |
| Possession | Closing |
| Roof | Composition |
| Appliances | Dishwasher,Disposal,Dryer,Microwave,Stove(s)/Range(s) |
| HOA Fee | 625 |
| Association Fee Includes | Central Hot Water,Common Area Maintenance,Earthquake Insurance |
| Pets Allowed | Yes |
| Year Built | 2002 |
| Levels | Three Or More |
| Unit Number | P4 |
| Property Subtype | Condominium |
| Tax Year | 2026 |
| Community Features | High Speed Int Avail,Playground,Trail(s) |
| Building Name | The Ridge at Highlands East |
| Assoc Fee Paid Per | Monthly |
| County | Snohomish |
| New Construction | No |
| Property Type | Residential |
| HOA | Yes |
| Energy Efficient | Insulated Windows |
| Subdivision Name | Highlands |
| Garage Y/N | Yes |
| Full Baths | 2 |
| Special Listing Conditions | None |
| Status | Active |
| Directions | GPS Friendly! |
| High School | Buyer To Verify |
| City | Snohomish |
| Entry Location | Split |
| Senior Community Y/N | No |
| High School District | Snohomish |
| MLS Area | 740 - Everett/Mukilteo |
| Lot Size Units | Square Feet |
| Carport Y/N | No |
| Listing Terms | Cash,Conventional,FHA |
| Elementary School | Buyer To Verify |
| Tax Annual Amount | 5782 |
| Middle/Junior High School | Buyer To Verify |
| Public Remarks | Welcome to 14007 69th Dr SE Unit P4 in The Ridge at Highlands East. This move-in-ready end-unit townhome offers 4 bedrooms,2.5 bathrooms,1,905 square feet,all-new windows,and a full pre-inspection. F |
| Virtual Tour | https://my.matterport.com/show/?m=FoFjd3Vp3T3&mls=1&play=1&ts=1 |
| Structure Type | Condominium |
| Building Area Units | Square Feet |
| Standard Status | Active |
| Water Company | HOA |
| Unit Features | Balcony/Deck/Patio,End Unit,Ground Floor,Insulated Windows,Jetted/Soaking Tub,Primary Bath,Walk-in Closet |
| Units In Building Total | 4 |
| Common Property Features | High Speed Int Avail,Playground,Trails |
| CoOp | false |
| Property Style | 34 - Condo (3 Levels) |
| NWM_ShowMapLink | Yes |
Interior Features
| Interior Amenities | Cooking-Electric,Dryer-Electric,End Unit,Ground Floor,Ice Maker,Insulated Windows,Primary Bathroom,Soaking Tub,Walk-In Closet(s),Washer |
|---|---|
| Flooring | Vinyl Plank |
| Fireplace Features | Gas |
| Total Stories | 3 |
| Air Conditioning Y/N | Yes |
| Heating Y/N | Yes |
| Fireplace Y/N | No |
| Half Baths | 1 |
| Laundry Features | Electric Dryer Hookup,Washer Hookup |
| Total Bedrooms | 4 |
| Main Level Bedrooms | 1 |
| Total Baths | 3 |
| Floor Number of Unit | 1 |
| Power Production Type | Electric,Natural Gas |
| Bedrooms Lower | 1 |
| Bedrooms Upper | 2 |
| Baths Half Main | 1 |
| Baths Full Upper | 2 |
| Bathrooms | 2.5 |
Exterior Features
| Exterior Amenities | Metal/Vinyl |
|---|---|
| Parking Features | Individual Garage,Off Street |
| Lot Features | Corner Lot,Curbs,Open Space,Paved,Secluded,Sidewalk |
| Total Parking | 2 |
| Inclusions | Dishwasher(s),Dryer(s),Garbage Disposal,Microwave(s),Stove(s)/Range(s) |
| Building Area Total | 1905 |
| Waterfront Y/N | No |
| Covered Spaces | 2 |
| Irrigation Water Rights Y/N | No |
| Dwelling Type | Attached |
Amenities
- Foreclosure
- Views
- Short Sale
- New Construction
- Adult 55+
- Lease To Own
- No HOA Fees
- Furnished
- Pets
- Primary On Main
- Air Conditioning
- Seller Finance
- Green
- Fixer Upper
- Horse
- Golf
- Fireplace
- Deck
- Garage
- Basement
- Pool
Property vs Condos Average in 98296
Price
Taxes
Year Built
Visits
In The Neighborhood
Views
Tacoma
$ 325,000
- Type
- Condos | Active
- Size
- 1,177 SqFt
- Rooms
- 3 Beds + 1.5 Baths
 Listed by: Vashon Isl. Sotheby's Int'l RE
Open House
Kirkland
$ 1,149,000
- Type
- Condos | Active
- Size
- 1,301 SqFt
- Rooms
- 2 Beds + 2.5 Baths
Listed by: Gillis Real Estate LLC
Open House
Kirkland
$ 2,149,000
- Type
- Condos | Active
- Size
- 3,084 SqFt
- Rooms
- 4 Beds + 3.5 Baths
Listed by: Gillis Real Estate LLC
Views
Snohomish
$ 360,000
- Type
- Condos | Active
- Size
- 758 SqFt
- Rooms
- 1 Beds + 1 Baths
Listed by: Windermere Real Estate Central
Views
Renton
$ 350,000
- Type
- Condos | Active
- Size
- 1,129 SqFt
- Rooms
- 2 Beds + 1.5 Baths
Listed by: eXp Realty
Views
Renton
$ 400,000
- Type
- Condos | Active
- Size
- 1,066 SqFt
- Rooms
- 3 Beds + 2 Baths
Listed by: Windermere Mercer Island
Waterfront
Kirkland
$ 1,050,950
- Type
- Condos | Active
- Size
- 1,367 SqFt
- Rooms
- 2 Beds + 2.5 Baths
Listed by: Windermere Real Estate Co.
Waterfront
Kirkland
$ 996,950
- Type
- Condos | Active
- Size
- 1,347 SqFt
- Rooms
- 2 Beds + 2.5 Baths
Listed by: Windermere Real Estate Co.
Water Views
Kirkland
$ 1,088,000
- Type
- Condos | Active
- Size
- 1,311 SqFt
- Rooms
- 2 Beds + 2.5 Baths
Listed by: Windermere Real Estate/East
Views
Renton
$ 379,000
- Type
- Condos | Active
- Size
- 1,539 SqFt
- Rooms
- 3 Beds + 2.5 Baths
Listed by: Keller Williams Rlty Bellevue
Views
Renton
$ 665,000
- Type
- Condos | Active
- Size
- 1,760 SqFt
- Rooms
- 3 Beds + 2.5 Baths
Listed by: Windermere Real Estate/PSR Inc
Open House
Kirkland
$ 1,095,000
- Type
- Condos | Active
- Size
- 1,309 SqFt
- Rooms
- 2 Beds + 2.5 Baths
Listed by: Gillis Real Estate LLC
