

Views
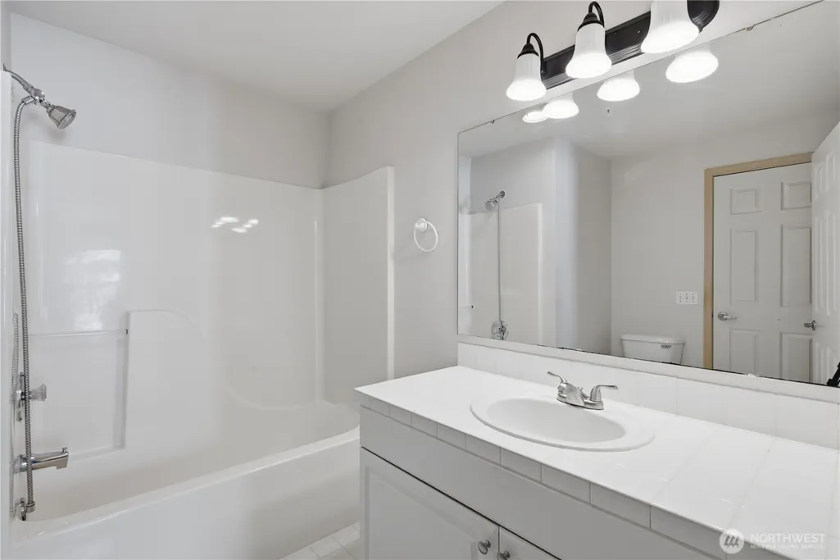
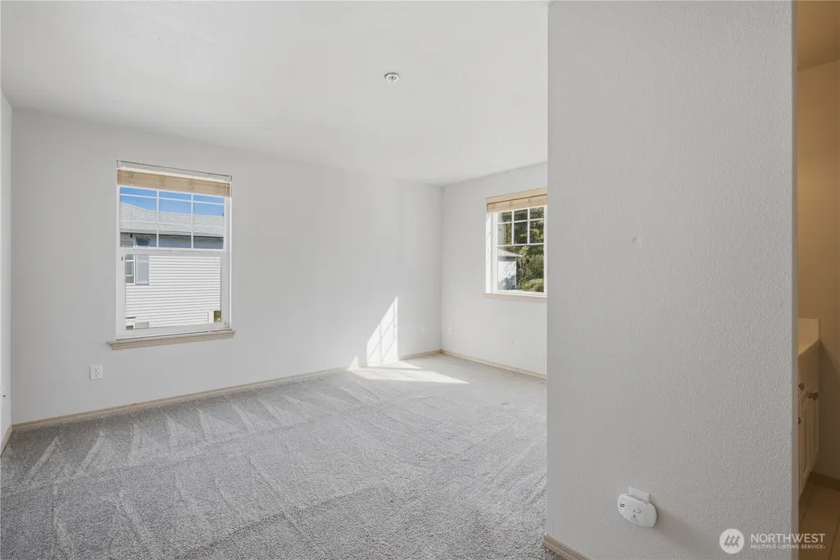
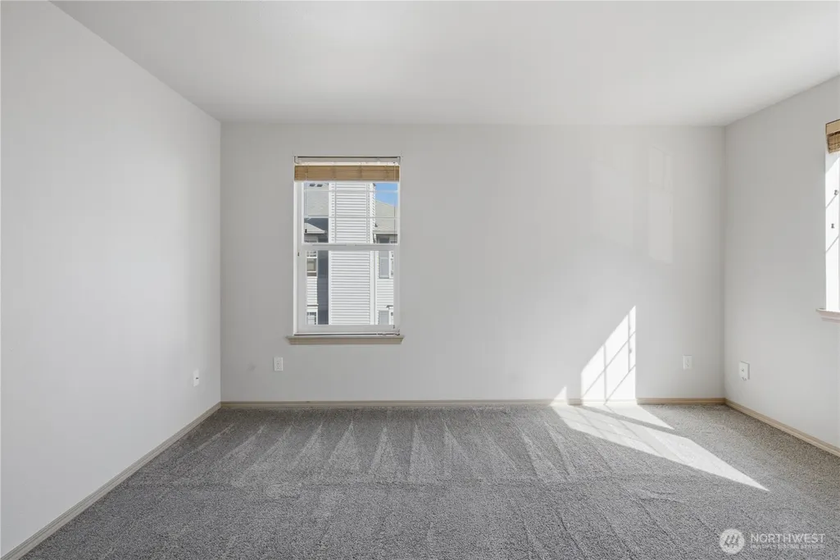
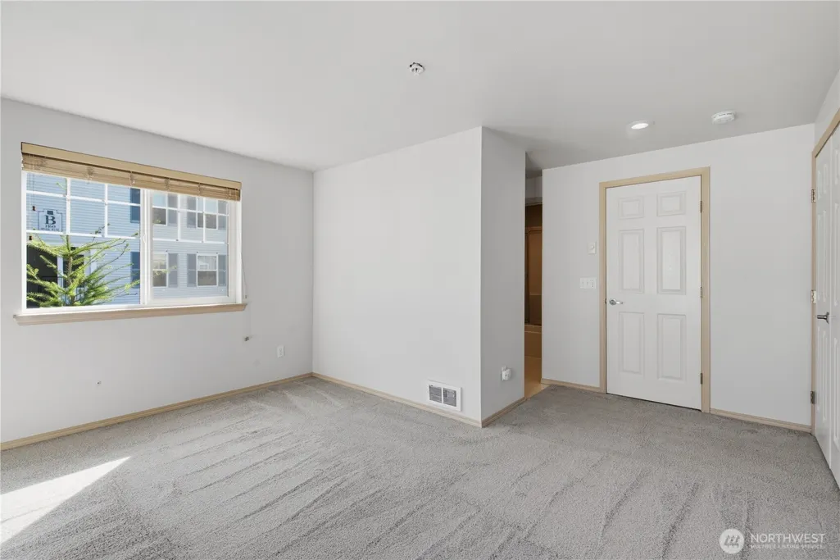
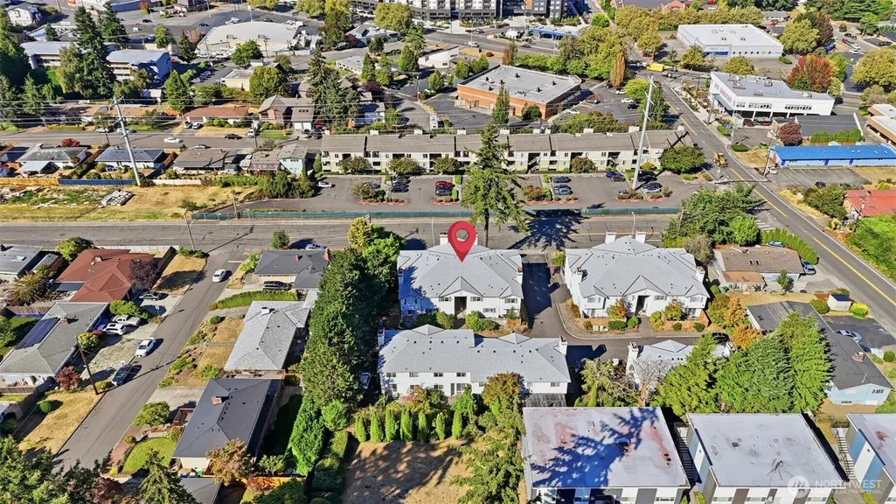
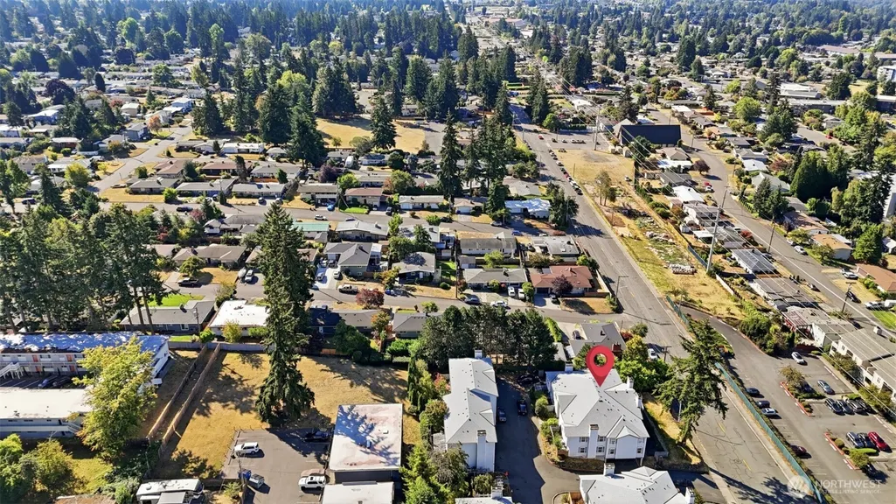
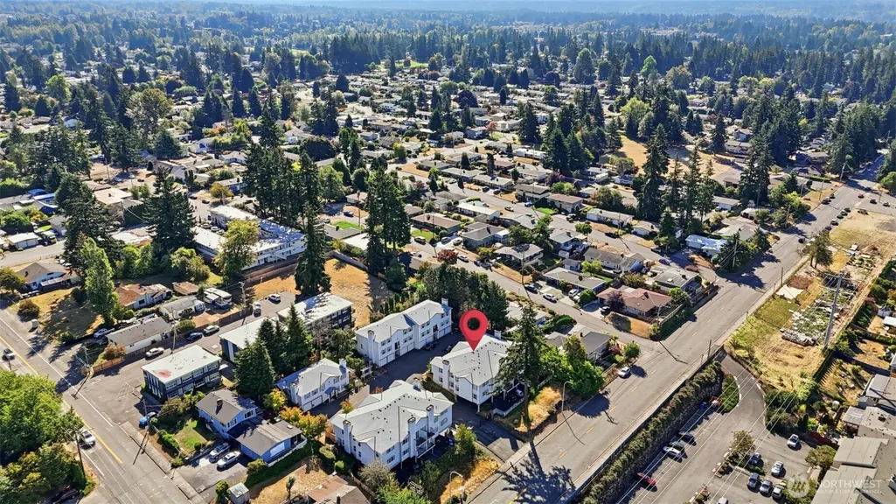
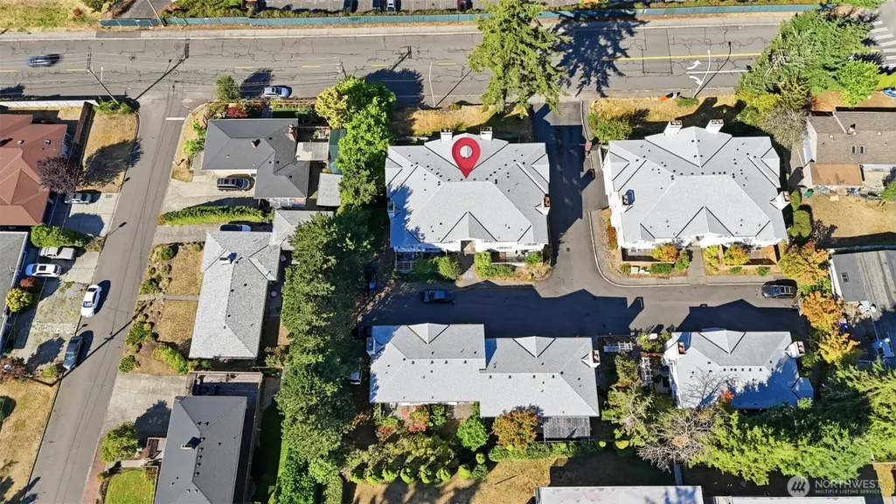
Address
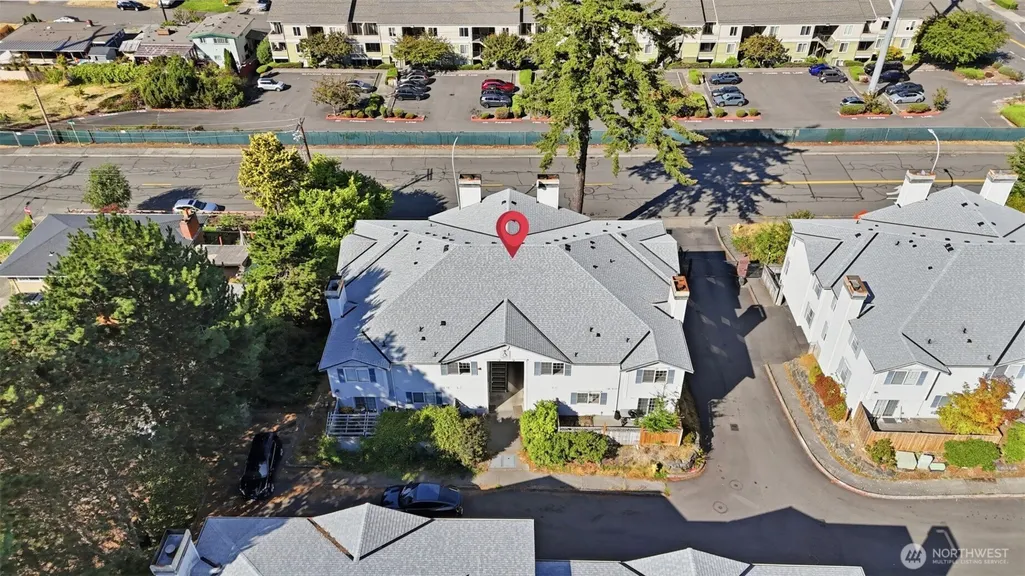
1160 Monroe Avenue Ne # A2, Renton, WA
Price
$ 379,000
Property Attributes
- ID#2579593
- TypeCondos
- CountyKING
- CityRenton
- AreaRenton-Highlands
- NeighborhoodHighlands
- Zip98056
- StyleCondo (2 Levels)
- Year Built1996
- Taxes$ 4432
- Price$ 379,000
- Bedrooms3
- Full Bathrooms2
- Half Bathrooms1
- Sqr Footage1539
Data Source:
Northwest Multiple Listing Service (NWMLS)
Property Description
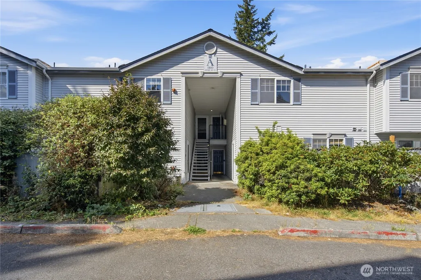
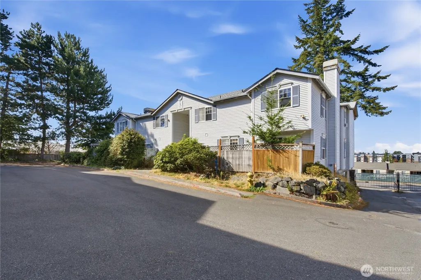
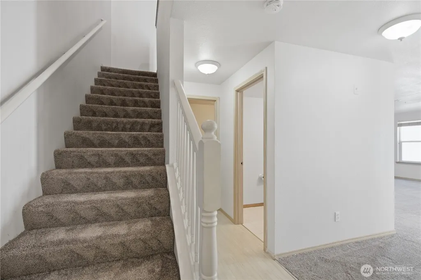
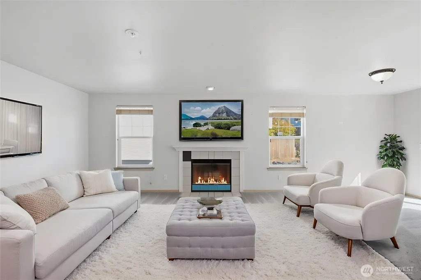
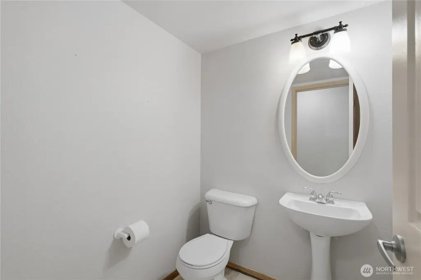
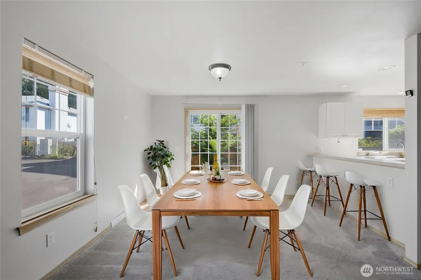
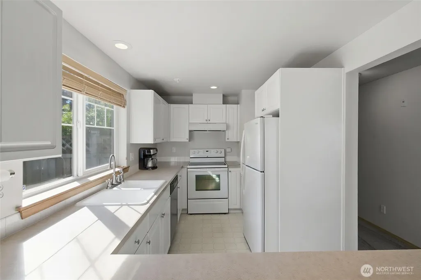
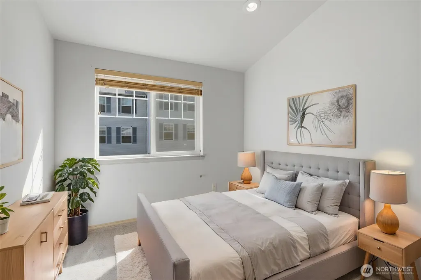
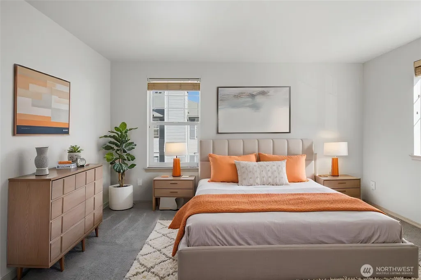
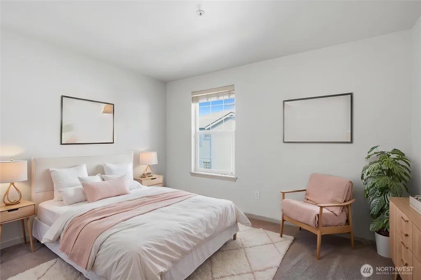
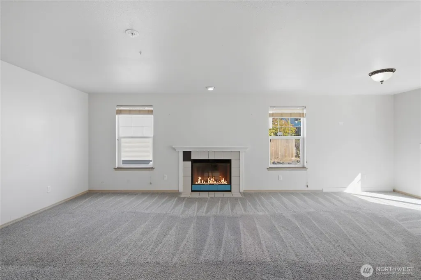
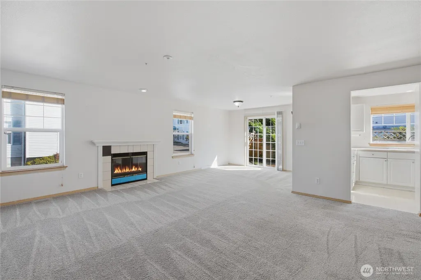
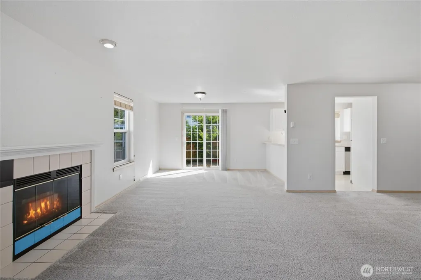
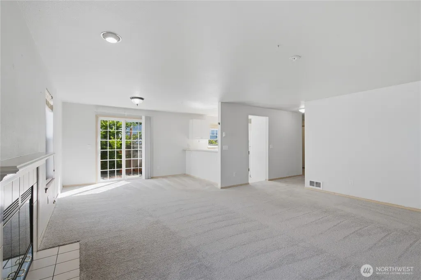
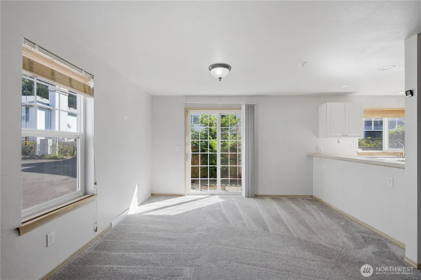
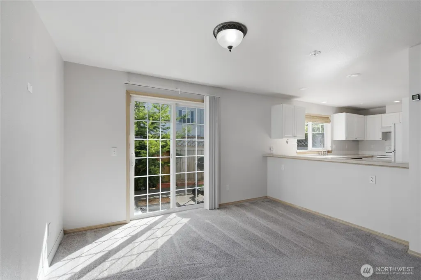
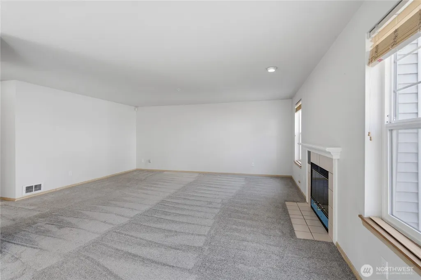
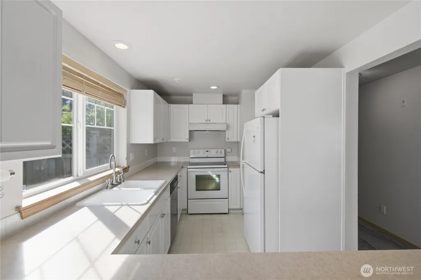
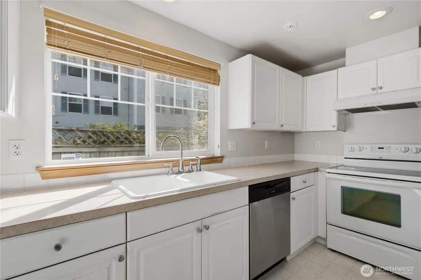
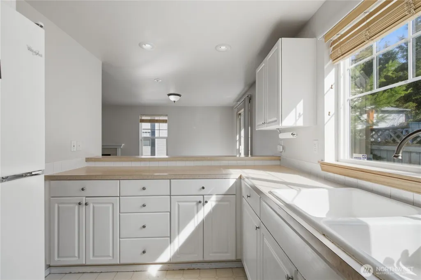
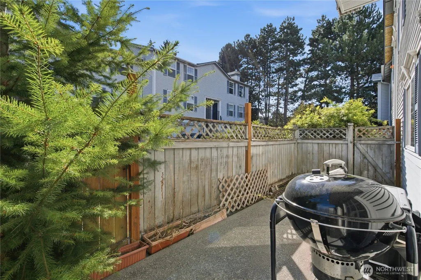
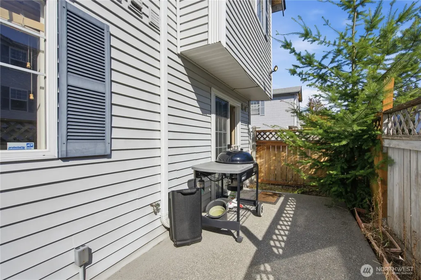
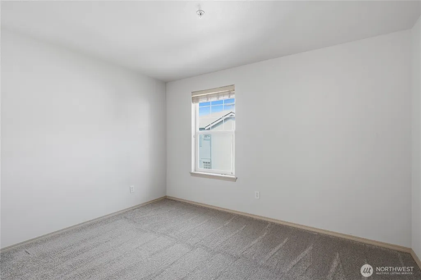
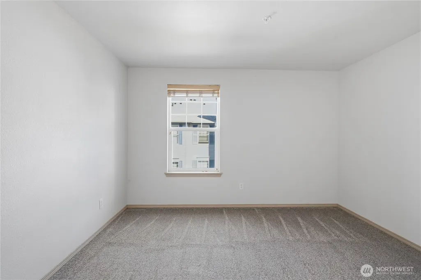
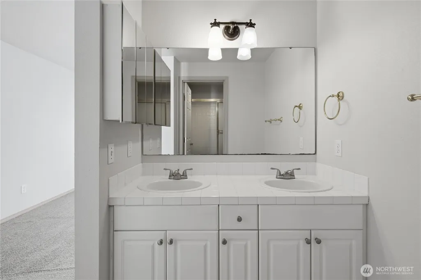
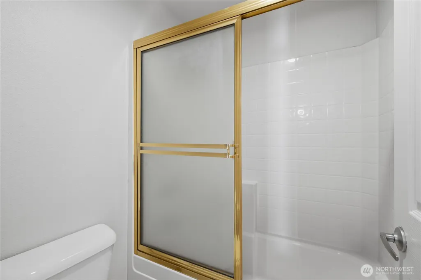
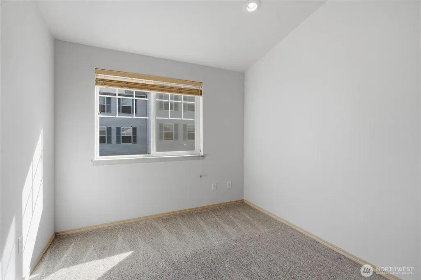
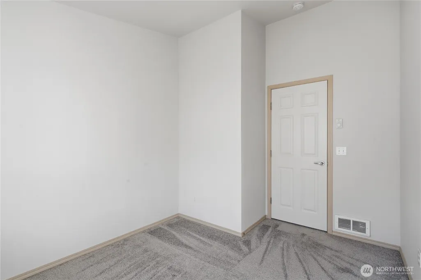
Welcome to this bright and inviting 3-bedroom, 2-bath two-level condo in the desirable Renton Highlands, offering a wonderful combination of space, comfort, and value. The functional floor plan provides great separation between living and private spaces, while abundant natural light creates a warm and open feel throughout. One of the best features is the private outdoor yard—a rare find at this price point and a perfect spot for relaxing, gardening, pets, or enjoying time outdoors. Three well-sized bedrooms provide flexibility for guests or a home office. The home also includes one dedicated parking space and a reasonable HOA, making everyday living easy and low maintenance. Conveniently located close to shopping, dining, parks, everyday amenities, and major commuter routes. With its two-level layout, great natural light, private yard, convenient Renton Highlands location, and exceptional value, this is a wonderful opportunity to enjoy the space and feel of a home at an approachable price point.
| Elementary School | Middle School | High School |
|---|---|---|
| Honeydew Elem | Mcknight Mid | Renton Snr High |
| Price History | |
|---|---|
| 9/11/2026 | Listed $379,000 |
General Features
| Heating | Baseboard |
|---|---|
| Cooling | None |
| Possession | Closing |
| Roof | Composition |
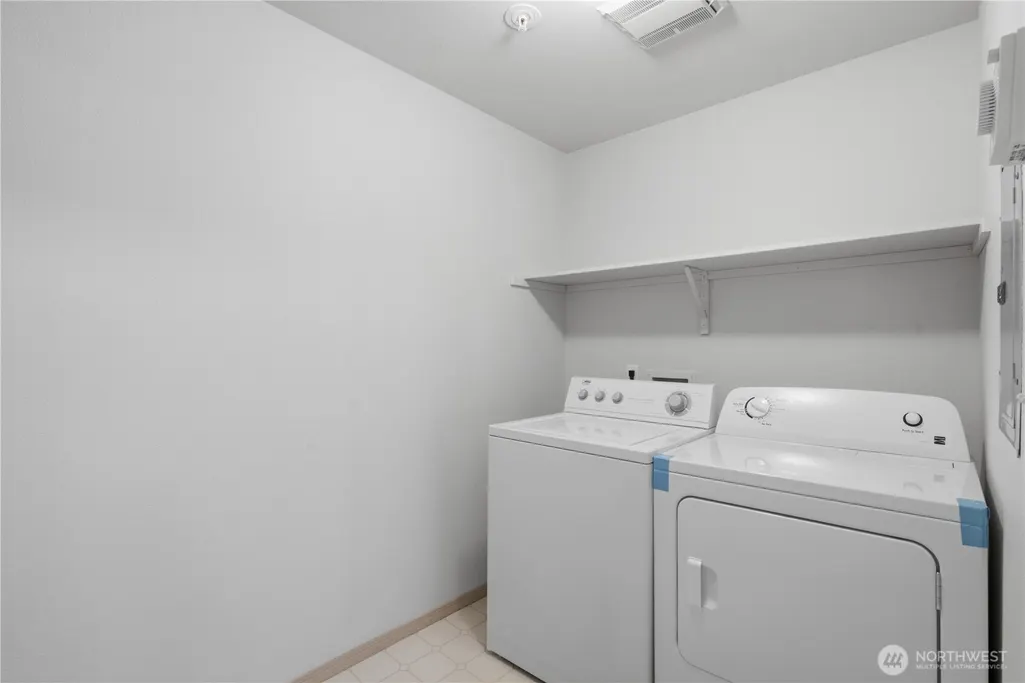
| Appliances | Dishwasher,Dryer,Microwave,Refrigerator,Stove(s)/Range(s),Washer |
| HOA Fee | 446 |
| Association Fee Includes | Sewer,Trash,Water |
| Security Features | Security Gate |
| Pets Allowed | Subject to Restrictions |
| Year Built | 1996 |
| View | Territorial |
| Levels | Two |
| Unit Number | A2 |
| Property Subtype | Condominium |
| Tax Year | 2026 |
| Community Features | Fire Sprinklers,Gated,High Speed Int Avail |
| Building Name | Kensignton Condo |
| Assoc Fee Paid Per | Monthly |
| County | King |
| New Construction | No |
| Property Type | Residential |
| HOA | Yes |
| Subdivision Name | Highlands |
| Garage Y/N | Yes |
| Full Baths | 2 |
| Special Listing Conditions | None |
| Status | Active |
| Directions | From Sunset Blvd NE. Go East on NE 12th St.,then South on Monroe Ave NE. Property on Left side. First building on Right. GPS friendly. |
| High School | Renton Snr High |
| City | Renton |
| Entry Location | Main |
| Senior Community Y/N | No |
| High School District | Renton |
| MLS Area | 350 - Renton/Highlands |
| Lot Size Units | Square Feet |
| Carport Y/N | No |
| Listing Terms | Cash,Conventional |
| Elementary School | Honeydew Elem |
| Tax Annual Amount | 4432.6 |
| Middle/Junior High School | Mcknight Mid |
| Public Remarks | Welcome to this bright and inviting 3-bedroom,2-bath two-level condo in the desirable Renton Highlands,offering a wonderful combination of space,comfort,and value. The functional floor plan provides |
| Structure Type | House |
| Building Area Units | Square Feet |
| Standard Status | Active |
| Water Company | HOA |
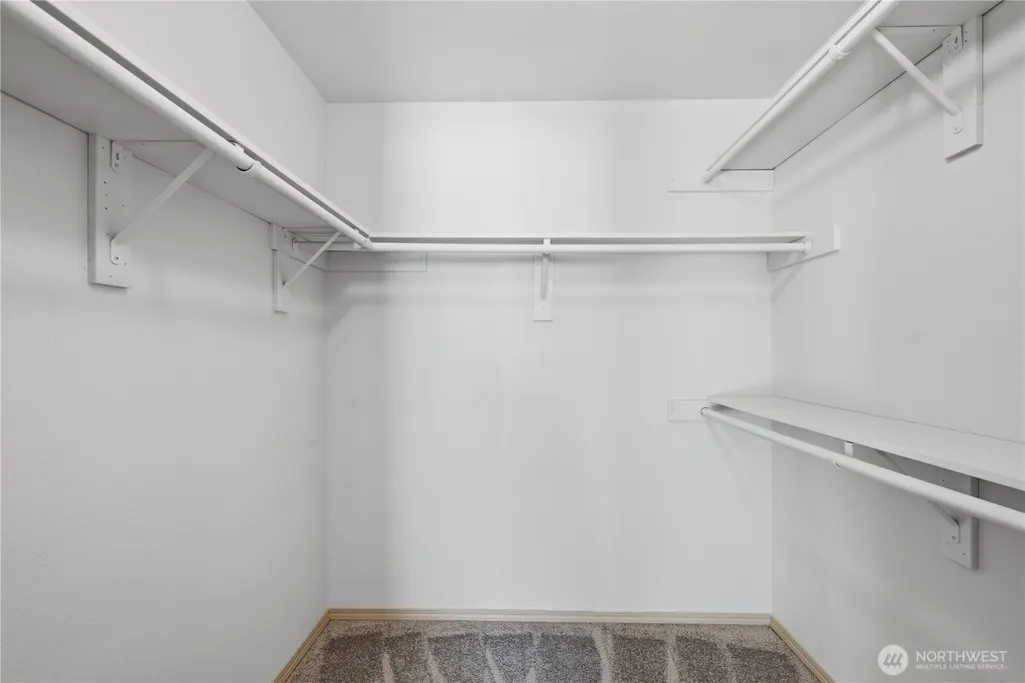
| Unit Features | Balcony/Deck/Patio,End Unit,Primary Bath,Sprinkler System,Walk-in Closet |
| Units In Building Total | 4 |
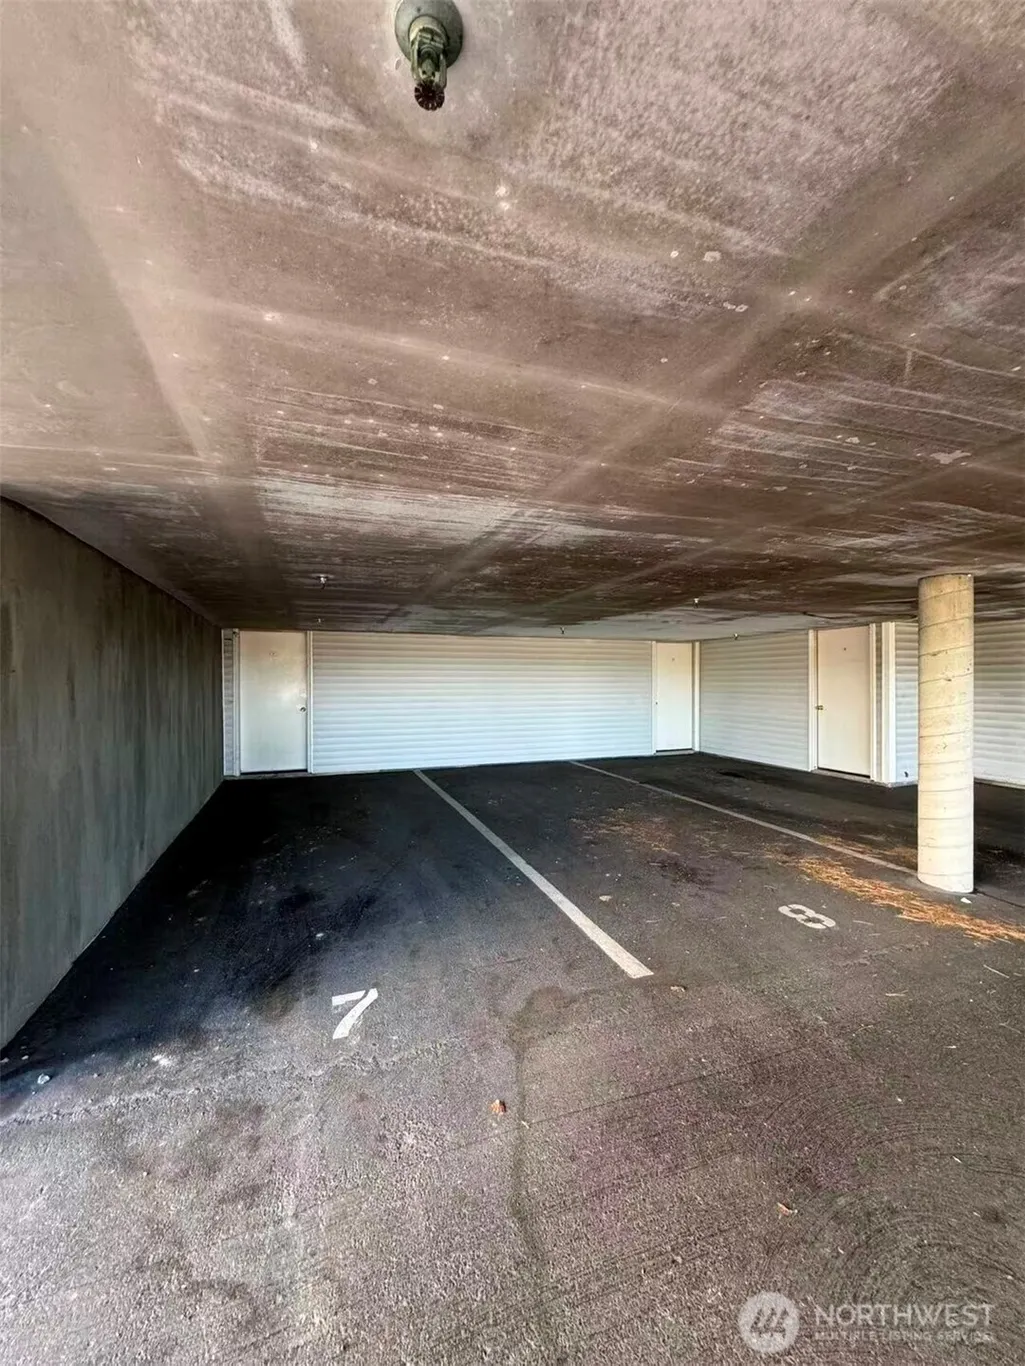
| Parking Space Numbers | 7 |
| Common Property Features | Fire Sprinklers,Gated Entry,High Speed Int Avail,Security Gate |
| Property Style | 31 - Condo (2 Levels) |
| NWM_ShowMapLink | Yes |
Interior Features
| Interior Amenities | Cooking-Electric,Dryer-Electric,End Unit,Fireplace,Primary Bathroom,Sprinkler System,Walk-In Closet(s),Washer,Water Heater |
|---|---|
| Flooring | Vinyl,Carpet |
| Total Fireplaces | 1 |
| Fireplace Features | Wood Burning |
| Total Stories | 2 |
| Air Conditioning Y/N | No |
| Heating Y/N | Yes |
| Fireplace Y/N | Yes |
| Half Baths | 1 |
| Laundry Features | Electric Dryer Hookup,Washer Hookup |
| Total Bedrooms | 3 |
| Total Baths | 3 |
| Water Heater Type | Yes |
| Water Heater Location | 1st Floor |
| Floor Number of Unit | 2 |
| Fireplaces Main | 1 |
| Power Production Type | Electric |
| Bedrooms Upper | 3 |
| Baths Half Main | 1 |
| Baths Full Upper | 2 |
| Bathrooms | 2.5 |
Exterior Features
| Exterior Amenities | Metal/Vinyl |
|---|---|
| Parking Features | Common Garage |
| Lot Features | Curbs,Sidewalk |
| Total Parking | 1 |
| Inclusions | Dishwasher(s),Dryer(s),Microwave(s),Refrigerator(s),Stove(s)/Range(s),Washer(s) |
| Building Area Total | 1539 |
| Waterfront Y/N | No |
| Covered Spaces | 1 |
| Irrigation Water Rights Y/N | No |
| Dwelling Type | Detached |
Amenities
- Foreclosure
- Views
- Short Sale
- New Construction
- Adult 55+
- Lease To Own
- No HOA Fees
- Furnished
- Pets
- Primary On Main
- Air Conditioning
- Seller Finance
- Green
- Fixer Upper
- Horse
- Golf
- Fireplace
- Deck
- Garage
- Basement
- Pool
Property vs Condos Average in 98056
Price
Taxes
Year Built
Visits
In The Neighborhood
Views
Tacoma
$ 325,000
- Type
- Condos | Active
- Size
- 1,177 SqFt
- Rooms
- 3 Beds + 1.5 Baths
 Listed by: Vashon Isl. Sotheby's Int'l RE
Open House
Kirkland
$ 1,149,000
- Type
- Condos | Active
- Size
- 1,301 SqFt
- Rooms
- 2 Beds + 2.5 Baths
Listed by: Gillis Real Estate LLC
Open House
Kirkland
$ 2,149,000
- Type
- Condos | Active
- Size
- 3,084 SqFt
- Rooms
- 4 Beds + 3.5 Baths
Listed by: Gillis Real Estate LLC
Views
Snohomish
$ 360,000
- Type
- Condos | Active
- Size
- 758 SqFt
- Rooms
- 1 Beds + 1 Baths
Listed by: Windermere Real Estate Central
Views
Renton
$ 350,000
- Type
- Condos | Active
- Size
- 1,129 SqFt
- Rooms
- 2 Beds + 1.5 Baths
Listed by: eXp Realty
Views
Renton
$ 400,000
- Type
- Condos | Active
- Size
- 1,066 SqFt
- Rooms
- 3 Beds + 2 Baths
Listed by: Windermere Mercer Island
Waterfront
Kirkland
$ 1,050,950
- Type
- Condos | Active
- Size
- 1,367 SqFt
- Rooms
- 2 Beds + 2.5 Baths
Listed by: Windermere Real Estate Co.
Waterfront
Kirkland
$ 996,950
- Type
- Condos | Active
- Size
- 1,347 SqFt
- Rooms
- 2 Beds + 2.5 Baths
Listed by: Windermere Real Estate Co.
Water Views
Kirkland
$ 1,088,000
- Type
- Condos | Active
- Size
- 1,311 SqFt
- Rooms
- 2 Beds + 2.5 Baths
Listed by: Windermere Real Estate/East
Views
Renton
$ 665,000
- Type
- Condos | Active
- Size
- 1,760 SqFt
- Rooms
- 3 Beds + 2.5 Baths
Listed by: Windermere Real Estate/PSR Inc
Open House
Kirkland
$ 1,095,000
- Type
- Condos | Active
- Size
- 1,309 SqFt
- Rooms
- 2 Beds + 2.5 Baths
Listed by: Gillis Real Estate LLC
