

Views
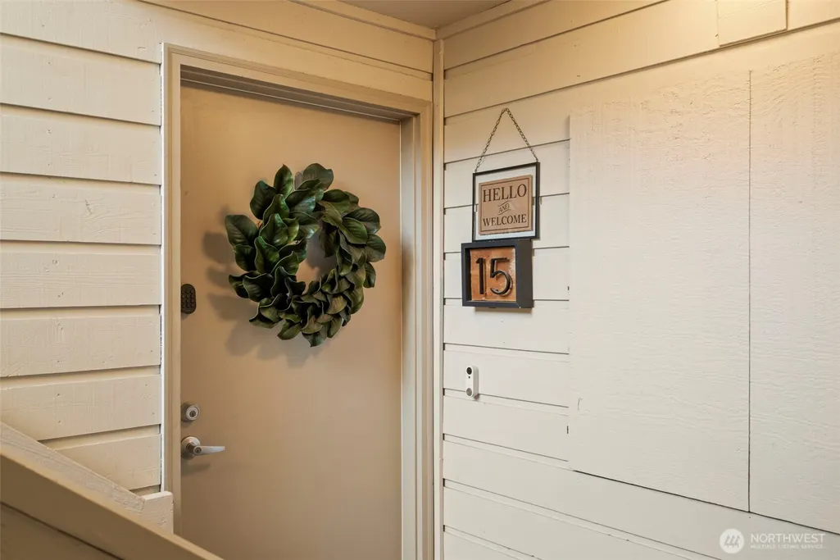
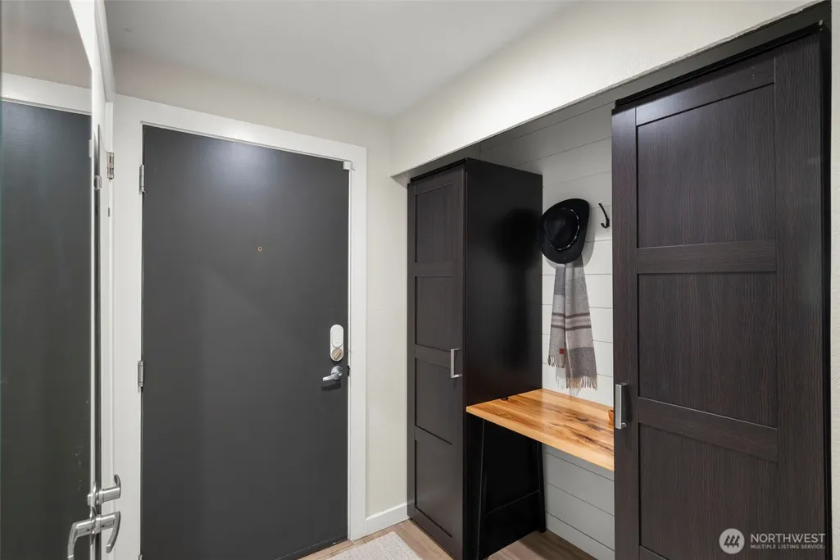
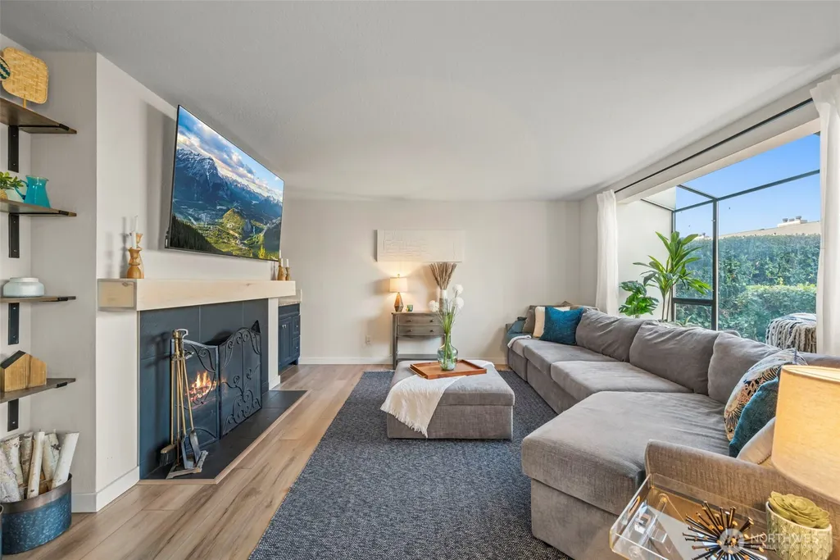
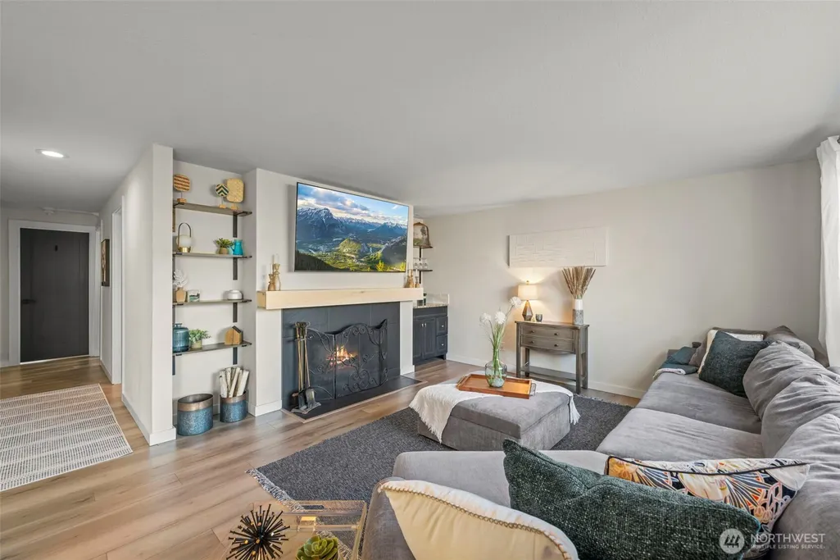
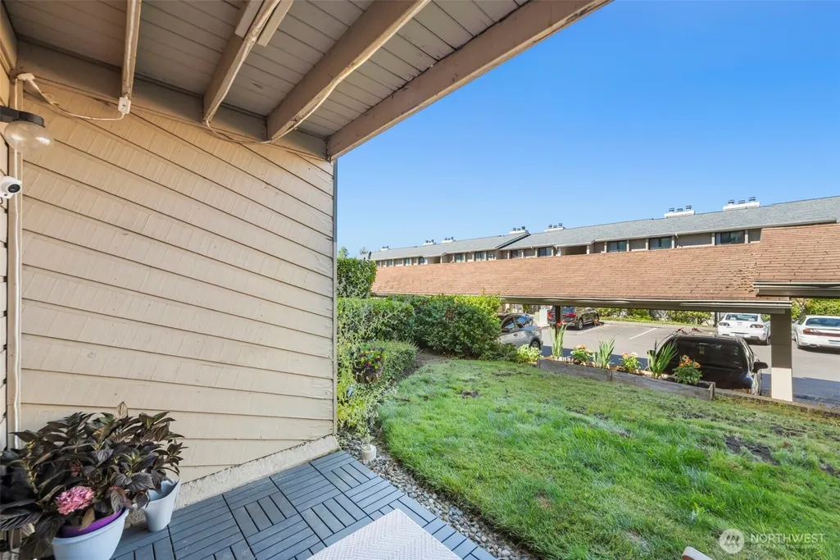
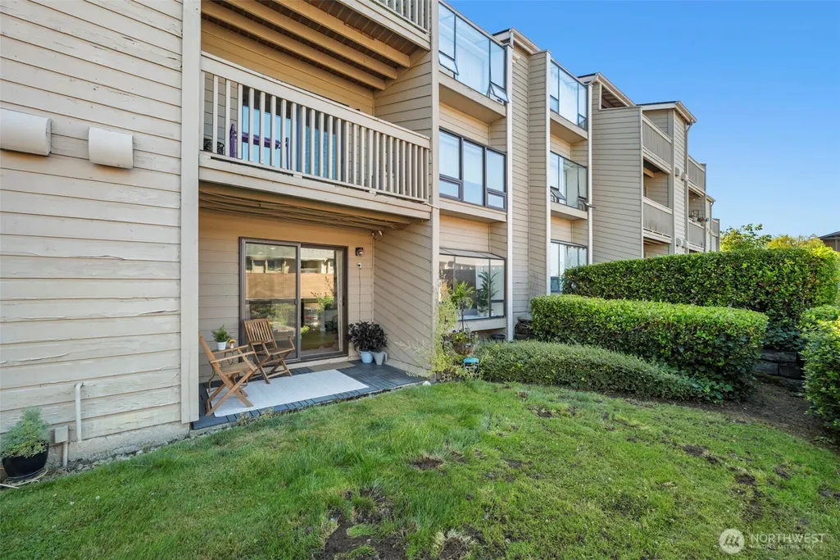
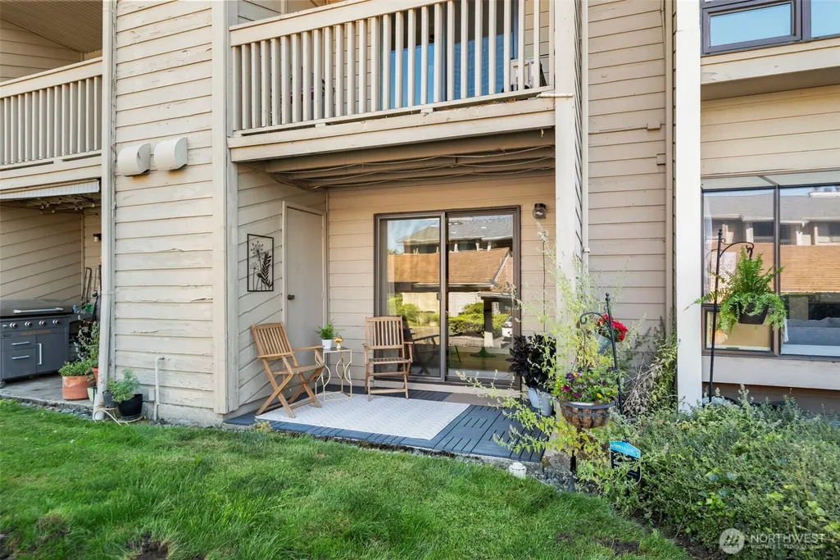
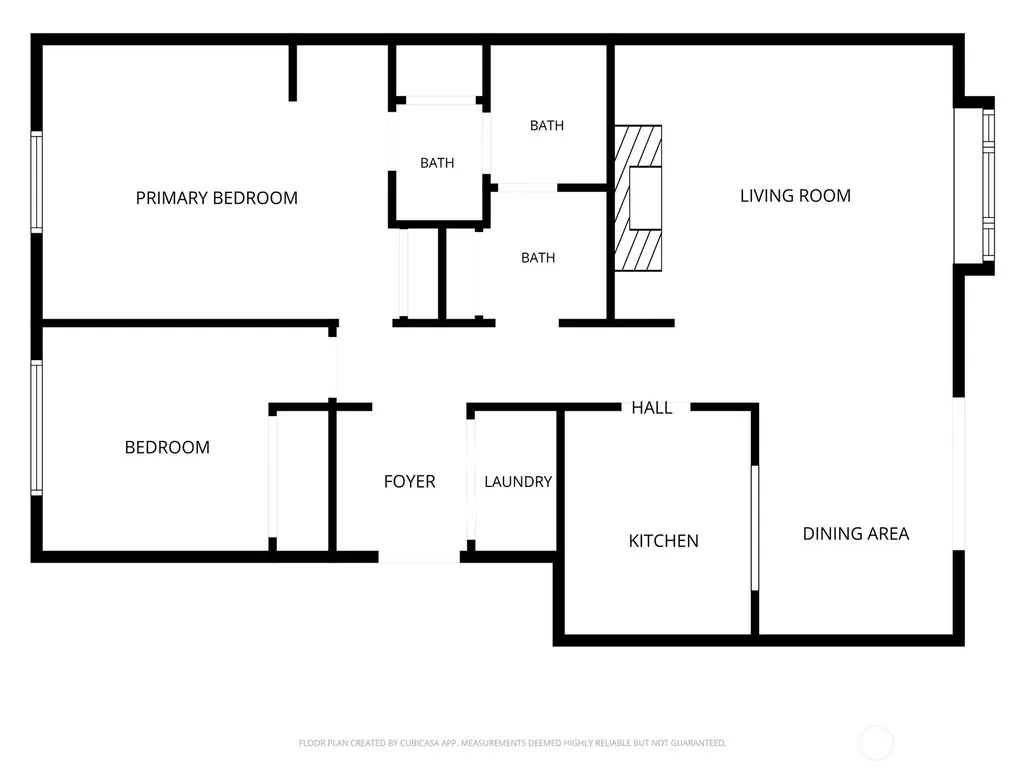
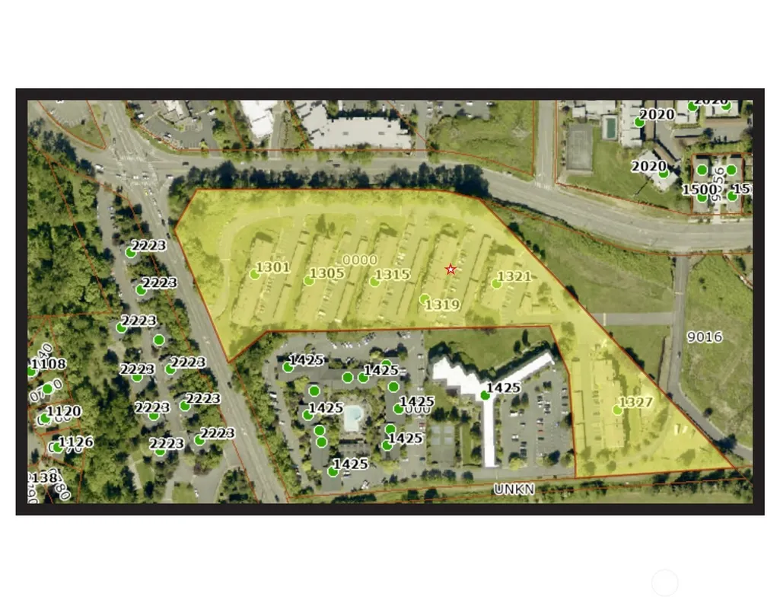
Address
1319 S Puget Drive # D15, Renton, WA
Price
$ 319,999
Property Attributes
- ID#2576443
- TypeCondos
- CountyKING
- CityRenton
- AreaRenton-Benson Hill
- NeighborhoodBenson Hill
- Zip98055
- StyleTraditional
- Year Built1980
- Taxes$ 3468
- Price$ 319,999
- Bedrooms2
- Full Bathrooms1
- Half Bathrooms1
- Sqr Footage982
Data Source:
Northwest Multiple Listing Service (NWMLS)
Property Description
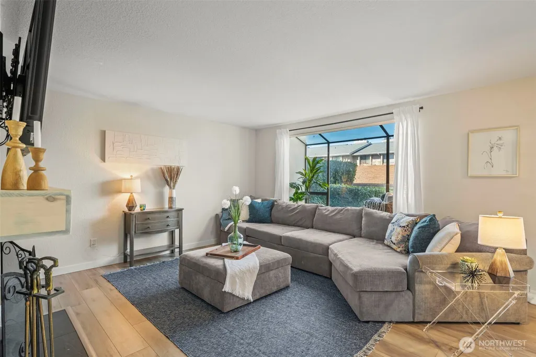
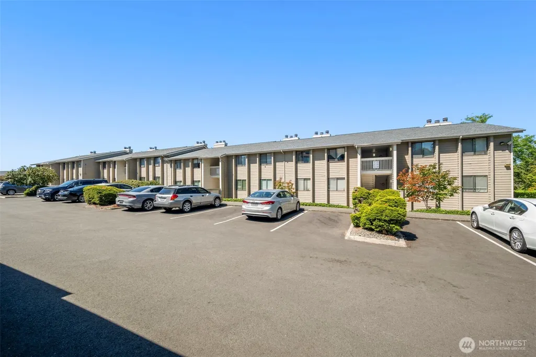
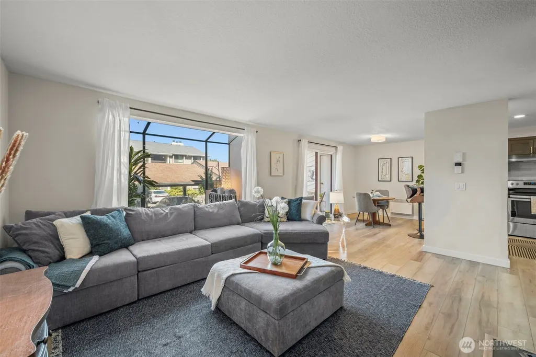
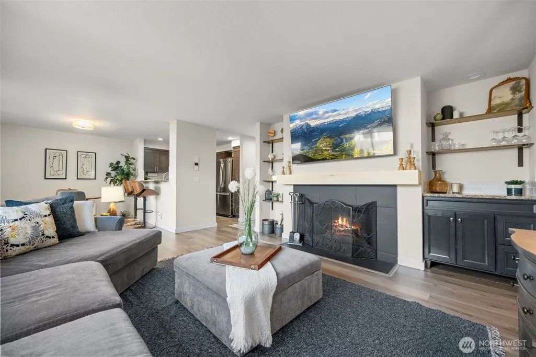
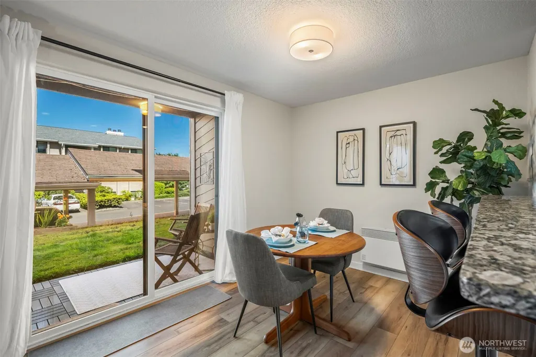
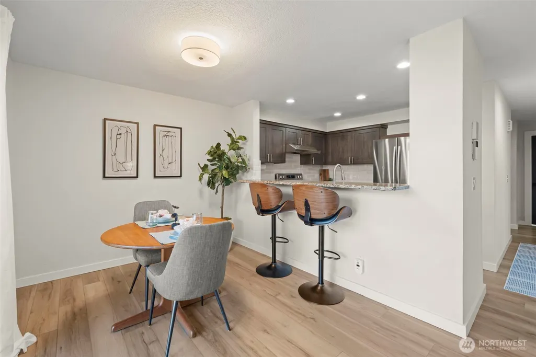
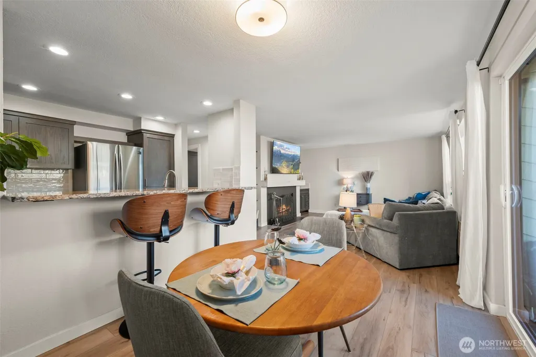
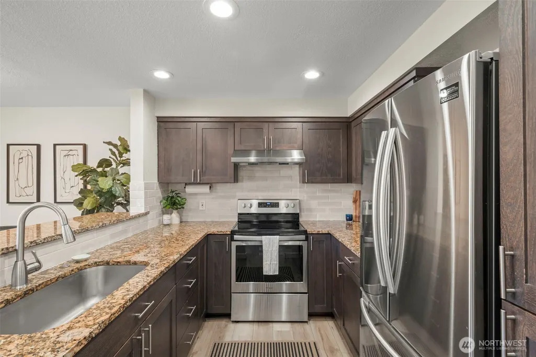
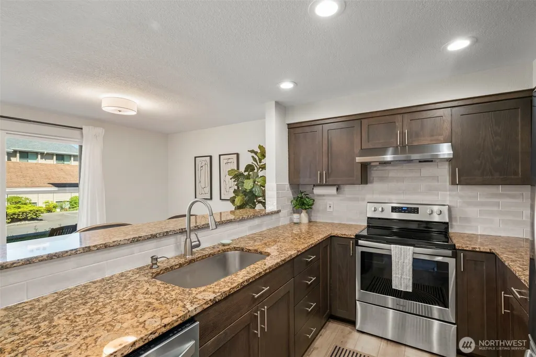
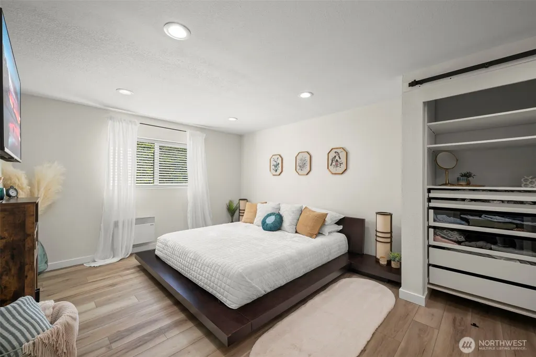
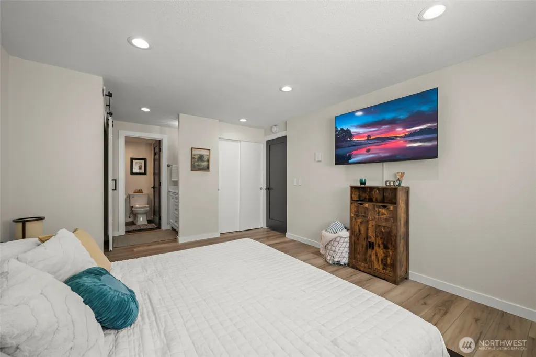
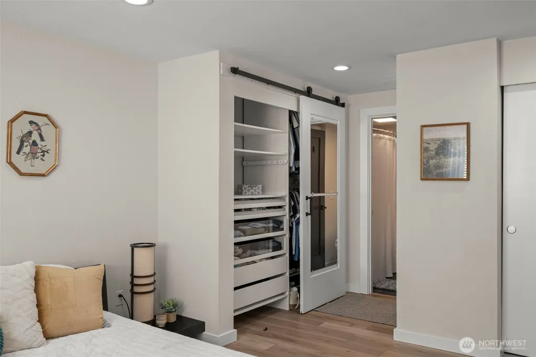
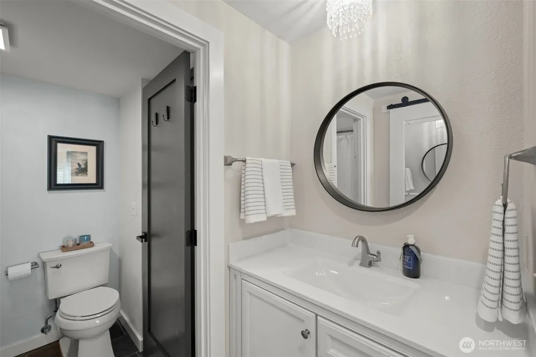
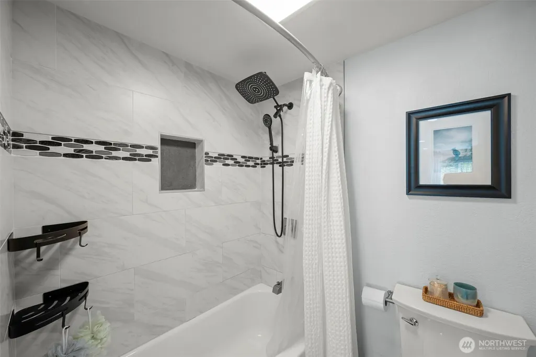
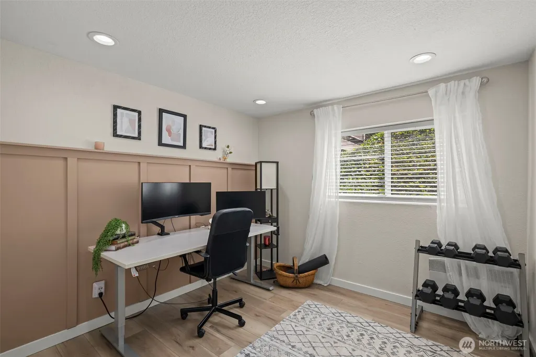
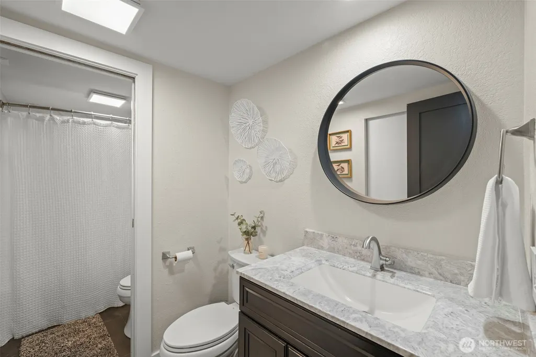
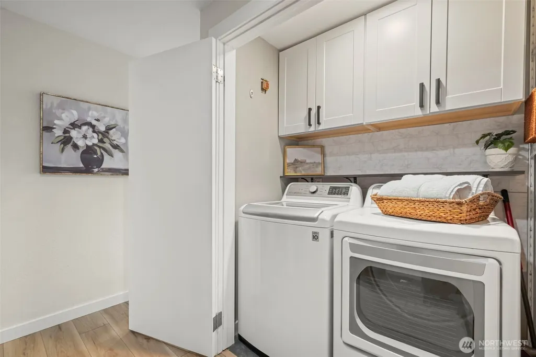
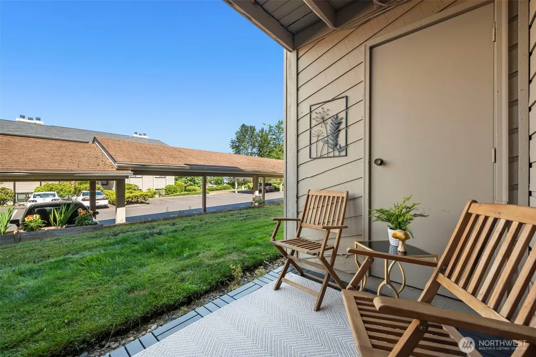
Welcome to this beautifully updated condo in Renton’s desirable Benson Hill area! Thoughtfully upgraded throughout and move in ready, this inviting home blends modern finishes, comfort, and exceptional functionality. Inside, LVP flooring flows throughout, complemented by updated lighting and a warm wood-burning fireplace. The kitchen features stainless steel appliances, while the updated bathrooms offer a fresh, contemporary feel. Exceptional storage includes generous closet space, upgraded entry and primary bedroom closet systems, plus a private storage closet on the patio. Enjoy the convenience of in-unit laundry with a full-size washer and dryer. One covered parking and one open parking spaces included. Step outside to the private patio to enjoy a morning cup of coffee or an evening sunset. Ideally located near shopping, dining, parks, everyday amenities, and major commuter routes, this thoughtfully updated home offers a stylish, low-maintenance lifestyle in a fantastic Renton location.
| Price History | |
|---|---|
| 9/3/2026 | Listed $319,999 |
General Features
| Heating | High Efficiency (Unspecified) |
|---|---|
| Cooling | None |
| Possession | Closing |
| Roof | Composition |
| Appliances | Dishwasher,Dryer,Microwave,Refrigerator,Stove(s)/Range(s),Washer |
| HOA Fee | 471 |
| Association Fee Includes | Common Area Maintenance,Lawn Service,Sewer,Trash,Water |
| Architectural Style | Traditional |
| Pets Allowed | Subject to Restrictions |
| Year Built | 1980 |
| View | Territorial |
| Levels | Three Or More |
| Unit Number | D15 |
| Property Subtype | Condominium |
| Tax Year | 2026 |
| Community Features | Outside Entry,Pool |
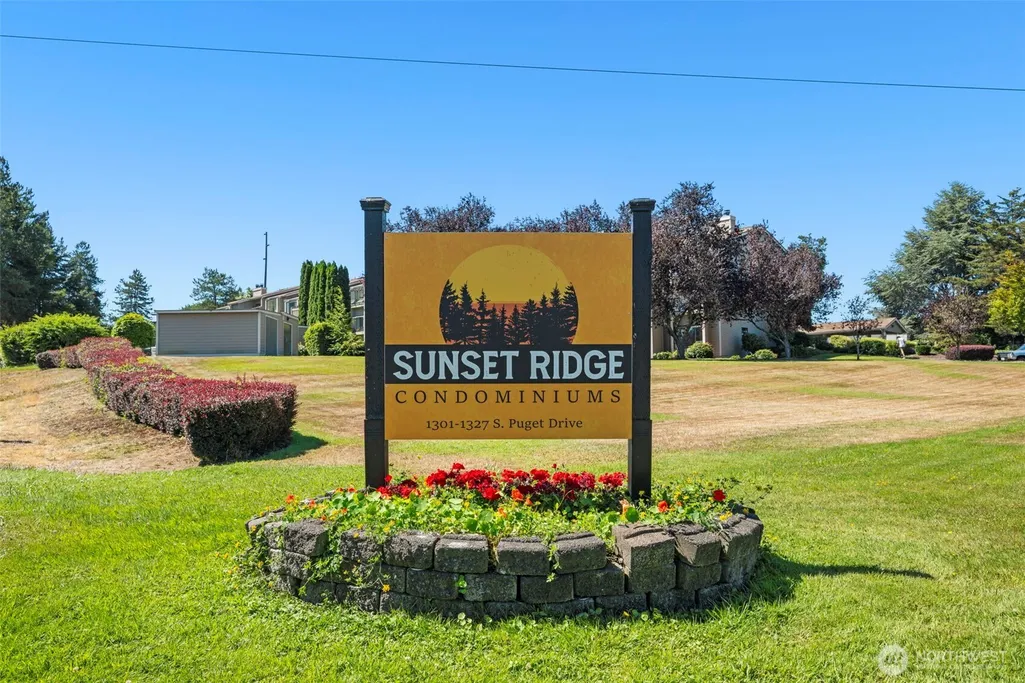
| Building Name | Sunset Ridge |
| Assoc Fee Paid Per | Monthly |
| County | King |
| New Construction | No |
| Property Type | Residential |
| HOA | Yes |
| Energy Efficient | Insulated Windows |
| Subdivision Name | Benson Hill |
| Facing Direction | Southeast |
| Full Baths | 1 |
| Special Listing Conditions | None |
| Status | Active |
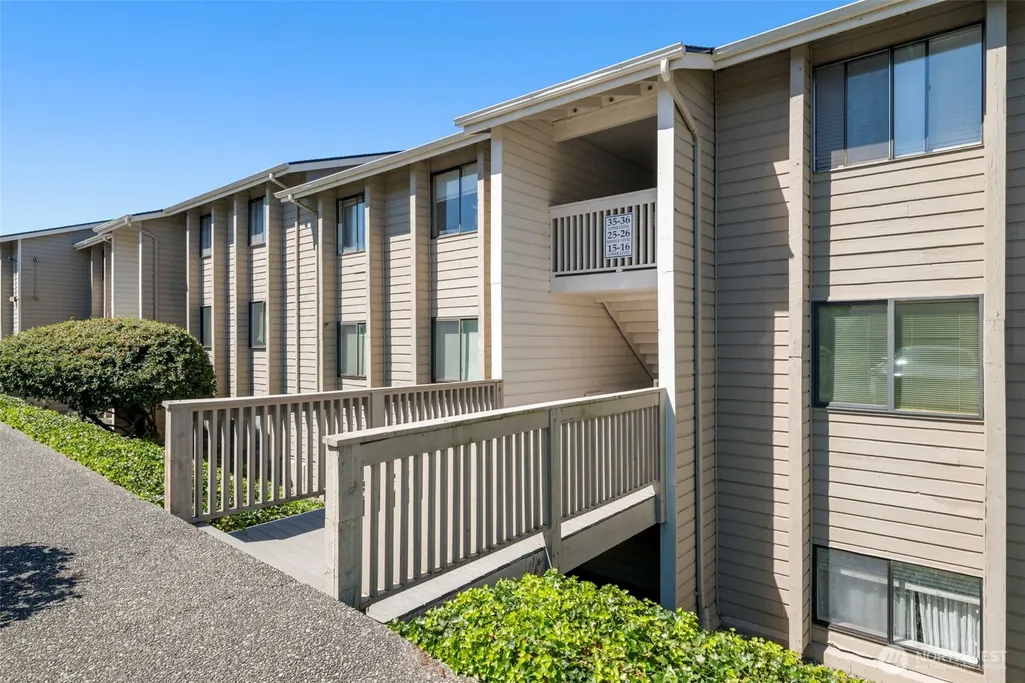
| Directions | From I-405 S-Exit 3-Talbot Road S Turn L on Talbot Rd S then a L on S Puget Dr. Continue on S Puget Dr & cross Benson Rd S. 108th Ave. int. Take next R and R into complex Stay R and D15 is on L. |
| City | Renton |
| Entry Location | Main |
| Senior Community Y/N | No |
| High School District | Renton |
| MLS Area | 340 - Renton/Benson Hill |
| Lot Size Units | Square Feet |
| Carport Y/N | Yes |
| Listing Terms | Cash,Conventional,FHA,VA Loan |
| Tax Annual Amount | 3468 |
| Public Remarks | Welcome to this beautifully updated condo in Rentons desirable Benson Hill area! Thoughtfully upgraded throughout and move in ready,this inviting home blends modern finishes,comfort,and exceptional |
| Structure Type | Condominium |
| Building Area Units | Square Feet |
| Standard Status | Active |
| Water Company | HOA |
| Unit Features | Balcony/Deck/Patio,Ground Floor,Insulated Windows,Primary Bath |
| Units In Building Total | 24 |
| Storage Locattion | Patio |
| Parking Space Numbers | 85 |
| Common Property Features | Outside Entry,Pool-Outdoor |
| CoOp | false |
| Property Style | 34 - Condo (3 Levels) |
| NWM_ShowMapLink | Yes |
Interior Features
| Interior Amenities | Cooking-Electric,Dryer-Electric,Fireplace,Ground Floor,Insulated Windows,Primary Bathroom,Washer,Water Heater |
|---|---|
| Flooring | Vinyl Plank |
| Total Fireplaces | 1 |
| Fireplace Features | Wood Burning |
| Total Stories | 3 |
| Air Conditioning Y/N | No |
| Heating Y/N | Yes |
| Fireplace Y/N | Yes |
| Half Baths | 1 |
| Laundry Features | Electric Dryer Hookup,Washer Hookup |
| Total Bedrooms | 2 |
| Main Level Bedrooms | 2 |
| Total Baths | 2 |
| Window | Yes |
| Water Heater Type | Electric |
| Water Heater Location | Laundry Closet |
| Floor Number of Unit | 1 |
| Fireplaces Main | 1 |
| Power Production Type | Electric |
| Baths Half Main | 1 |
| Baths Full Main | 1 |
| Bathrooms | 1.5 |
Exterior Features
| Exterior Amenities | Wood |
|---|---|
| Parking Features | Carport,Off Street,Uncovered |
| Lot Features | Corner Lot,Paved,Sidewalk |
| Total Parking | 2 |
| Inclusions | Dishwasher(s),Dryer(s),Microwave(s),Refrigerator(s),Stove(s)/Range(s),Washer(s) |
| Building Area Total | 982 |
| Waterfront Y/N | No |
| Covered Spaces | 1 |
| Irrigation Water Rights Y/N | No |
| Parking Uncovered Total | 1 |
| Dwelling Type | Attached |
Amenities
- Foreclosure
- Views
- Short Sale
- New Construction
- Adult 55+
- Lease To Own
- No HOA Fees
- Furnished
- Pets
- Primary On Main
- Air Conditioning
- Seller Finance
- Green
- Fixer Upper
- Horse
- Golf
- Fireplace
- Deck
- Garage
- Basement
- Pool
Property vs Condos Average in 98055
Price
Taxes
Year Built
Visits
In The Neighborhood
Just Listed
Renton
$ 224,950
- Type
- Condos | Active
- Size
- 608 SqFt
- Rooms
- 1 Beds + 1 Baths
 Listed by: John L. Scott, Inc
Just Listed
Renton
$ 378,000
- Type
- Condos | Active
- Size
- 1,068 SqFt
- Rooms
- 2 Beds + 2 Baths
Listed by: John L. Scott, Inc
Views
Renton
$ 315,000
- Type
- Condos | Active
- Size
- 1,132 SqFt
- Rooms
- 2 Beds + 1.5 Baths
Listed by: Keller Williams Realty PS
Reduced
Renton
$ 348,000
- Type
- Condos | Active
- Size
- 1,053 SqFt
- Rooms
- 2 Beds + 2 Baths
Listed by: Windermere R E Mount Baker
Reduced
Renton
$ 375,000
- Type
- Condos | Active
- Size
- 1,153 SqFt
- Rooms
- 2 Beds + 2 Baths
Listed by: Berkshire Hathaway HS NW
Reduced
Renton
$ 319,000
- Type
- Condos | Active
- Size
- 1,087 SqFt
- Rooms
- 3 Beds + 2 Baths
Listed by: Skyline Properties, Inc.
Reduced
Renton
$ 605,000
- Type
- Condos | Active
- Size
- 1,684 SqFt
- Rooms
- 3 Beds + 2.5 Baths
Listed by: Every Door Real Estate
Views
Renton
$ 565,000
- Type
- Condos | Active
- Size
- 1,684 SqFt
- Rooms
- 3 Beds + 2.5 Baths
Listed by: Windermere Real Estate/PSR Inc
Reduced
Renton
$ 499,000
- Type
- Condos | Active
- Size
- 1,590 SqFt
- Rooms
- 3 Beds + 2.5 Baths
Listed by: John L. Scott, Inc.
Reduced
Renton
$ 299,000
- Type
- Condos | Active
- Size
- 968 SqFt
- Rooms
- 2 Beds + 2 Baths
Listed by: Redfin
Reduced
Renton
$ 329,950
- Type
- Condos | Active
- Size
- 876 SqFt
- Rooms
- 2 Beds + 1.5 Baths
Listed by: CENTURY 21 North Homes Realty
Reduced
Renton
$ 379,990
- Type
- Condos | Active
- Size
- 1,237 SqFt
- Rooms
- 3 Beds + 2 Baths
Listed by: Keller Williams Realty
