

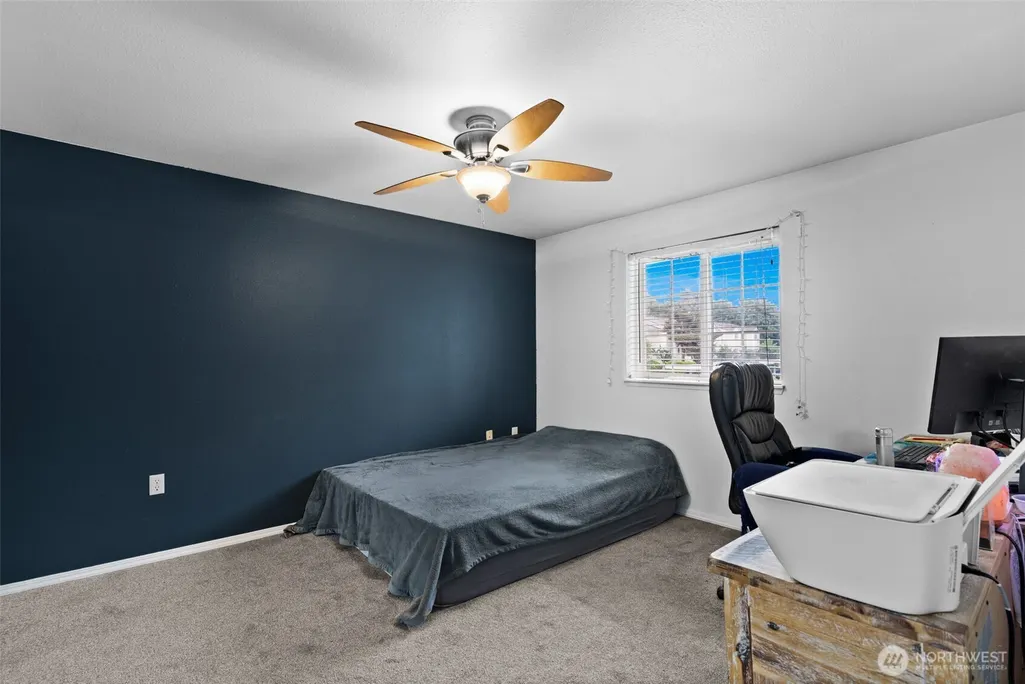
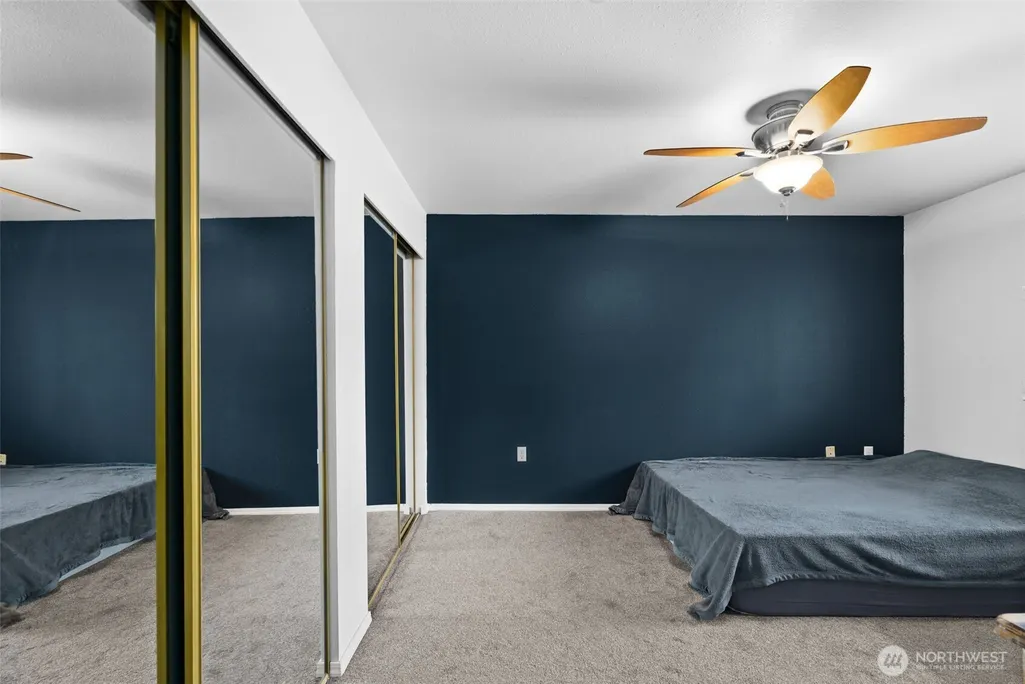
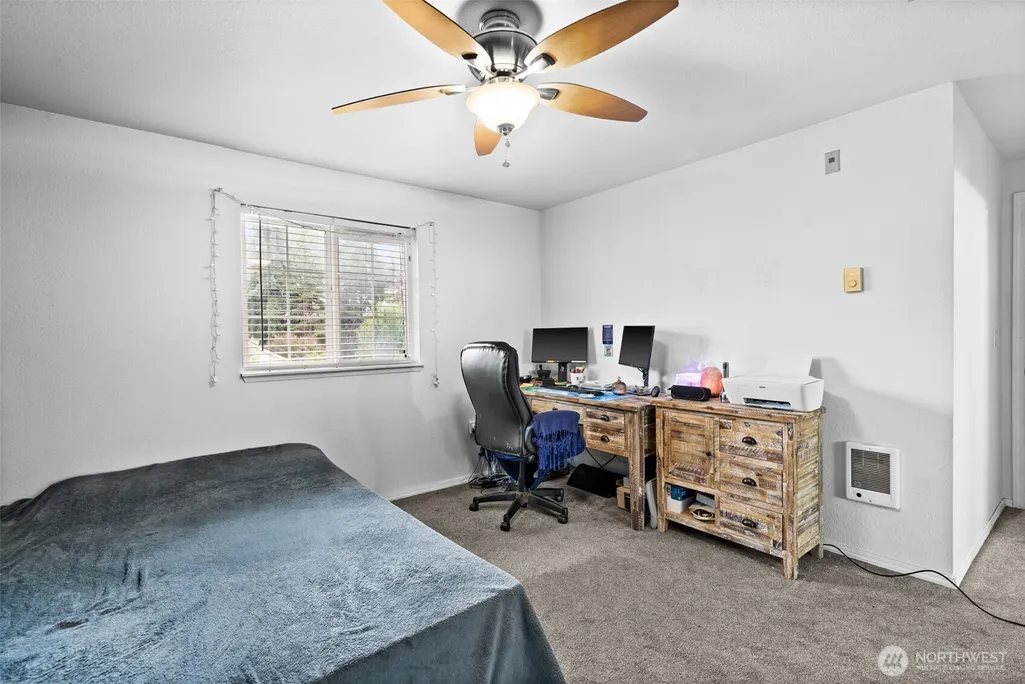
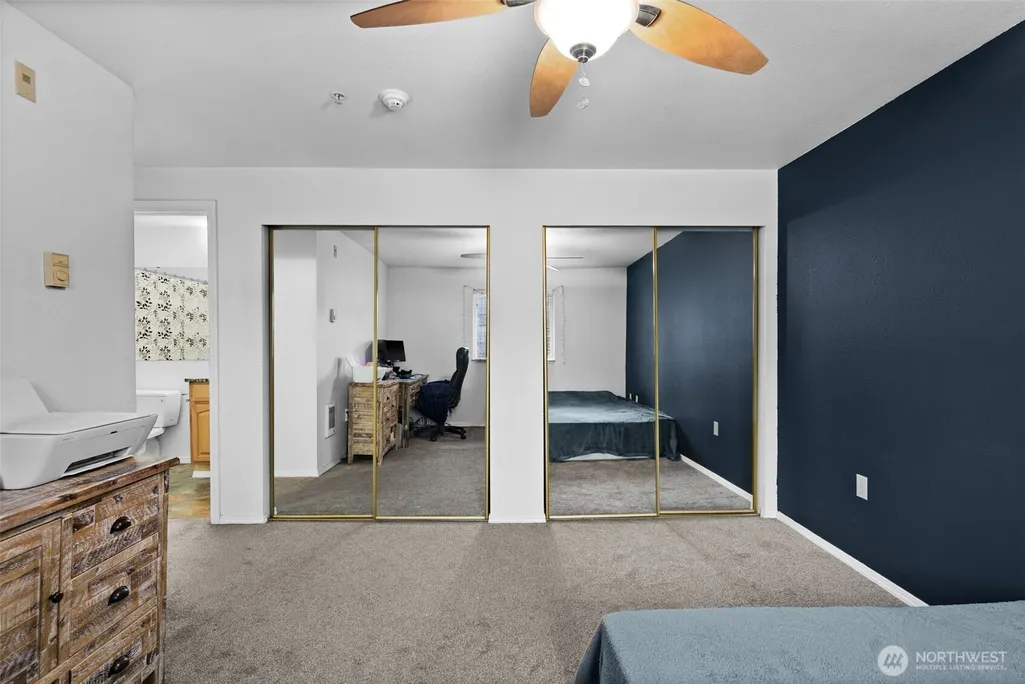
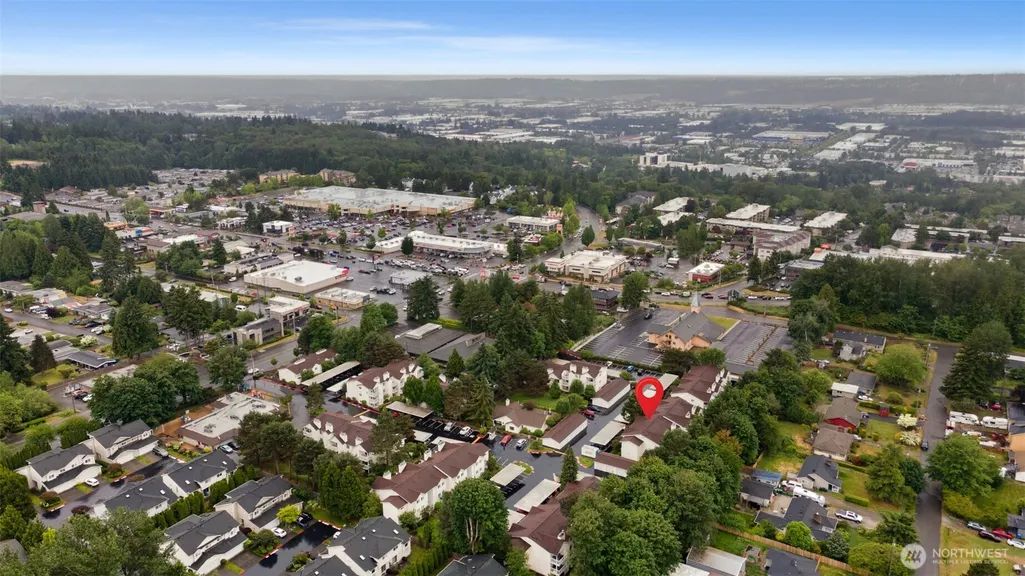
Address
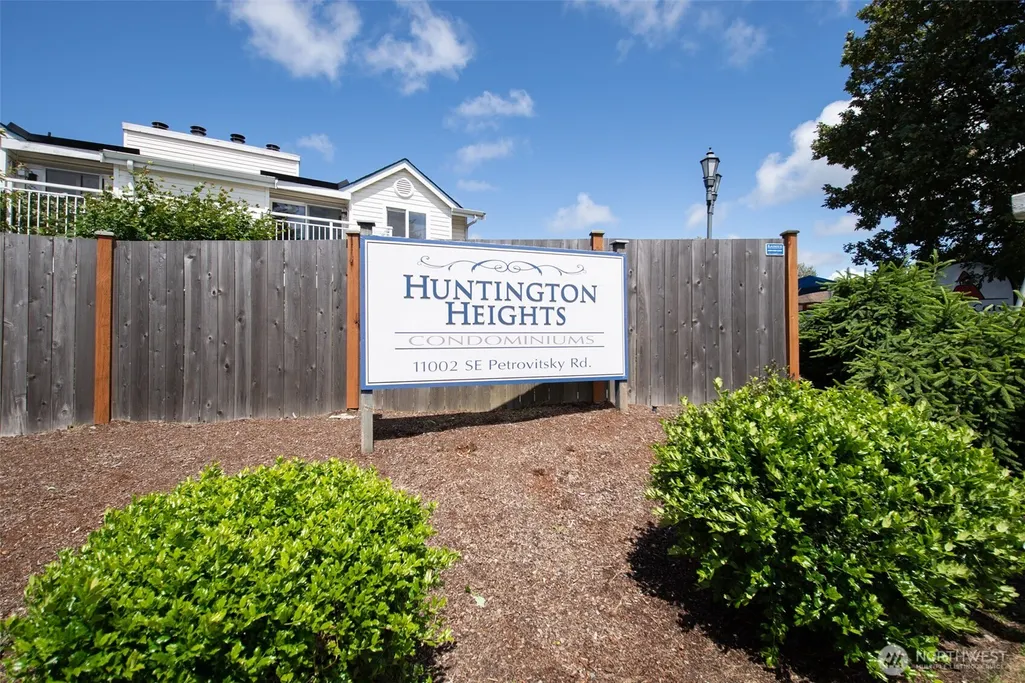
11002 Se Petrovitsky Road # G304, Renton, WA
Price
$ 379,990
Property Attributes
- ID#2539008
- TypeCondos
- CountyKING
- CityRenton
- AreaRenton-Benson Hill
- NeighborhoodBenson Hill
- Zip98055
- StyleCondo (3 Levels)
- Year Built1993
- Taxes$ 3587
- Price$ 379,990
- Bedrooms3
- Full Bathrooms2
- Half Bathrooms0
- Sqr Footage1237
Data Source:
Northwest Multiple Listing Service (NWMLS)
Property Description
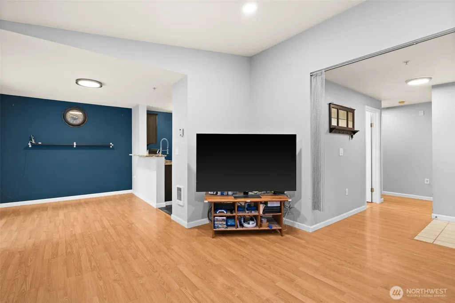
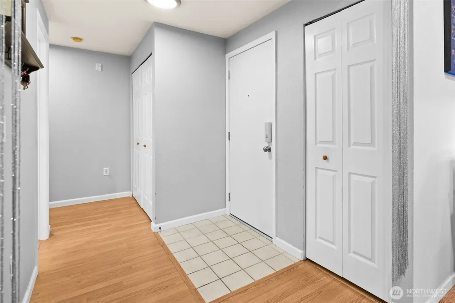
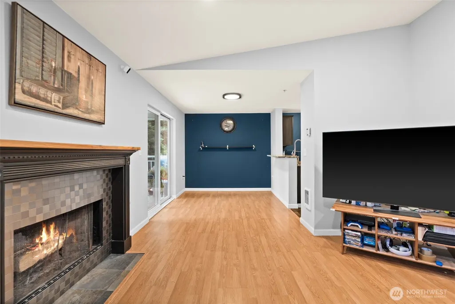
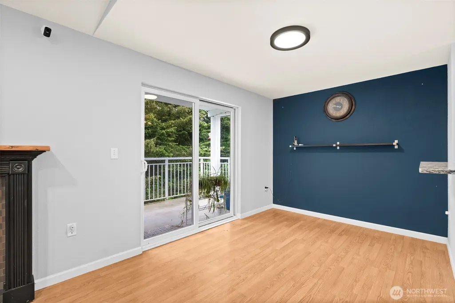
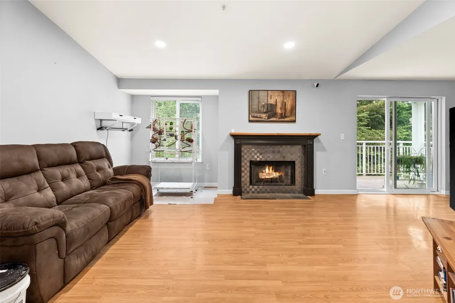
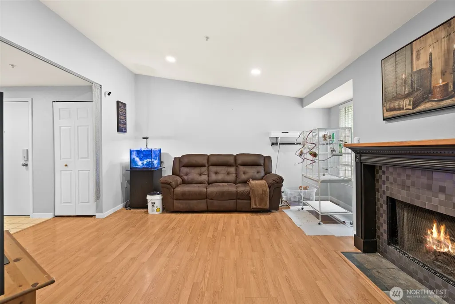
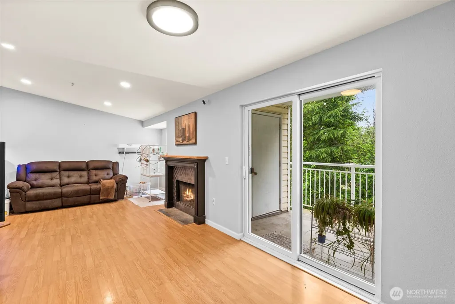
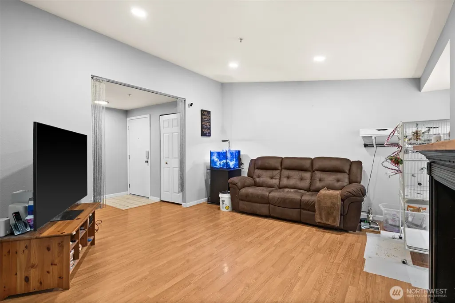
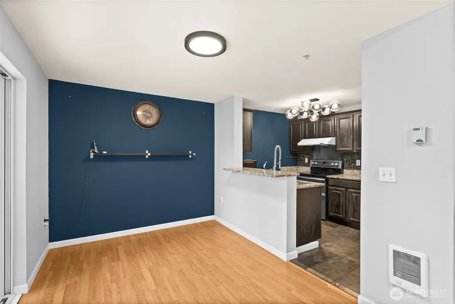
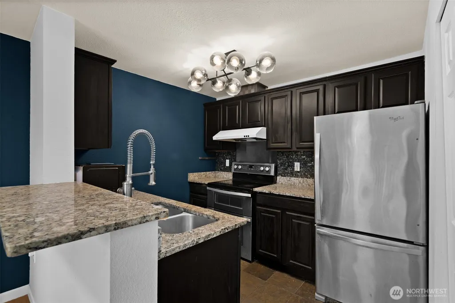
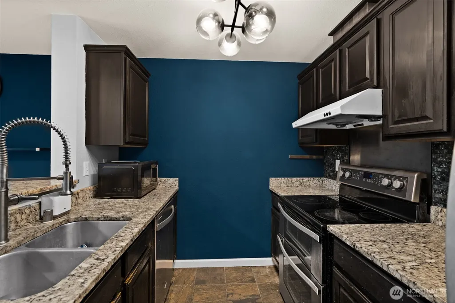
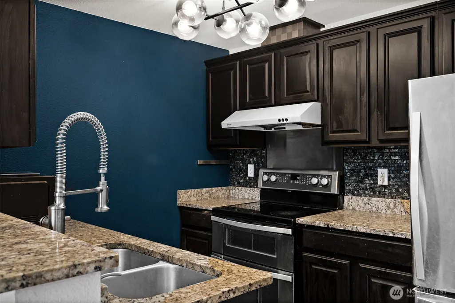
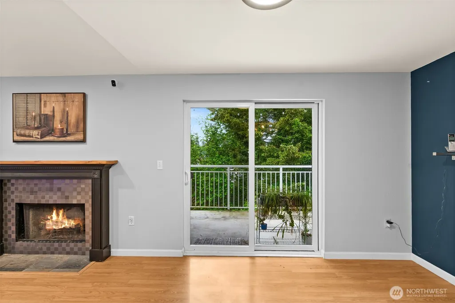
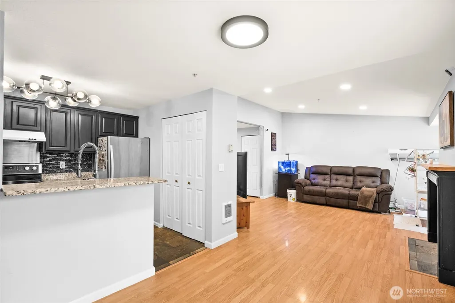
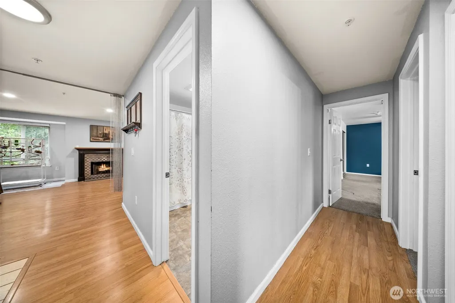
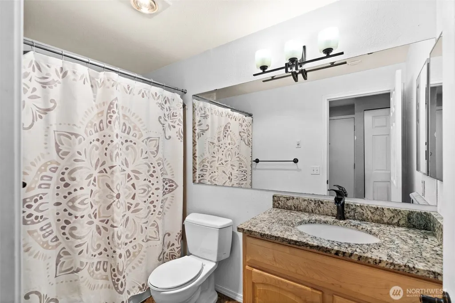
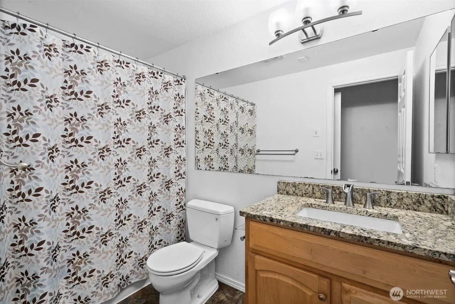
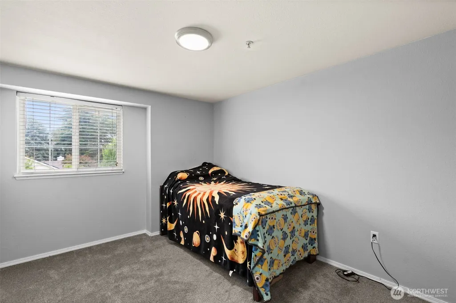
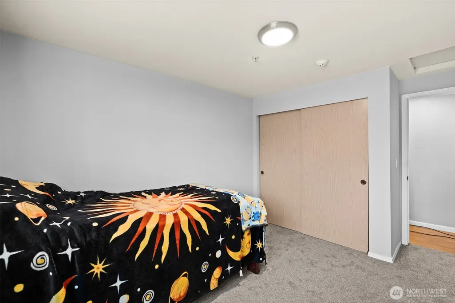
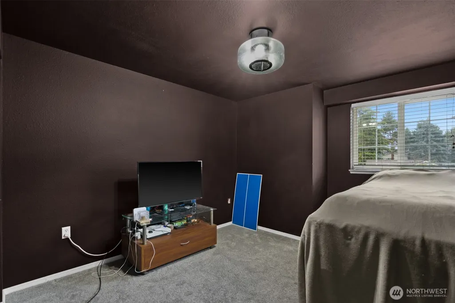
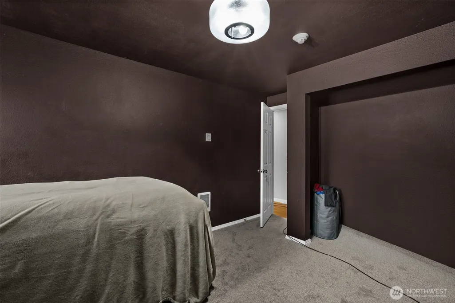
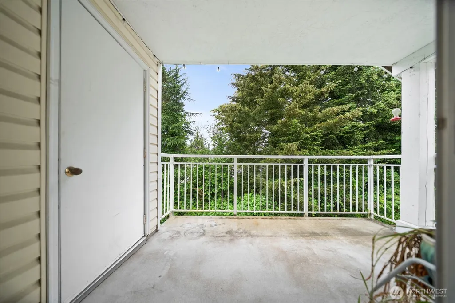
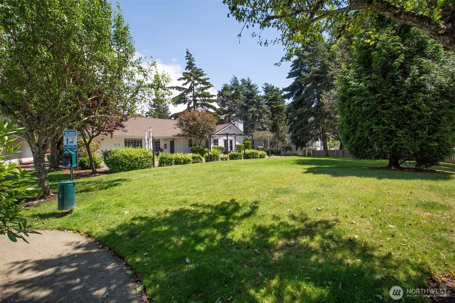
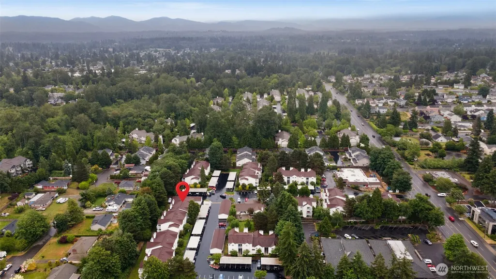
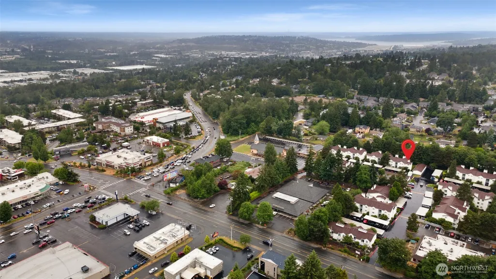
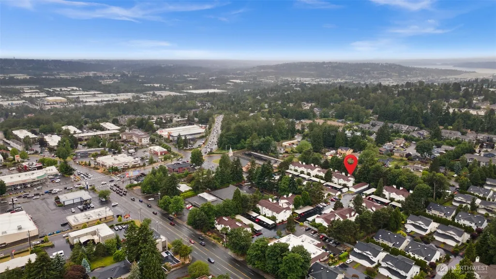
Welcome home to this spacious and beautifully maintained corner-unit condo in the heart of Renton’s desirable Benson Hill neighborhood! Offering 3 bedrooms, 2 bathrooms, and 1,237 square feet of comfortable living space, this top-floor residence provides the perfect blend of convenience, functionality, and value. Step inside to discover an open-concept floor plan designed for everyday living and effortless entertaining. The expansive living and dining areas flow seamlessly together, creating a bright and inviting atmosphere with plenty of room to gather with friends. The kitchen features ample cabinetry, generous granite counter space, and a brand-new dishwasher! The primary suite offers a private retreat with its own bathroom & abundant closet space, while two additional bedrooms provide flexibility for guests, home office, or hobbies. Additional features include covered carport parking, in-unit laundry, and low-maintenance condo living. Conveniently located just minutes from major commuter routes including I-5 and I-405, shopping, dining, parks, schools, and everyday amenities, this location makes it easy to get wherever you need to go. Whether you’re a first-time buyer, downsizing, or looking for an investment opportunity, this move-in-ready condo offers comfort, space, and an unbeatable location. Don’t miss your chance to own this 3 bedroom 2 bathroom exceptional home at an affordable price of $399,000!
| Price History | |
|---|---|
| 6/13/2026 | Listed $399,000 |
| 7/15/2026 | 3$389,500 |
| 7/30/2026 | 2$384,500 |
| 8/18/2026 | 2$379,990 |
General Features
| Heating | Wall Furnace |
|---|---|
| Cooling | None |
| Possession | Closing |
| Roof | Composition |
| Appliances | Dishwasher |
| HOA Fee | 702.59 |
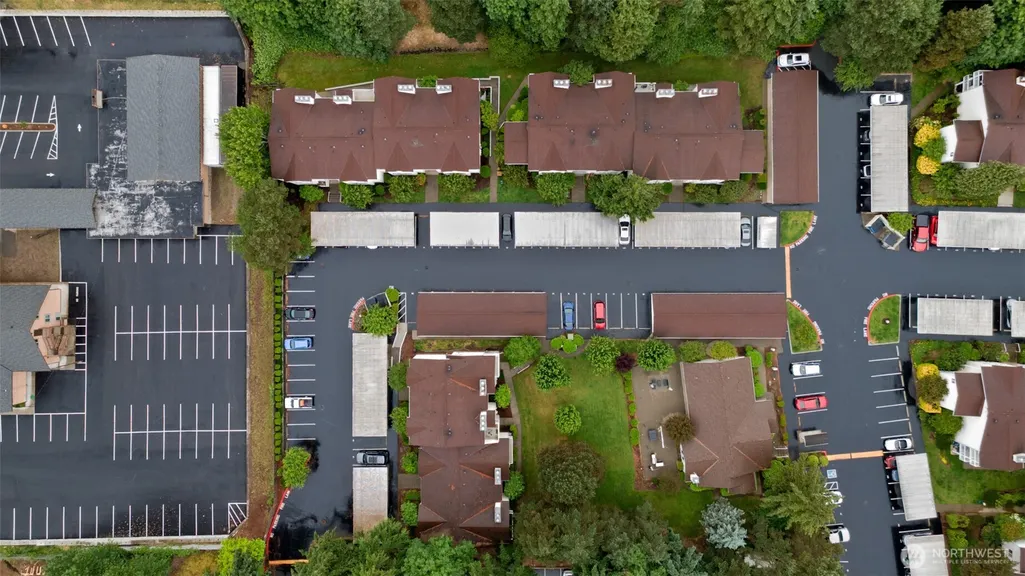
| Association Fee Includes | Common Area Maintenance,Lawn Service,See Remarks,Sewer,Snow Removal,Trash,Water |
| Pets Allowed | Subject to Restrictions |
| Year Built | 1993 |
| Levels | Three Or More |
| Unit Number | G304 |
| Property Subtype | Condominium |
| Tax Year | 2025 |
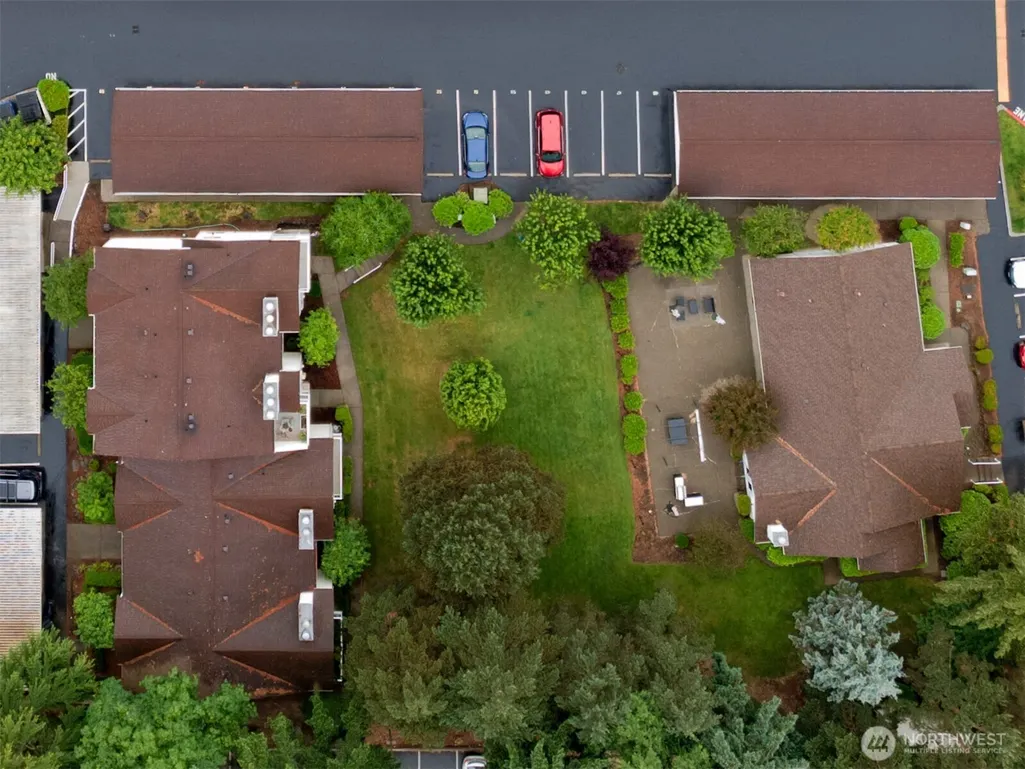
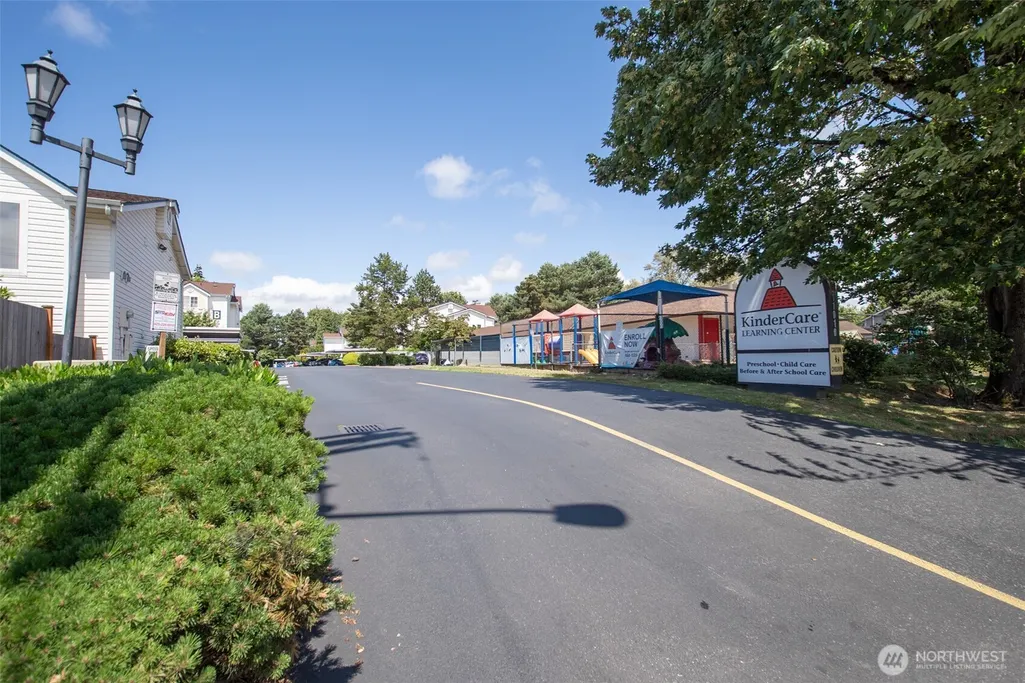
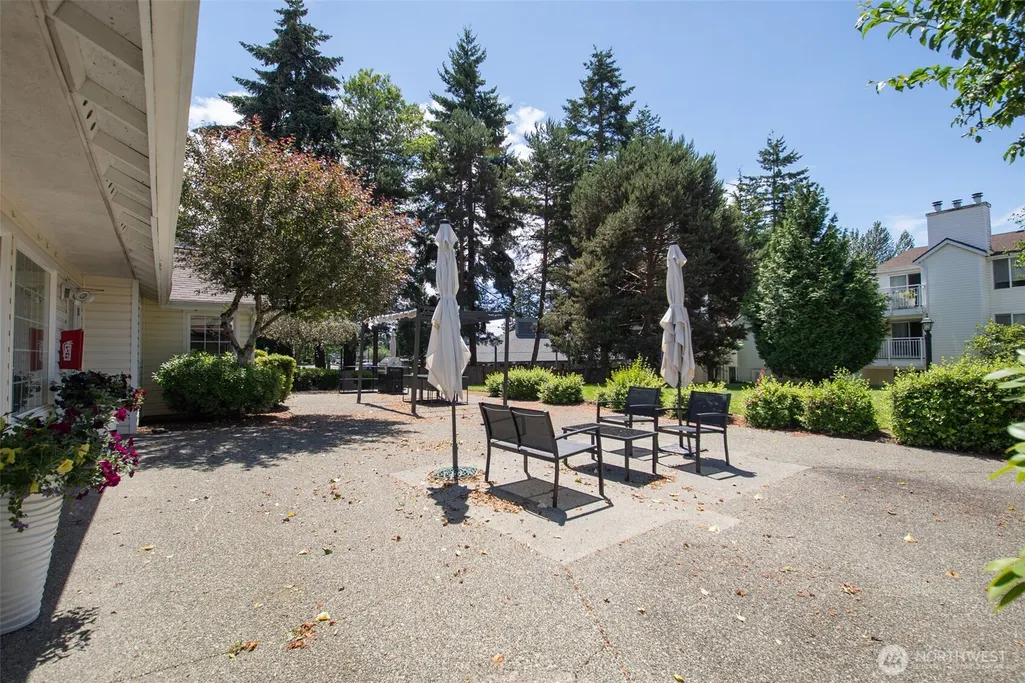
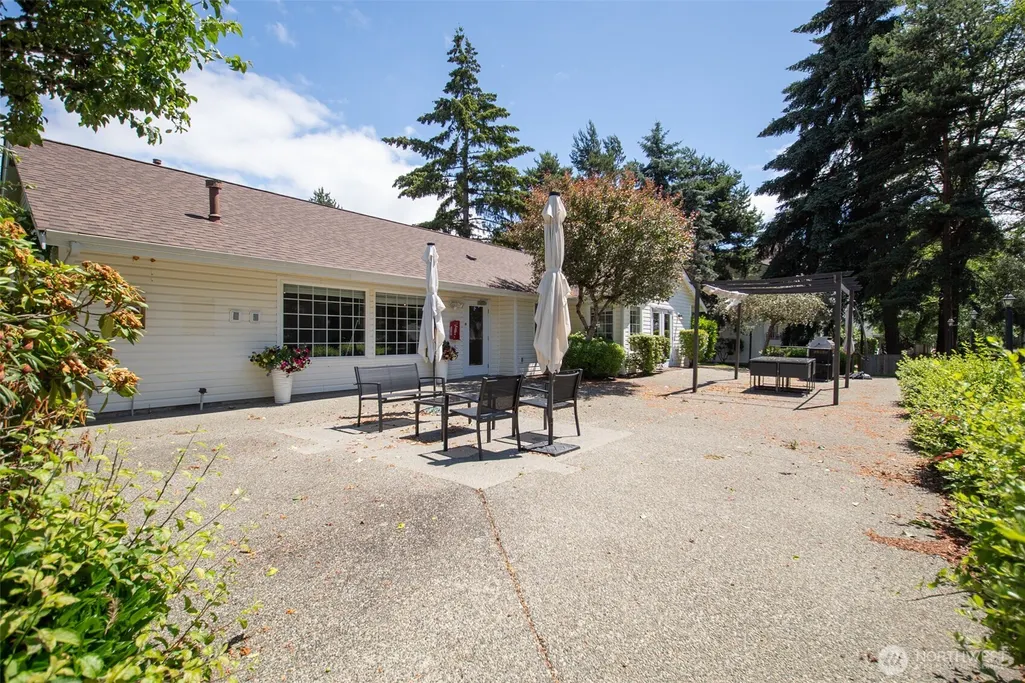
| Community Features | Athletic Court,Cable TV,Club House,Exercise Room,Fire Sprinklers,Game/Rec Rm,High Speed Int Avail |
| Building Name | Hunnington Heights |
| Assoc Fee Paid Per | Monthly |
| County | King |
| New Construction | No |
| Property Type | Residential |
| HOA | Yes |
| Subdivision Name | Benson Hill |
| Facing Direction | North |
| Full Baths | 2 |
| Special Listing Conditions | None |
| Status | Active |
| Directions | From I-5 south take exit 3 for Washington 515/Talbot Road S. Turn left onto Talbot Road South Continue onto Benson Drive S Turn left onto SE Petrovitsky Road,turn left onto 110th Ave SE |
| City | Renton |
| Entry Location | Main |
| Senior Community Y/N | No |
| High School District | Renton |
| MLS Area | 340 - Renton/Benson Hill |
| Lot Size Units | Square Feet |
| Carport Y/N | Yes |
| Listing Terms | Cash,Conventional,VA Loan |
| Tax Annual Amount | 3587 |
| Public Remarks | Welcome home to this spacious and beautifully maintained corner-unit condo in the heart of Rentons desirable Benson Hill neighborhood! Offering 3 bedrooms,2 bathrooms,and 1,237 square feet of comfort |
| Structure Type | Condominium |
| Building Area Units | Square Feet |
| Standard Status | Active |
| Water Company | HOA |
| Unit Features | Balcony/Deck/Patio,End Unit,Primary Bath,Sprinkler System,Top Floor,Vaulted Ceilings |
| Units In Building Total | 96 |
| Parking Space Numbers | 107 |
| Common Property Features | Athletic Court,Cable TV,Clubhouse,Exercise Room,Fire Sprinklers,Game/Rec Rm,High Speed Int Avail |
| Property Style | 34 - Condo (3 Levels) |
| NWM_ShowMapLink | Yes |
Interior Features
| Interior Amenities | End Unit,Fireplace,Primary Bathroom,Sprinkler System,Top Floor,Vaulted Ceiling(s) |
|---|---|
| Flooring | Laminate,Stone,Carpet |
| Total Fireplaces | 1 |
| Fireplace Features | Wood Burning |
| Total Stories | 3 |
| Air Conditioning Y/N | No |
| Heating Y/N | Yes |
| Fireplace Y/N | Yes |
| Total Bedrooms | 3 |
| Main Level Bedrooms | 3 |
| Total Baths | 2 |
| Floor Number of Unit | 3 |
| Fireplaces Main | 1 |
| Power Production Type | Electric |
| Baths Full Main | 2 |
| Bathrooms | 2 |
Exterior Features
| Exterior Amenities | Metal/Vinyl,Wood |
|---|---|
| Parking Features | Carport |
| Total Parking | 1 |
| Inclusions | Dishwasher(s) |
| Building Area Total | 1237 |
| Waterfront Y/N | No |
| Covered Spaces | 1 |
| Irrigation Water Rights Y/N | No |
| Dwelling Type | Attached |
Amenities
- Foreclosure
- Views
- Short Sale
- New Construction
- Adult 55+
- Lease To Own
- No HOA Fees
- Furnished
- Pets
- Primary On Main
- Air Conditioning
- Seller Finance
- Green
- Fixer Upper
- Horse
- Golf
- Fireplace
- Deck
- Garage
- Basement
- Pool
Property vs Condos Average in 98055
Price
Taxes
Year Built
Visits
In The Neighborhood
Just Listed
Renton
$ 224,950
- Type
- Condos | Active
- Size
- 608 SqFt
- Rooms
- 1 Beds + 1 Baths
 Listed by: John L. Scott, Inc
Just Listed
Renton
$ 378,000
- Type
- Condos | Active
- Size
- 1,068 SqFt
- Rooms
- 2 Beds + 2 Baths
Listed by: John L. Scott, Inc
Views
Renton
$ 315,000
- Type
- Condos | Active
- Size
- 1,132 SqFt
- Rooms
- 2 Beds + 1.5 Baths
Listed by: Keller Williams Realty PS
Reduced
Renton
$ 348,000
- Type
- Condos | Active
- Size
- 1,053 SqFt
- Rooms
- 2 Beds + 2 Baths
Listed by: Windermere R E Mount Baker
Views
Renton
$ 319,999
- Type
- Condos | Active
- Size
- 982 SqFt
- Rooms
- 2 Beds + 1.5 Baths
Listed by: Valley Realty Group/eXp Realty
Reduced
Renton
$ 375,000
- Type
- Condos | Active
- Size
- 1,153 SqFt
- Rooms
- 2 Beds + 2 Baths
Listed by: Berkshire Hathaway HS NW
Reduced
Renton
$ 319,000
- Type
- Condos | Active
- Size
- 1,087 SqFt
- Rooms
- 3 Beds + 2 Baths
Listed by: Skyline Properties, Inc.
Reduced
Renton
$ 605,000
- Type
- Condos | Active
- Size
- 1,684 SqFt
- Rooms
- 3 Beds + 2.5 Baths
Listed by: Every Door Real Estate
Views
Renton
$ 565,000
- Type
- Condos | Active
- Size
- 1,684 SqFt
- Rooms
- 3 Beds + 2.5 Baths
Listed by: Windermere Real Estate/PSR Inc
Reduced
Renton
$ 499,000
- Type
- Condos | Active
- Size
- 1,590 SqFt
- Rooms
- 3 Beds + 2.5 Baths
Listed by: John L. Scott, Inc.
Reduced
Renton
$ 299,000
- Type
- Condos | Active
- Size
- 968 SqFt
- Rooms
- 2 Beds + 2 Baths
Listed by: Redfin
Reduced
Renton
$ 329,950
- Type
- Condos | Active
- Size
- 876 SqFt
- Rooms
- 2 Beds + 1.5 Baths
Listed by: CENTURY 21 North Homes Realty
