



Address
4714 Mill Pond Drive Se # 403, Auburn, WA
Price
$ 274,950
Property Attributes
- ID#2574150
- TypeCondos
- CountyKING
- CityAuburn
- AreaAuburn
- NeighborhoodLakeland
- Zip98092
- StyleCondo (1 Level)
- Year Built1995
- Taxes$ 3130
- Price$ 274,950
- Bedrooms1
- Full Bathrooms1
- Half Bathrooms0
- Sqr Footage744
Data Source:
Northwest Multiple Listing Service (NWMLS)
Property Description
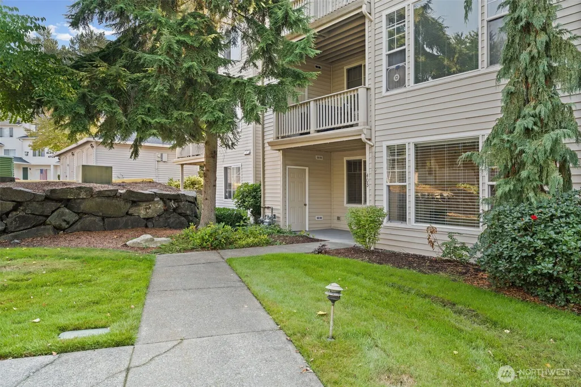
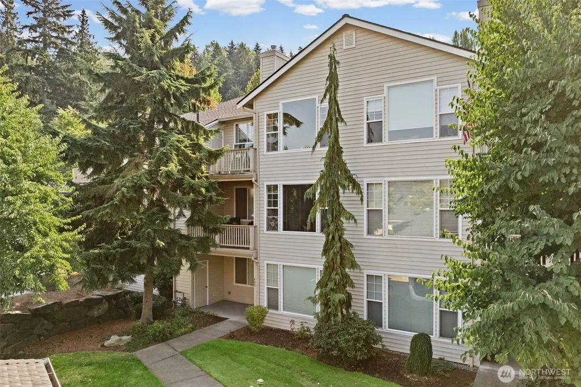
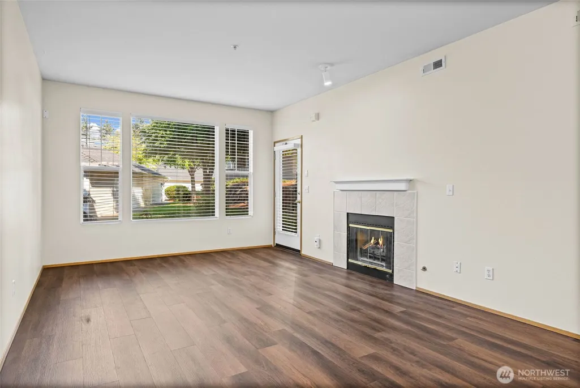
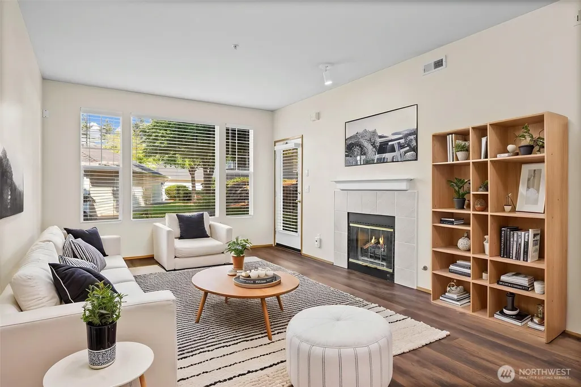
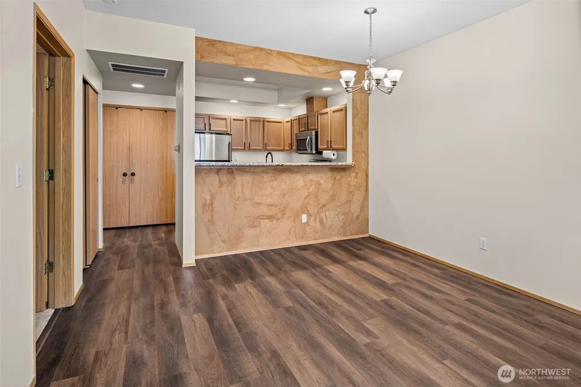
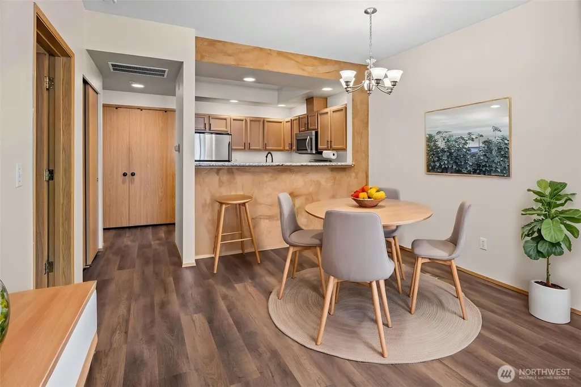
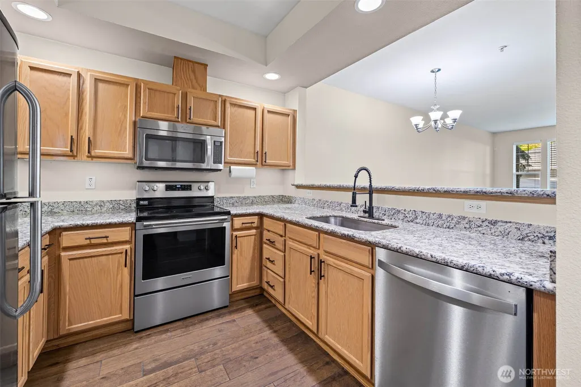
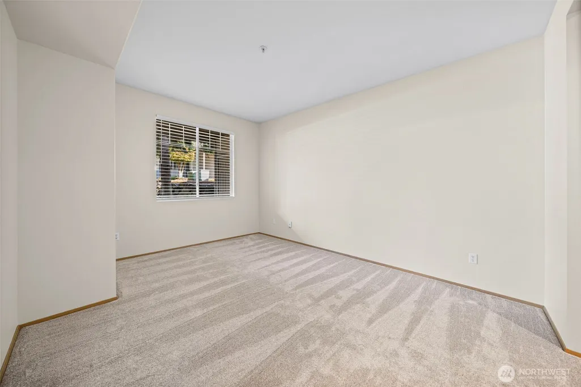
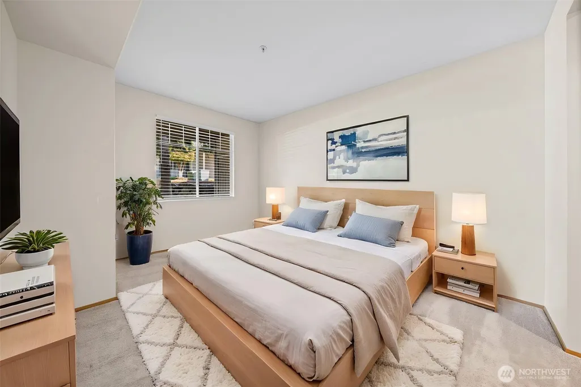
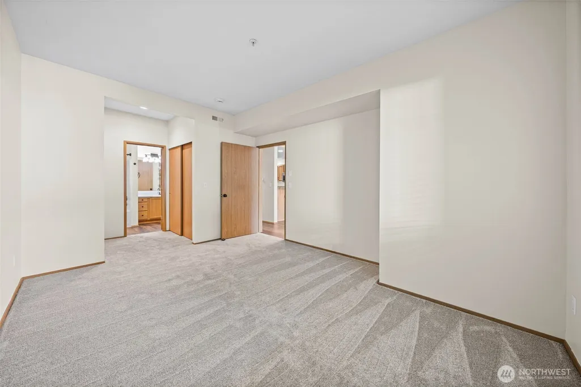
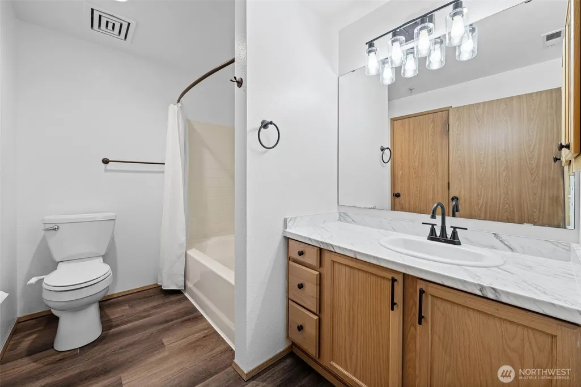
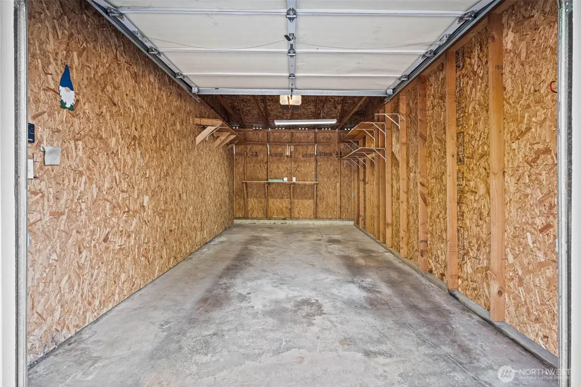
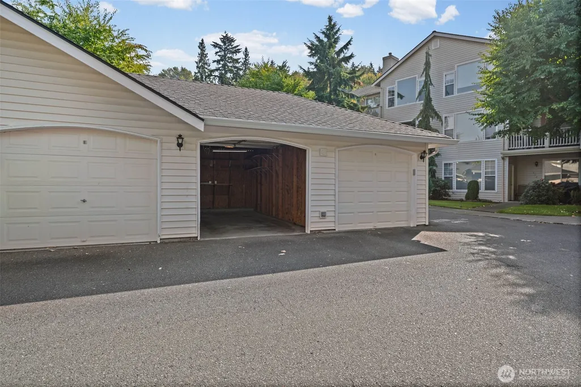
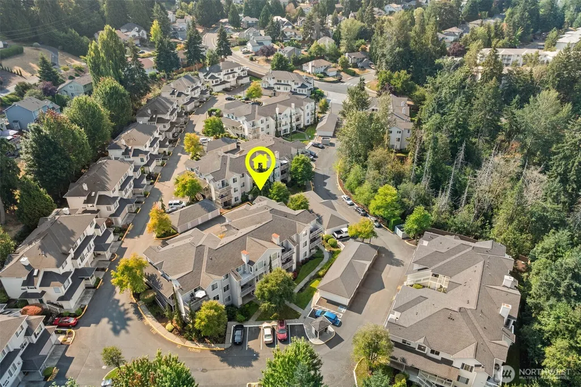
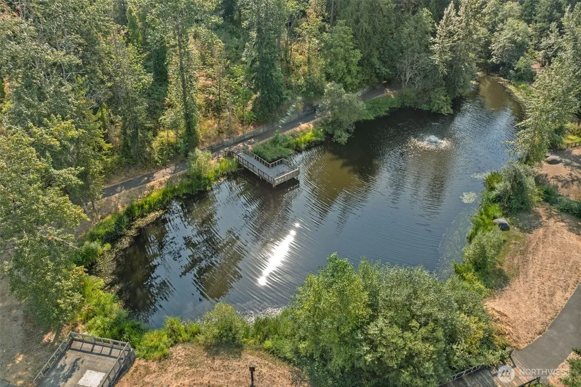
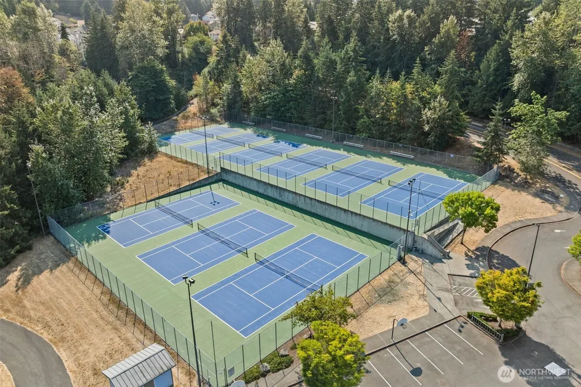
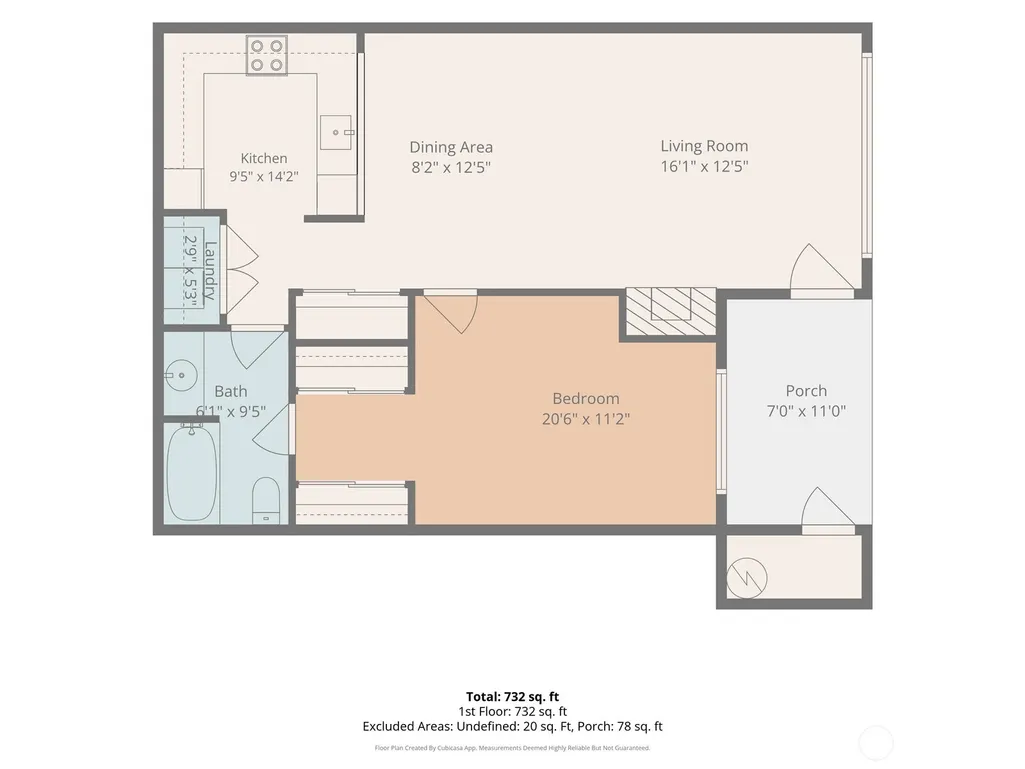
Welcome to this inviting condo, offering comfortable living on one level in a convenient location rich with amenities. Thoughtful updates include new luxury vinyl plank flooring throughout the living and dining areas, creating a stylish, durable, and easy to maintain space ideal for everyday living and entertaining. The primary bedroom features new plush carpeting for a warm, comfortable retreat. A refreshed bathroom and updated chef’s kitchen add to the appeal, with beautiful granite countertops, an extra deep sink, and stainless steel appliances, including a new stove and dishwasher. The practical main floor layout provides easy accessibility and a natural flow throughout the home, while the unit’s easterly orientation helps keep it cooler during the summer. A one car garage, located just steps from the condo, offers convenient parking and additional storage. Enjoy community amenities including tennis courts and a peaceful fish pond, both just a short walk away. Major highways are within a short drive, making commuting and exploring the area easy. Grocery stores, restaurants, shopping, and everyday services are also nearby. With fresh updates, convenient living, recreation, and excellent access to amenities, this condo offers an appealing blend of comfort, convenience, and simple upkeep.
| Elementary School | Middle School | High School |
|---|---|---|
| Buyer To Verify Elementary School | Buyer To Verify Middle School | Auburn Riverside Hig High School |
| Price History | |
|---|---|
| 8/29/2026 | Listed $274,950 |
General Features
| Heating | Forced Air |
|---|---|
| Cooling | None |
| Possession | Closing |
| Roof | Composition |
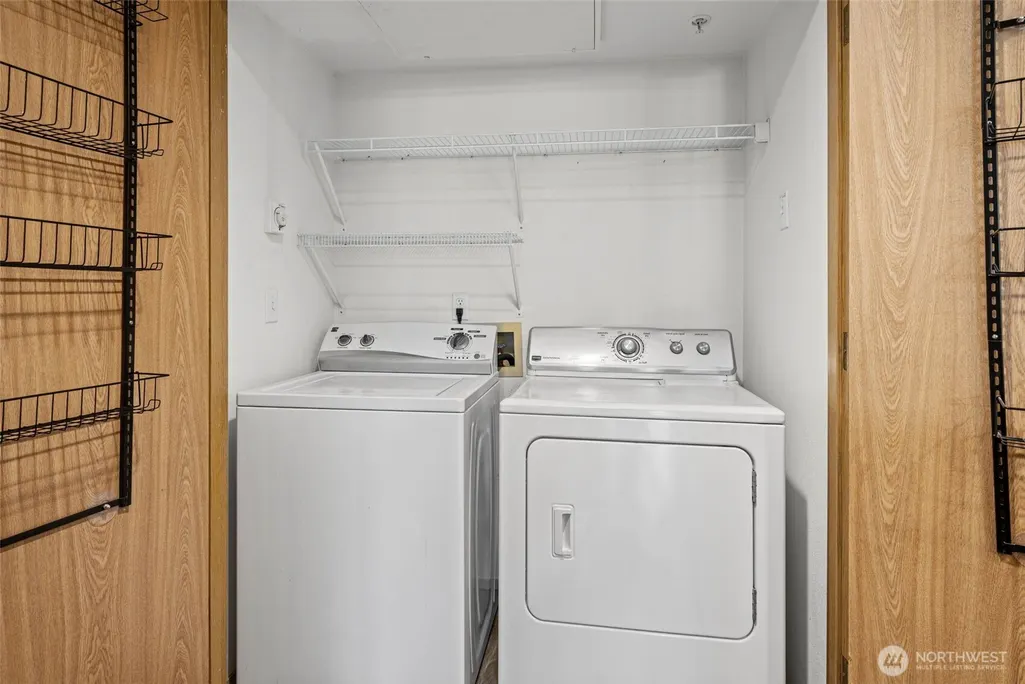
| Appliances | Dishwasher,Disposal,Dryer,Microwave,Refrigerator,Stove(s)/Range(s),Washer |
| HOA Fee | 388.75 |
| Association Fee Includes | Common Area Maintenance,Lawn Service,Trash |
| Pets Allowed | Subject to Restrictions |
| Year Built | 1995 |
| Levels | One |
| Unit Number | 403 |
| Property Subtype | Condominium |
| Tax Year | 2026 |
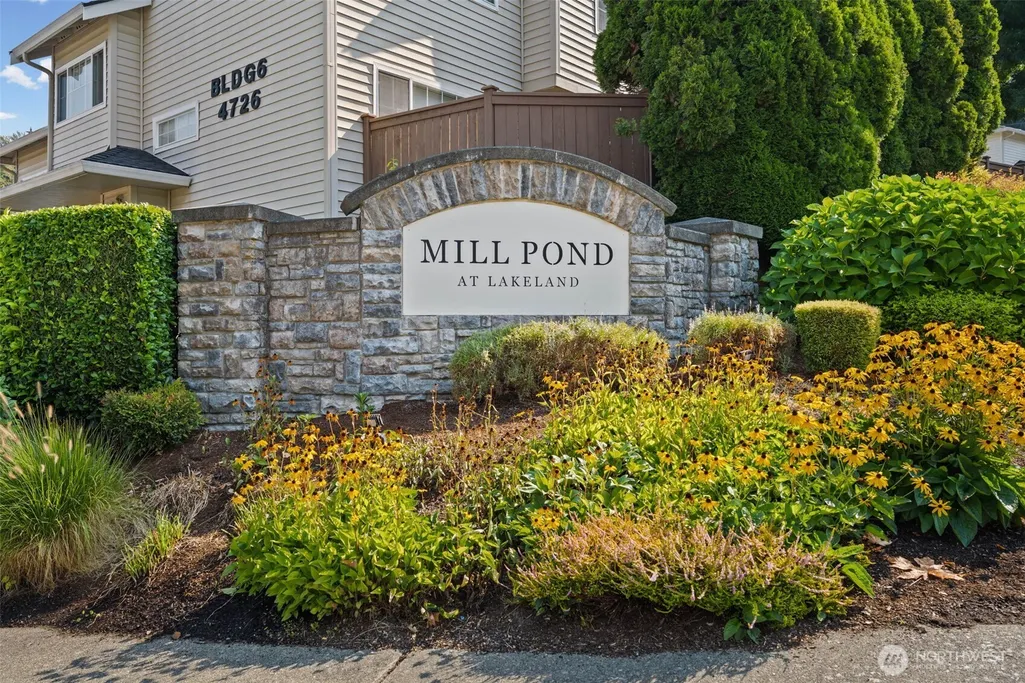
| Building Name | Mill Pond at Lakeland |
| Assoc Fee Paid Per | Monthly |
| County | King |
| New Construction | No |
| Property Type | Residential |
| HOA | Yes |
| Energy Efficient | Insulated Windows |
| Subdivision Name | Lakeland |
| Facing Direction | East |
| Garage Y/N | Yes |
| Full Baths | 1 |
| Special Listing Conditions | None |
| Status | Active |
| Directions | From A St SE head east on Lakeland Hills Way SE. Turn left onto 47th St SE. At stop sign continue straight into the Mill Pond at Lakeland and then stay to the left,down hill to unit 403 on the right. |
| High School | Auburn Riverside Hig |
| City | Auburn |
| Entry Location | Main |
| Senior Community Y/N | No |
| High School District | Auburn |
| MLS Area | 310 - Auburn |
| Lot Size Units | Square Feet |
| Carport Y/N | No |
| Listing Terms | Cash,Conventional |
| Elementary School | Buyer To Verify |
| Tax Annual Amount | 3130 |
| Middle/Junior High School | Buyer To Verify |
| Public Remarks | Welcome to this inviting condo,offering comfortable living on one level in a convenient location rich with amenities. Thoughtful updates include new luxury vinyl plank flooring throughout the living |
| Structure Type | Condominium |
| Building Area Units | Square Feet |
| Standard Status | Active |
| Water Company | Pioneer Energy Management |
| Unit Features | Balcony/Deck/Patio,Ground Floor,Insulated Windows |
| Units In Building Total | 12 |
| CoOp | false |
| Property Style | 30 - Condo (1 Level) |
| NWM_ShowMapLink | Yes |
Interior Features
| Interior Amenities | Cooking-Electric,Dryer-Electric,Fireplace,Ground Floor,Insulated Windows,Washer |
|---|---|
| Flooring | Ceramic Tile,Laminate,Carpet |
| Total Fireplaces | 1 |
| Fireplace Features | Gas,See Remarks |
| Total Stories | 3 |
| Air Conditioning Y/N | No |
| Heating Y/N | Yes |
| Fireplace Y/N | Yes |
| Laundry Features | Electric Dryer Hookup,Washer Hookup |
| Total Bedrooms | 1 |
| Main Level Bedrooms | 1 |
| Total Baths | 1 |
| Window | blinds |
| Floor Number of Unit | 1 |
| Fireplaces Main | 1 |
| Power Production Type | Natural Gas |
| Baths Full Main | 1 |
| Bathrooms | 1 |
Exterior Features
| Exterior Amenities | Metal/Vinyl |
|---|---|
| Parking Features | Individual Garage |
| Lot Features | Dead End Street |
| Total Parking | 1 |
| Inclusions | Dishwasher(s),Dryer(s),Garbage Disposal,Microwave(s),Refrigerator(s),Stove(s)/Range(s),Washer(s) |
| Building Area Total | 744 |
| Waterfront Y/N | No |
| Covered Spaces | 1 |
| Irrigation Water Rights Y/N | No |
| Dwelling Type | Attached |
Amenities
- Foreclosure
- Views
- Short Sale
- New Construction
- Adult 55+
- Lease To Own
- No HOA Fees
- Furnished
- Pets
- Primary On Main
- Air Conditioning
- Seller Finance
- Green
- Fixer Upper
- Horse
- Golf
- Fireplace
- Deck
- Garage
- Basement
- Pool
Property vs Condos Average in 98092
Price
Taxes
Year Built
Visits
In The Neighborhood
Views
Auburn
$ 319,950
- Type
- Condos | Active
- Size
- 890 SqFt
- Rooms
- 2 Beds + 1 Baths
 Listed by: Skyline Properties, Inc.
Auburn
$ 350,000
- Type
- Condos | Active
- Size
- 1,105 SqFt
- Rooms
- 2 Beds + 2 Baths
Listed by: Fathom Realty WA LLC
Reduced
Auburn
$ 574,500
- Type
- Condos | Active
- Size
- 1,826 SqFt
- Rooms
- 4 Beds + 2.5 Baths
Listed by: Windermere RE/Lake Tapps, Inc
Reduced
Auburn
$ 630,000
- Type
- Condos | Active
- Size
- 2,301 SqFt
- Rooms
- 4 Beds + 2.5 Baths
Listed by: Keller Williams Realty PS
Viewed
Auburn
$ 595,000
- Type
- Condos | Active
- Size
- 1,826 SqFt
- Rooms
- 4 Beds + 2.5 Baths
Listed by: Redfin
Reduced
Auburn
$ 515,000
- Type
- Condos | Active
- Size
- 1,770 SqFt
- Rooms
- 3 Beds + 2.5 Baths
Listed by: Redfin
Auburn
$ 385,950
- Type
- Condos | Active
- Size
- 1,006 SqFt
- Rooms
- 2 Beds + 2 Baths
Listed by: Windermere Real Estate/East
Views
Auburn
$ 540,000
- Type
- Condos | Active
- Size
- 1,770 SqFt
- Rooms
- 3 Beds + 2.5 Baths
Listed by: Designed Realty
Reduced
Auburn
$ 369,950
- Type
- Condos | Active
- Size
- 1,013 SqFt
- Rooms
- 2 Beds + 2 Baths
Listed by: John L. Scott R.E.Tacoma North
Views
Auburn
$ 675,000
- Type
- Condos | Active
- Size
- 2,309 SqFt
- Rooms
- 4 Beds + 2.5 Baths
Listed by: Keller Williams Eastside
Reduced
Auburn
$ 339,999
- Type
- Condos | Active
- Size
- 1,013 SqFt
- Rooms
- 2 Beds + 2 Baths
Listed by: eXp Realty
Reduced
Auburn
$ 525,000
- Type
- Condos | Active
- Size
- 1,783 SqFt
- Rooms
- 3 Beds + 2.5 Baths
Listed by: Windermere RE South Sound, Inc
