

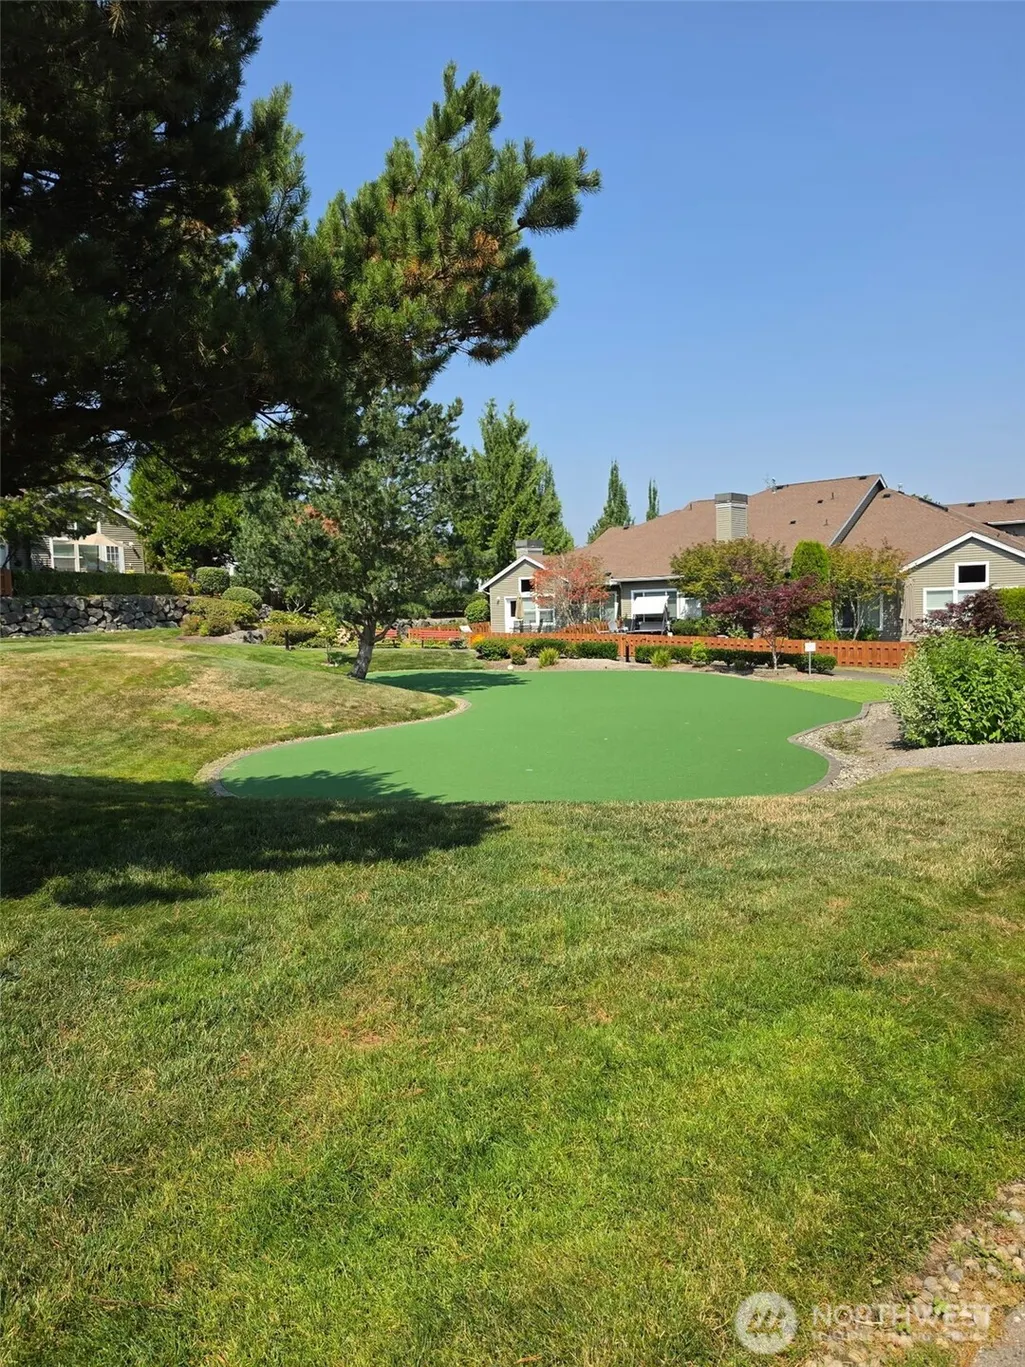
Views - Golf Course
Address
1221 65th Street Se # 103, Auburn, WA
Price
$ 540,000
Property Attributes
- ID#2568312
- TypeCondos
- CountyPIERCE
- CityAuburn
- AreaLake Tapps-Bonney Lake
- NeighborhoodLakeland
- Zip98092
- StyleTownhouse
- Year Built2004
- Taxes$ 5243
- Price$ 540,000
- Bedrooms3
- Full Bathrooms2
- Half Bathrooms1
- Sqr Footage1770
- Lot Size0.1252 Acres
Data Source:
Northwest Multiple Listing Service (NWMLS)
Property Description
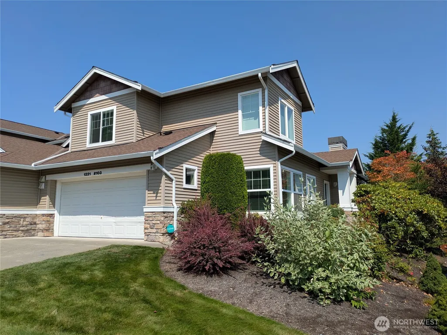
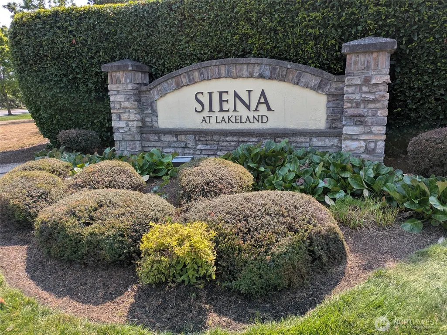
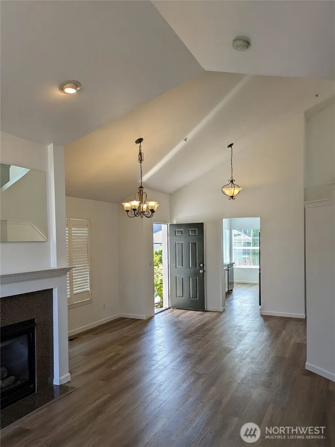
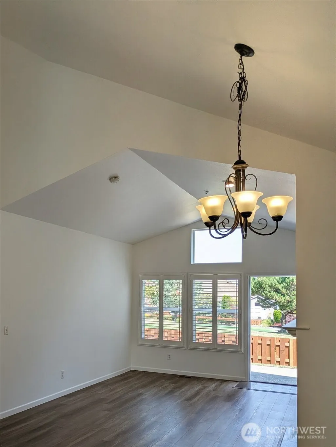
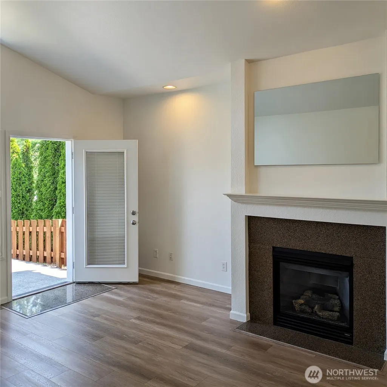
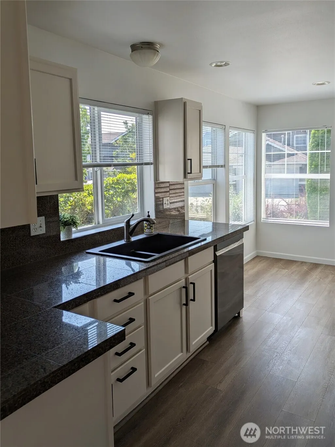
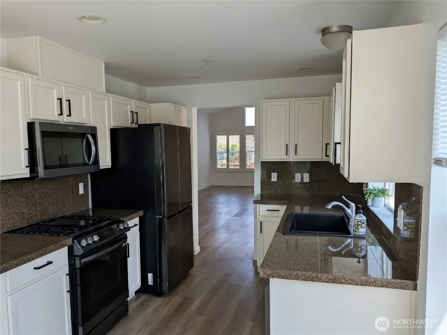
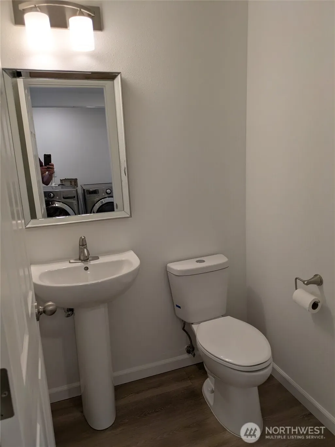
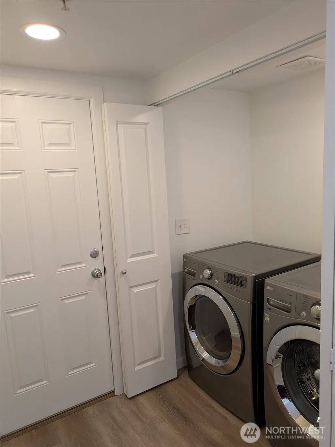
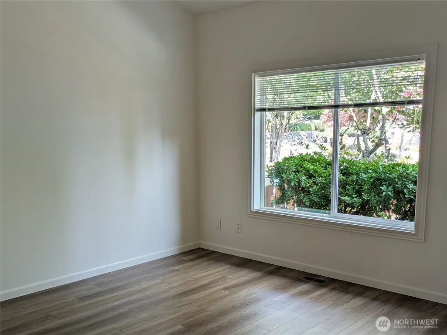
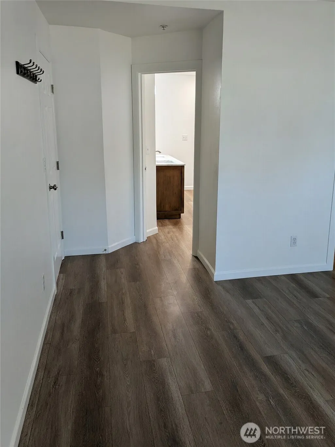
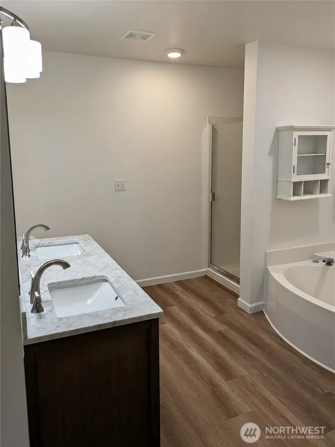
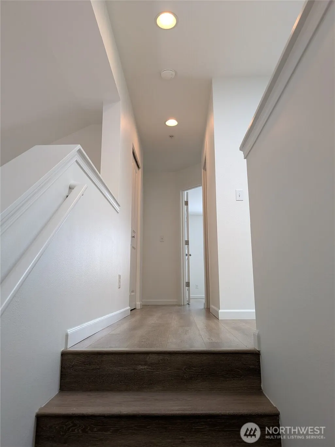
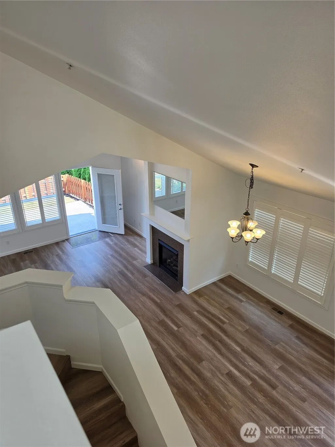
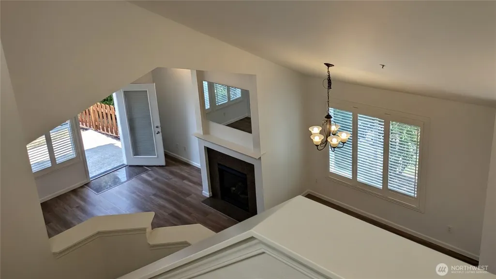
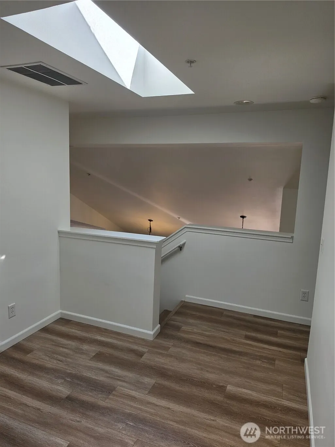
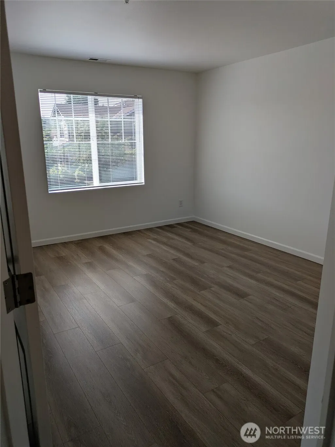
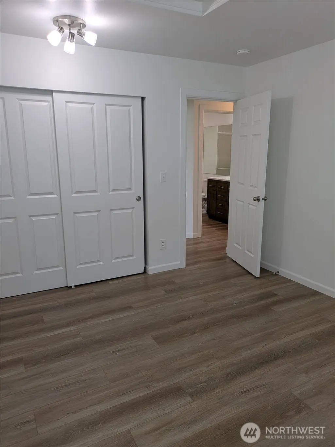
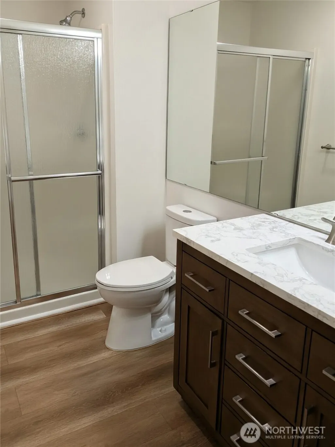
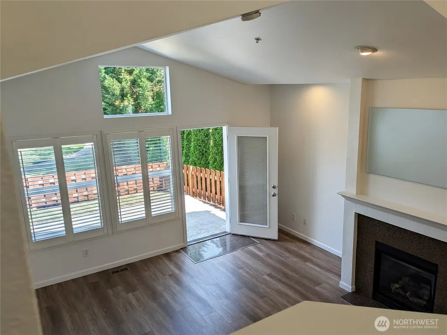
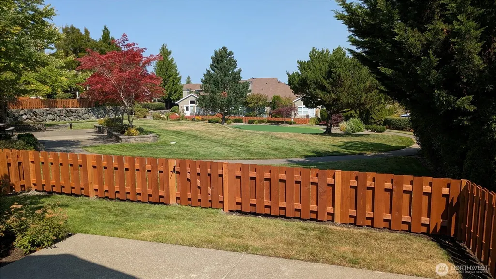
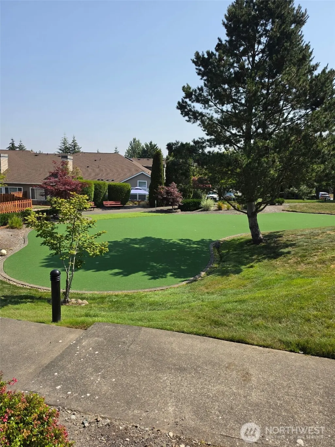
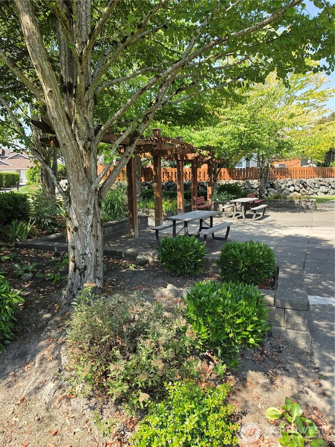
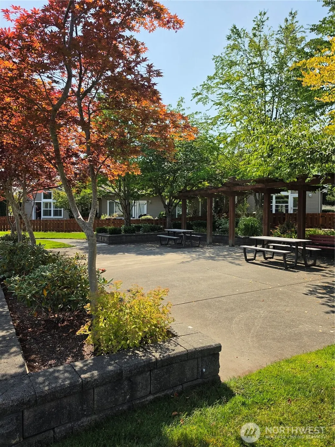
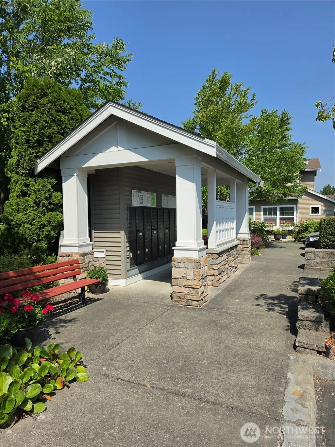
Completely refreshed end-unit townhome-style condo. 2026 modern updates include new flooring, paint, doors, mini-blinds, microwave (all other appliances 2024), counters, sinks and much more, giving this the feel of a brand new home in a private gated Auburn community. Ideally positioned with a private backyard opening directly to the tranquil central community park with walking trails and putting green. Stunning architecture, skylights, and soaring vaulted ceilings create a light-filled, open feel throughout with a gas fireplace and peaceful park views. The flexible open loft makes an ideal home office or bonus space. Thoughtful layout features a main-floor primary suite, two additional large bedrooms, 3 bathrooms and abundant storage. Enjoy the convenience of a two-car garage, beautifully maintained streets and homes, a welcoming park-like setting with a well-maintained HOA here at Siena at Lakeland homes.
| Elementary School | Middle School | High School |
|---|---|---|
| Buyer To Verify Elementary School | Buyer To Verify Middle School | Buyer To Verify High School |
| Price History | |
|---|---|
| 8/13/2026 | Listed $540,000 |
General Features
| Heating | Forced Air |
|---|---|
| Cooling | None |
| Possession | Closing |
| Roof | Composition |
| Appliances | Dishwasher,Disposal,Dryer,Microwave,Refrigerator,Stove(s)/Range(s),Washer |
| HOA Fee | 636 |
| Association Fee Includes | Common Area Maintenance,Lawn Service,Sewer,Water |
| Architectural Style | Townhouse |
| Security Features | Security Gate |
| Pets Allowed | Subject to Restrictions |
| Year Built | 2004 |
| View | See Remarks,Territorial |
| Levels | Multi/Split |
| Unit Number | 103 |
| Property Subtype | Condominium |
| Tax Year | 2025 |
| Community Features | Club House,Fire Sprinklers,Gated,Golf,High Speed Int Avail,Trail(s) |
| Building Name | Siena at Lakeland |
| Assoc Fee Paid Per | Monthly |
| County | Pierce |
| New Construction | No |
| Property Type | Residential |
| HOA | Yes |
| Energy Efficient | Insulated Windows |
| Subdivision Name | Lakeland |
| Facing Direction | South |
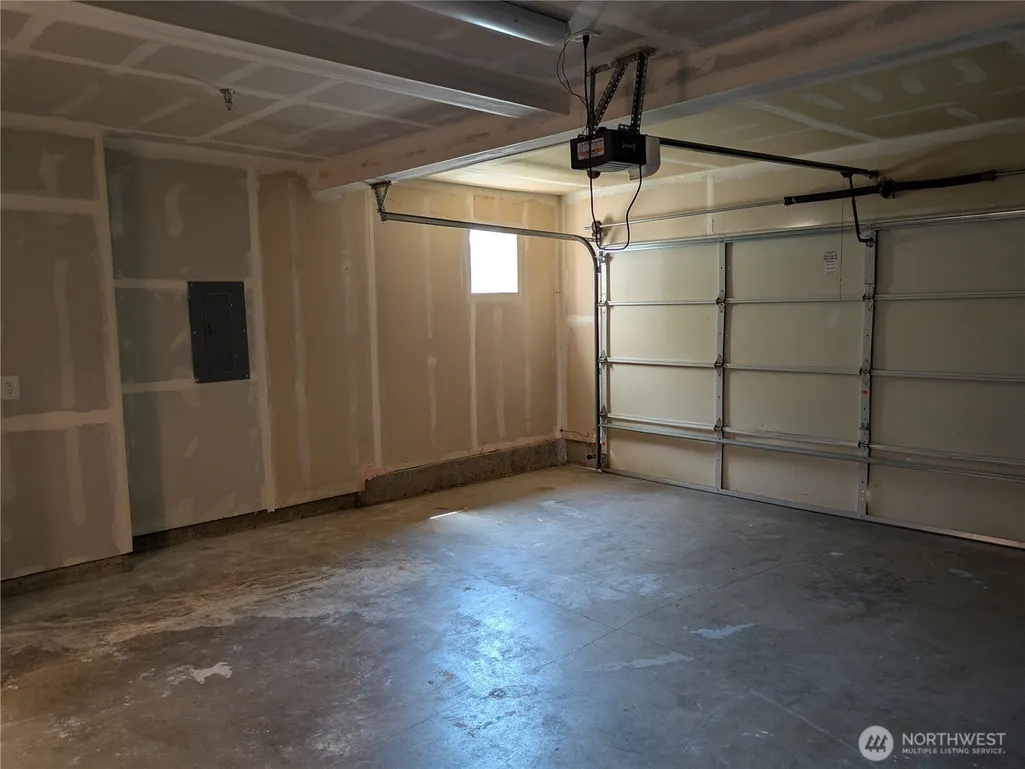
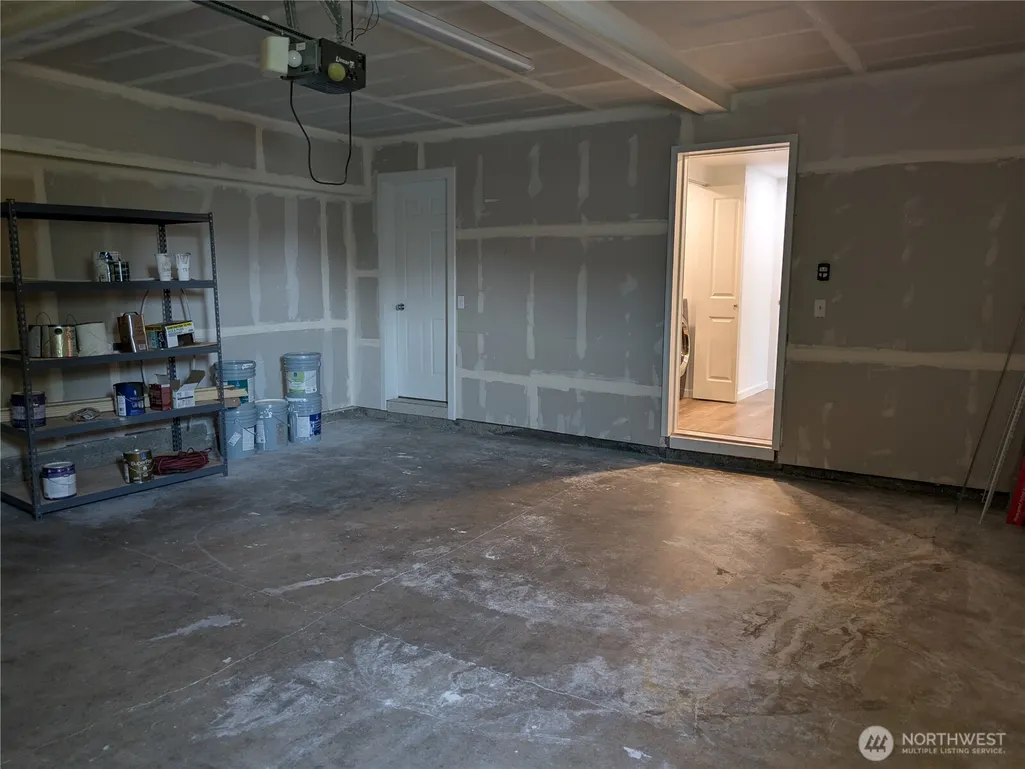
| Garage Y/N | Yes |
| Full Baths | 1 |
| Special Listing Conditions | None |
| Status | Active |
| Directions | From A St turn L on Lakeland Hills Pkwy,R onto 64th St SE into Siena at Lakeland,go through gate,turn at 1st L,2nd R onto 65th St,2nd unit on the R. |
| High School | Buyer To Verify |
| City | Auburn |
| Entry Location | Main |
| Senior Community Y/N | No |
| High School District | Auburn |
| MLS Area | 109 - Lake Tapps/Bonney Lake |
| Lot Size Units | Square Feet |
| Lot Size Square Feet | 5452 |
| Carport Y/N | No |
| Listing Terms | Cash,Conventional,FHA,VA Loan |
| Elementary School | Buyer To Verify |
| Tax Annual Amount | 5243 |
| Middle/Junior High School | Buyer To Verify |
| Public Remarks | Completely refreshed end-unit townhome-style condo. 2026 modern updates include new flooring,paint,doors,mini-blinds,microwave (all other appliances 2024),counters,sinks and much more,giving this th |
| Structure Type | Townhouse |
| Building Area Units | Square Feet |
| Standard Status | Active |
| Water Company | HOA |
| Unit Features | Balcony/Deck/Patio,End Unit,Insulated Windows,Jetted/Soaking Tub,Primary Bath,Skylights,Sprinkler System,Vaulted Ceilings,Walk-in Closet,Yard |
| Units In Building Total | 3 |
| Parking Space Numbers | 4 |
| Common Property Features | Clubhouse,Fire Sprinklers,Golf Course,High Speed Int Avail,Security Gate,Trails |
| CoOp | false |
| Property Style | 32 - Townhouse |
| NWM_ShowMapLink | Yes |
Interior Features
| Interior Amenities | Cooking-Gas,Dryer-Electric,End Unit,Fireplace,Insulated Windows,Primary Bathroom,Skylight(s),Soaking Tub,Sprinkler System,Vaulted Ceiling(s),Walk-In Closet(s),Washer,Water Heater |
|---|---|
| Flooring | Hardwood |
| Total Fireplaces | 1 |
| Fireplace Features | Gas |
| Total Stories | 2 |
| Air Conditioning Y/N | No |
| Heating Y/N | Yes |
| Fireplace Y/N | Yes |
| Half Baths | 1 |
| 3/4 Baths | 1 |
| Laundry Features | Electric Dryer Hookup,Washer Hookup |
| Total Bedrooms | 3 |
| Main Level Bedrooms | 1 |
| Total Baths | 3 |
| Window | Wood Blinds/Shutters,mini-blinds |
| Water Heater Type | Gas |
| Water Heater Location | Closet in garage |
| Floor Number of Unit | 3 |
| Fireplaces Main | 1 |
| Power Production Type | Electric,Natural Gas |
| Baths Three Quarter Upper | 1 |
| Bedrooms Upper | 2 |
| Baths Half Main | 1 |
| Baths Full Main | 1 |
| Bathrooms | 2.25 |
Exterior Features
| Exterior Amenities | Metal/Vinyl,Stone |
|---|---|
| Parking Features | Individual Garage,Off Street,Uncovered |
| Lot Features | Curbs,Paved,Sidewalk |
| Total Parking | 4 |
| Inclusions | Dishwasher(s),Dryer(s),Garbage Disposal,Microwave(s),Refrigerator(s),Stove(s)/Range(s),Washer(s) |
| Building Area Total | 1770 |
| Lot Size Acres | 0.1252 |
| Waterfront Y/N | No |
| Covered Spaces | 2 |
| Irrigation Water Rights Y/N | No |
| Parking Uncovered Total | 2 |
| Dwelling Type | Attached |
Amenities
- Foreclosure
- Views
- Short Sale
- New Construction
- Adult 55+
- Lease To Own
- No HOA Fees
- Furnished
- Pets
- Primary On Main
- Air Conditioning
- Seller Finance
- Green
- Fixer Upper
- Horse
- Golf
- Fireplace
- Deck
- Garage
- Basement
- Pool
Property vs Condos Average in 98092
Price
Taxes
Year Built
Visits
In The Neighborhood
Views
Auburn
$ 319,950
- Type
- Condos | Active
- Size
- 890 SqFt
- Rooms
- 2 Beds + 1 Baths
 Listed by: Skyline Properties, Inc.
Auburn
$ 350,000
- Type
- Condos | Active
- Size
- 1,105 SqFt
- Rooms
- 2 Beds + 2 Baths
Listed by: Fathom Realty WA LLC
Auburn
$ 274,950
- Type
- Condos | Active
- Size
- 744 SqFt
- Rooms
- 1 Beds + 1 Baths
Listed by: Coldwell Banker Danforth
Reduced
Auburn
$ 574,500
- Type
- Condos | Active
- Size
- 1,826 SqFt
- Rooms
- 4 Beds + 2.5 Baths
Listed by: Windermere RE/Lake Tapps, Inc
Reduced
Auburn
$ 630,000
- Type
- Condos | Active
- Size
- 2,301 SqFt
- Rooms
- 4 Beds + 2.5 Baths
Listed by: Keller Williams Realty PS
Reduced
Auburn
$ 515,000
- Type
- Condos | Active
- Size
- 1,770 SqFt
- Rooms
- 3 Beds + 2.5 Baths
Listed by: Redfin
Auburn
$ 385,950
- Type
- Condos | Active
- Size
- 1,006 SqFt
- Rooms
- 2 Beds + 2 Baths
Listed by: Windermere Real Estate/East
Reduced
Auburn
$ 369,950
- Type
- Condos | Active
- Size
- 1,013 SqFt
- Rooms
- 2 Beds + 2 Baths
Listed by: John L. Scott R.E.Tacoma North
Views
Auburn
$ 675,000
- Type
- Condos | Active
- Size
- 2,309 SqFt
- Rooms
- 4 Beds + 2.5 Baths
Listed by: Keller Williams Eastside
Reduced
Auburn
$ 339,999
- Type
- Condos | Active
- Size
- 1,013 SqFt
- Rooms
- 2 Beds + 2 Baths
Listed by: eXp Realty
Reduced
Auburn
$ 525,000
- Type
- Condos | Active
- Size
- 1,783 SqFt
- Rooms
- 3 Beds + 2.5 Baths
Listed by: Windermere RE South Sound, Inc
