

Waterfront
Address
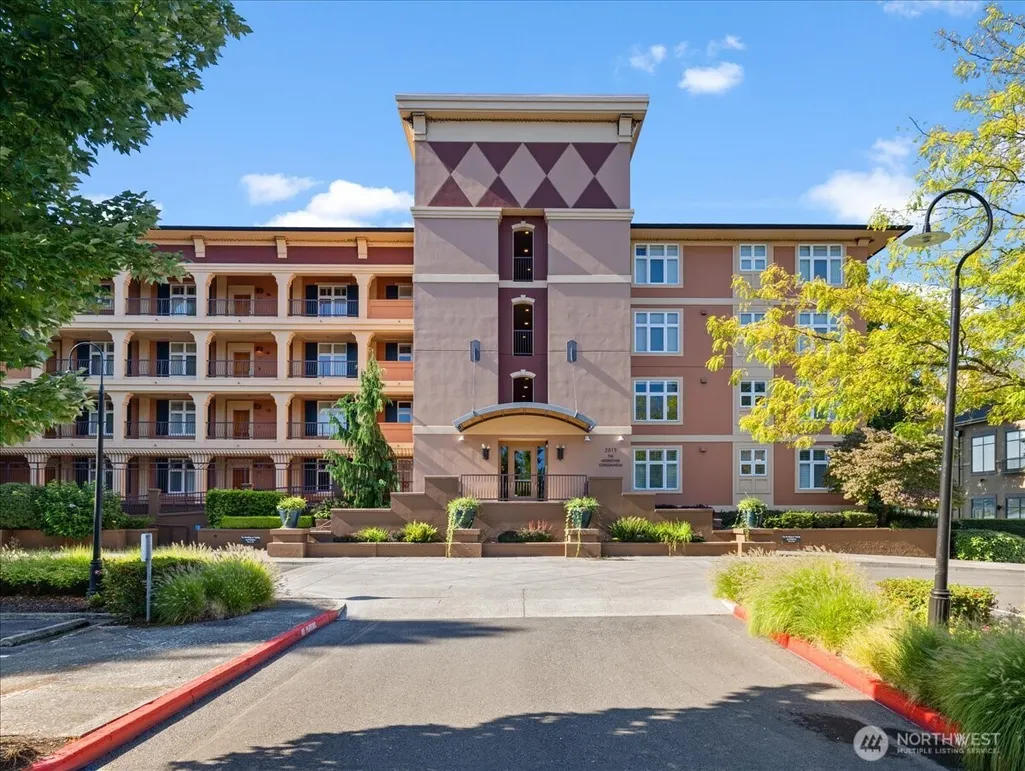
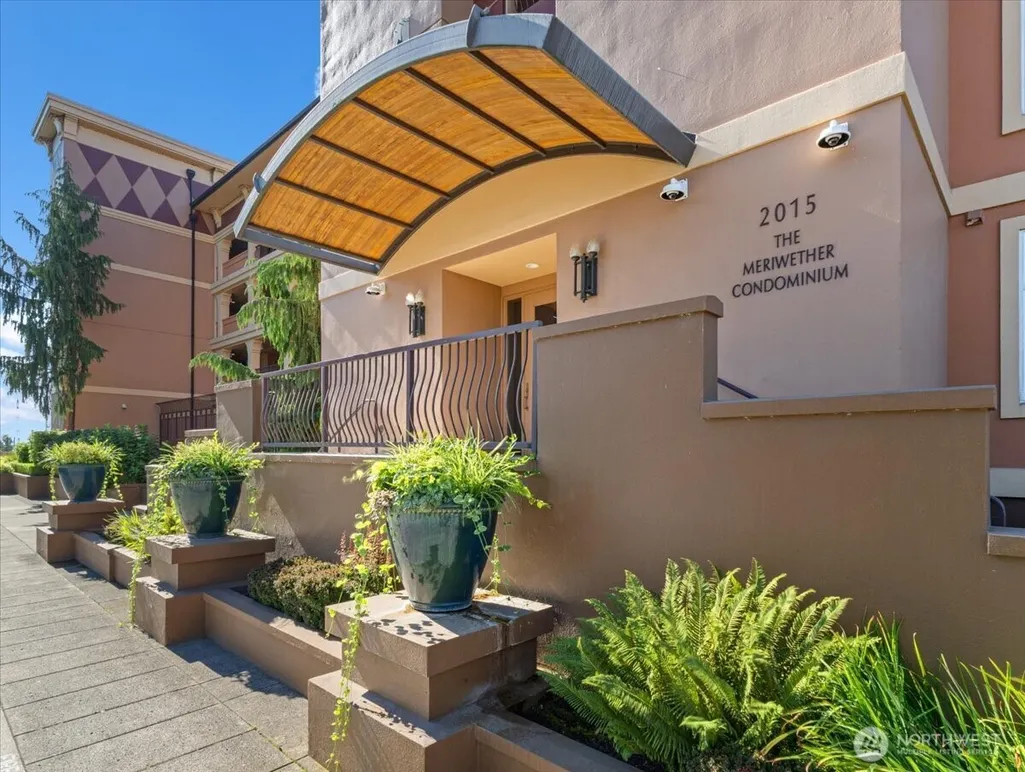
2015 Se Columbia River Dr # 450, Vancouver, WA
Price
$ 2,450,000
Property Attributes
- ID#2574114
- TypeCondos
- CountyCLARK
- CityVancouver
- AreaEvergreen Hwy
- NeighborhoodColumbia Shores
- Zip98661
- StyleTraditional
- Year Built1998
- Taxes$ 19610
- Price$ 2,450,000
- Bedrooms3
- Full Bathrooms3
- Half Bathrooms1
- Sqr Footage3205
Data Source:
Northwest Multiple Listing Service (NWMLS)
Property Description
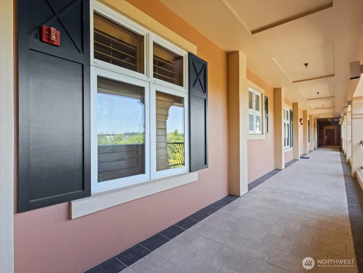
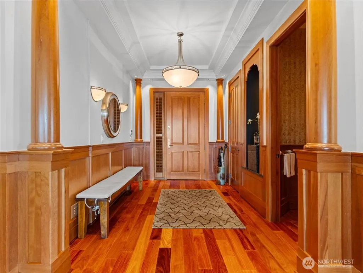
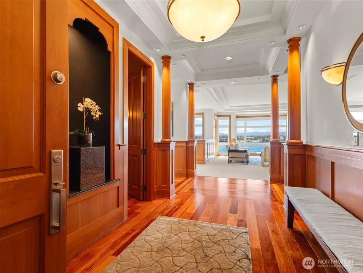
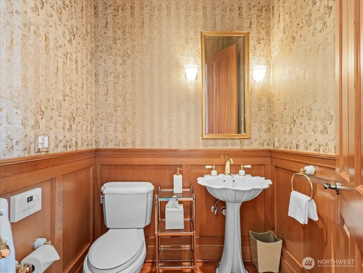
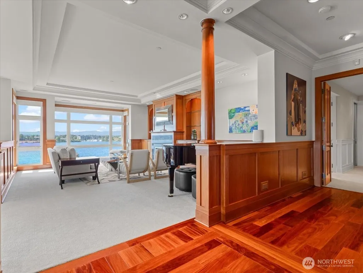
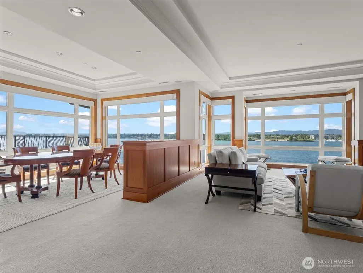
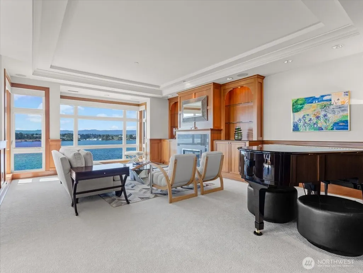
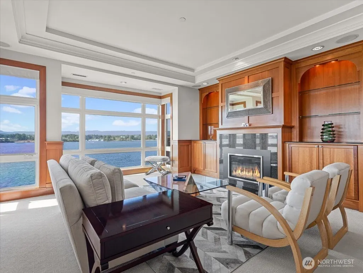
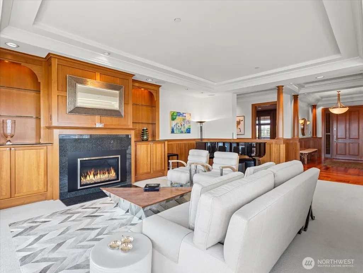
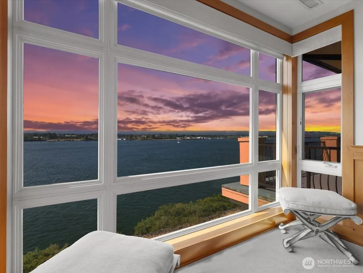
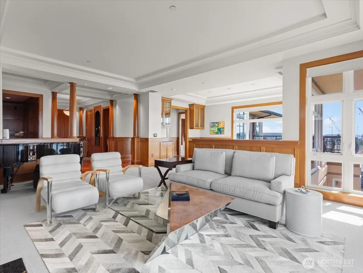
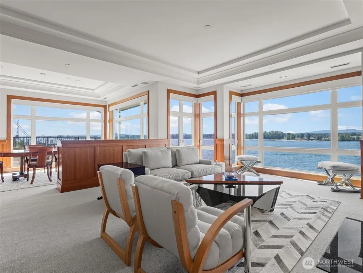
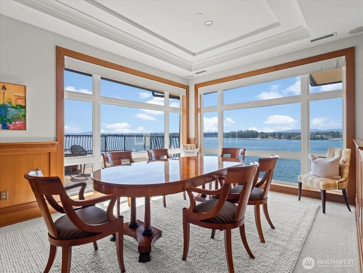
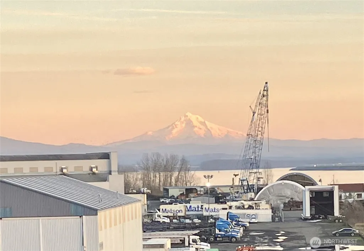
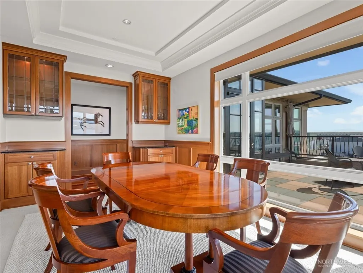
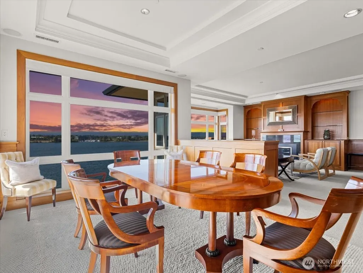
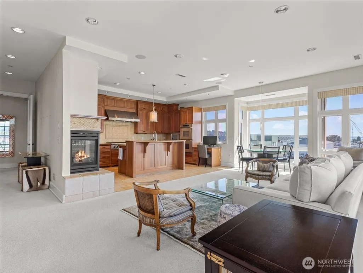
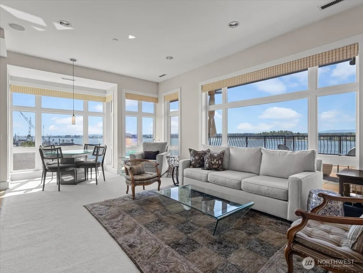
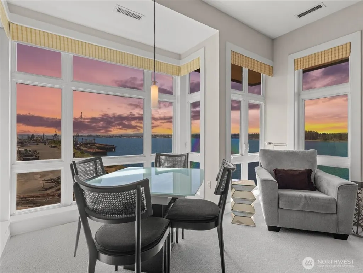
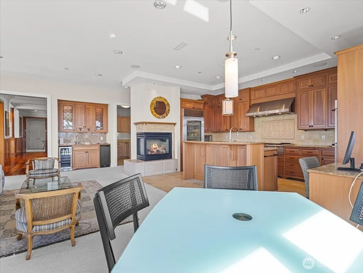
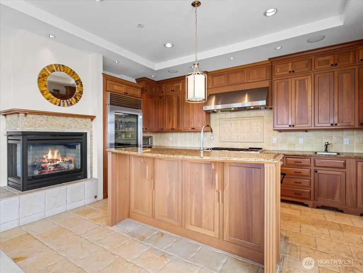
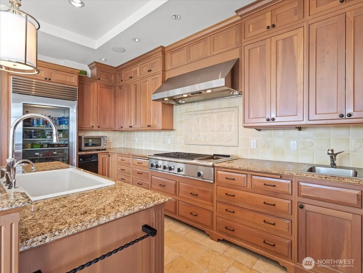
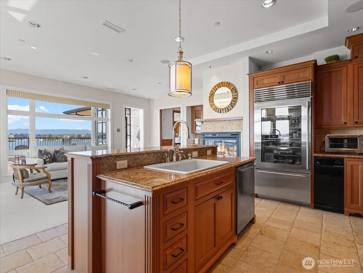
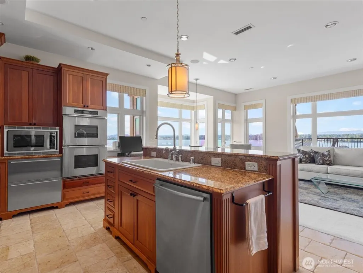
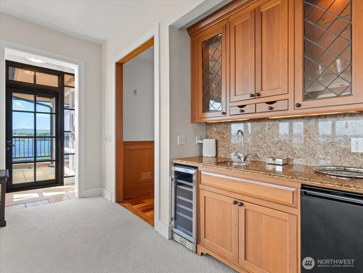
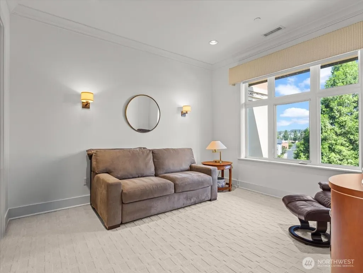
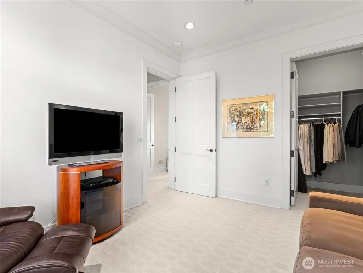
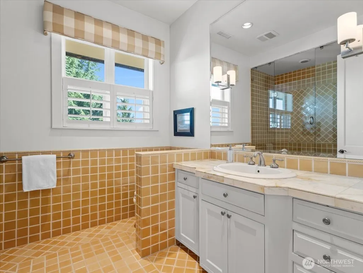
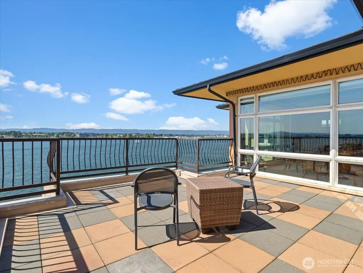
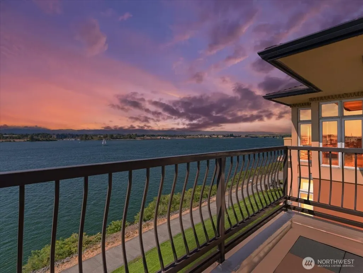
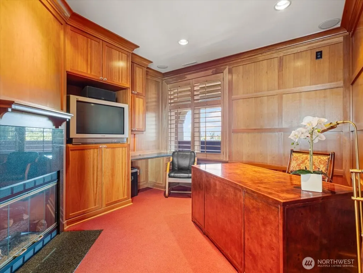
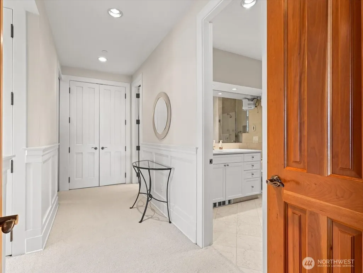
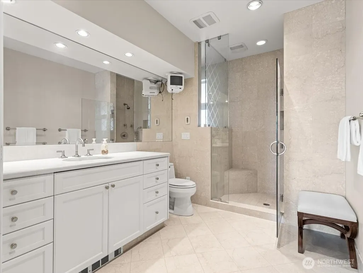
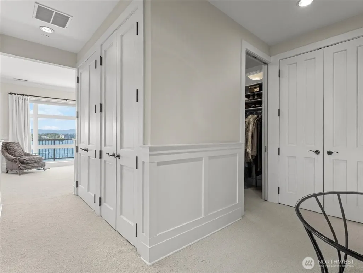
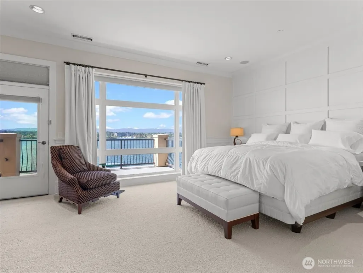
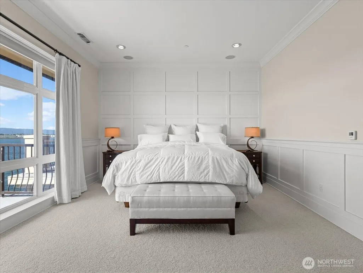
Experience the magic of Columbia River waterfront living in this rare 3,205 sq. ft. end-unit penthouse at The Meriwether. This single-level residence offers 3 bedrooms, 3.5 baths, 10-ft ceilings, Santos mahogany floors, heated bathroom floors, custom built-ins, a wood-paneled office, and three fireplaces. Expansive windows capture sweeping river, mountain, and bridge views. The chef’s kitchen features Sub-Zero refrigeration, a Thermador gas range, custom cabinetry, and generous storage. Separate bedroom wings provide privacy, while two private decks extend the living space outdoors. Additional features include whole-home audio, 3-zone HVAC, secured parking, and controlled entry. Enjoy scenic walking and biking paths with easy access to the Vancouver Waterfront, SR-14, I-5, I-205, and PDX. A distinctive riverfront home offering exceptional space, privacy, and unforgettable views.
| Middle School | High School |
|---|---|
| Discovery Middle | Hudson's Bay High |
| Price History | |
|---|---|
| 8/29/2026 | Listed $2,450,000 |
General Features
| Heating | Forced Air,Heat Pump |
|---|---|
| Cooling | Central Air,Forced Air |
| Possession | Closing |
| Roof | Composition |
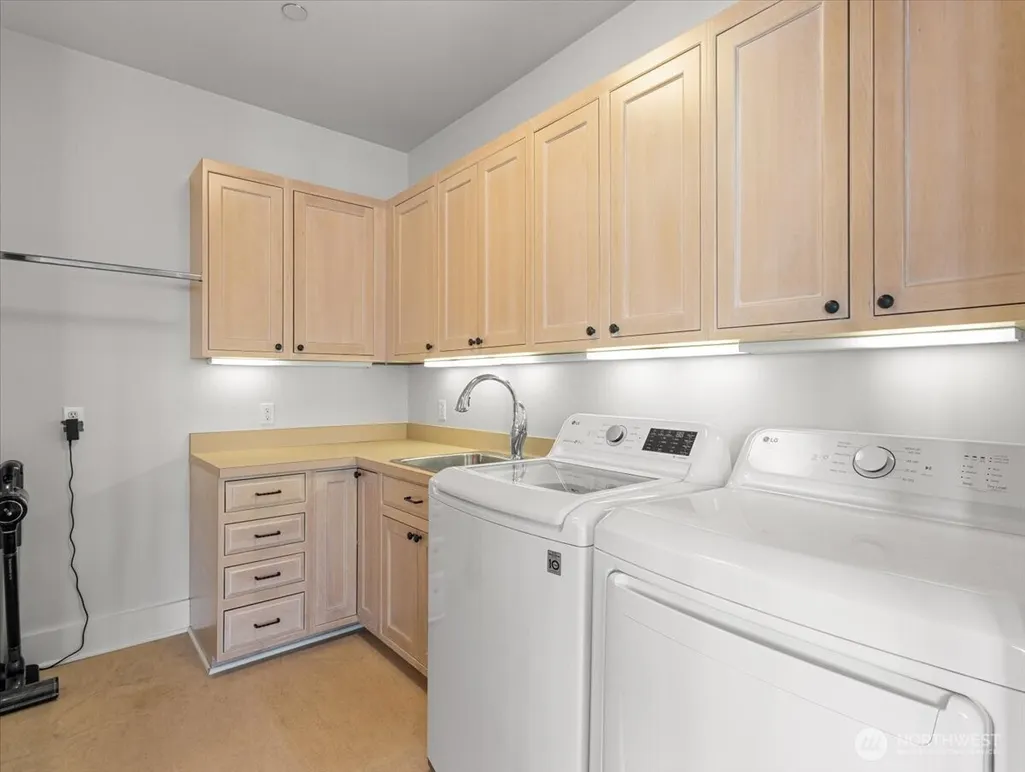
| Appliances | Dishwasher,Disposal,Double Oven,Dryer,Microwave,Refrigerator,Stove(s)/Range(s),Trash Compactor,Washer |
| HOA Fee | 2753 |
| Association Fee Includes | Common Area Maintenance,Gas,Sewer,Trash,Water |
| Architectural Style | Traditional |
| Security Features | Alarm System,Security Gate |
| Pets Allowed | Subject to Restrictions |
| Year Built | 1998 |
| View | Mountains,River |
| Levels | One |
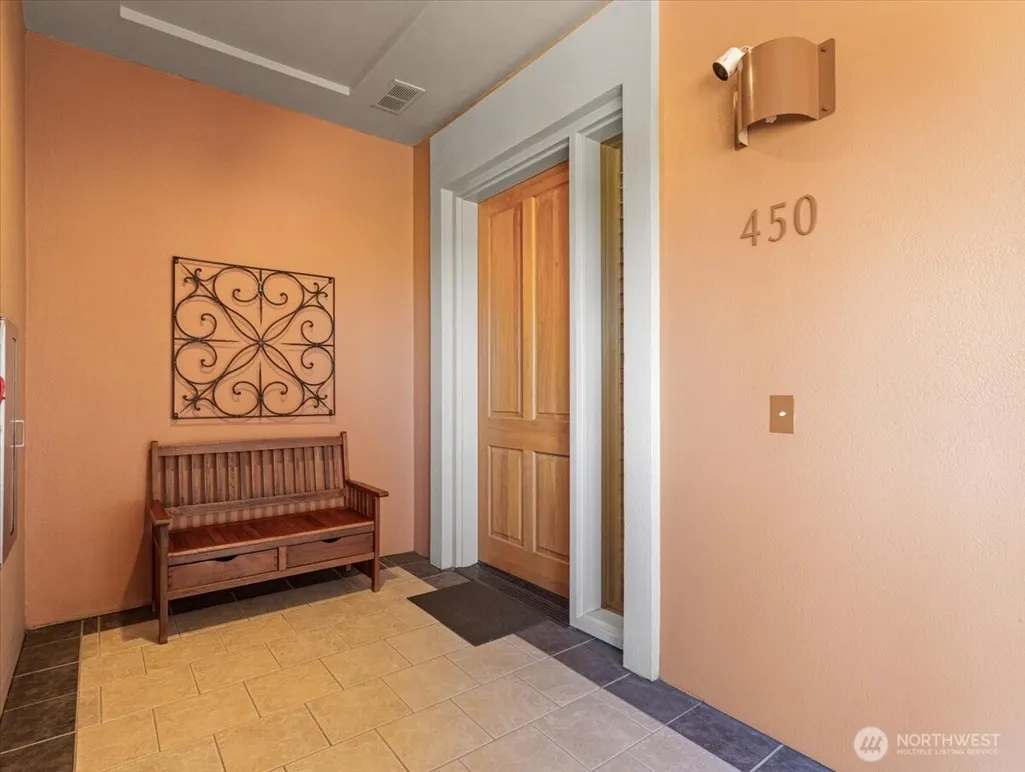
| Unit Number | 450 |
| Property Subtype | Condominium |
| Tax Year | 2026 |
| Waterfront Features | River |
| Community Features | Elevator,Fire Sprinklers,Gated |
| Building Name | Meriwether |
| Assoc Fee Paid Per | Monthly |
| County | Clark |
| New Construction | No |
| Property Type | Residential |
| HOA | Yes |
| Subdivision Name | Columbia Shores |
| Facing Direction | South |
| Garage Y/N | Yes |
| Full Baths | 3 |
| Special Listing Conditions | None |
| Status | Active |
| Directions | HWY 14 to Columbia Shores Blvd; East to Columbia River Drive |
| High School | Hudson's Bay High |
| City | Vancouver |
| Senior Community Y/N | No |
| High School District | Vancouver |
| MLS Area | 1042 - Evergreen Hwy |
| Lot Size Units | Square Feet |
| Carport Y/N | No |
| Listing Terms | Cash,Conventional |
| Tax Annual Amount | 19610.87 |
| Middle/Junior High School | Discovery Middle |
| Public Remarks | Experience the magic of Columbia River waterfront living in this rare 3,205 sq. ft. end-unit penthouse at The Meriwether. This single-level residence offers 3 bedrooms,3.5 baths,10-ft ceilings,Santos |
| Virtual Tour | https://www.zillow.com/view-imx/f10505d9-50d9-483d-8886-83344ce0d75a?setAttribution=mls&wl=true&initialViewType=pano&utm_source=dashboard |
| Structure Type | Condominium |
| Building Area Units | Square Feet |
| Standard Status | Active |
| Water Company | HOA-City of Vancouver |
| Unit Features | Alarm System,Balcony/Deck/Patio,Central Vacuum,End Unit,Jetted/Soaking Tub,Penthouse,Primary Bath,Sprinkler System,Top Floor,Walk-in Closet,Walk-in Pantry |
| Units In Building Total | 4 |
| Storage Locattion | Garage |
| Parking Space Numbers | 450 |
| Common Property Features | Elevator,Fire Sprinklers,Gated Entry,Security Gate |
| Property Style | 30 - Condo (1 Level) |
| NWM_ShowMapLink | Yes |
Interior Features
| Interior Amenities | Alarm System,Central Vacuum,Cooking-Gas,Dryer-Electric,End Unit,Fireplace,Ice Maker,Penthouse,Primary Bathroom,Soaking Tub,Sprinkler System,Top Floor,Walk-In Closet(s),Washer,Water Heater |
|---|---|
| Flooring | Hardwood,Marble,Carpet |
| Total Fireplaces | 3 |
| Fireplace Features | Gas |
| Total Stories | 4 |
| Air Conditioning Y/N | Yes |
| Heating Y/N | Yes |
| Fireplace Y/N | Yes |
| Half Baths | 1 |
| Laundry Features | Electric Dryer Hookup,Washer Hookup |
| Total Bedrooms | 3 |
| Main Level Bedrooms | 3 |
| Total Baths | 4 |
| Window | Plantation shutters |
| Water Heater Type | Electric |
| Water Heater Location | system room |
| Floor Number of Unit | 4 |
| Fireplaces Main | 3 |
| Power Production Type | Electric,Natural Gas |
| Baths Half Main | 1 |
| Baths Full Main | 3 |
| Bathrooms | 3.5 |
Exterior Features
| Exterior Amenities | See Remarks |
|---|---|
| Parking Features | Common Garage,Off Street |
| Lot Features | Paved |
| Total Parking | 2 |
| Inclusions | Dishwasher(s),Double Oven,Dryer(s),Garbage Disposal,Microwave(s),Refrigerator(s),Stove(s)/Range(s),Trash Compactor,Washer(s) |
| Building Area Total | 3205 |
| Waterfront Y/N | Yes |
| Covered Spaces | 2 |
| Irrigation Water Rights Y/N | No |
| Dwelling Type | Attached |
Amenities
- Foreclosure
- Views
- Short Sale
- New Construction
- Adult 55+
- Lease To Own
- No HOA Fees
- Furnished
- Pets
- Primary On Main
- Air Conditioning
- Seller Finance
- Green
- Fixer Upper
- Horse
- Golf
- Fireplace
- Deck
- Garage
- Basement
- Pool
Property vs Condos Average in 98661
Price
Taxes
Year Built
Visits

