

Open House Sun, Sep 27th 01:00 PM - 04:00 PM - Views


Address
8004 203rd Place Sw, Edmonds, WA
Price
$ 1,099,000
Property Attributes
- ID#2587802
- TypeSingle Family
- CountySNOHOMISH
- CityEdmonds
- AreaSouthwest Snohomish
- NeighborhoodEdmonds
- Zip98026
- StyleSplit Entry
- Year Built1963
- Taxes$ 6587
- Price$ 1,099,000
- Bedrooms5
- Full Bathrooms3
- Half Bathrooms0
- Sqr Footage2154
- Lot Size0.24 Acres
Data Source:
Northwest Multiple Listing Service (NWMLS)
Property Description
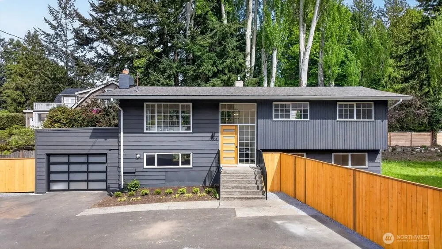
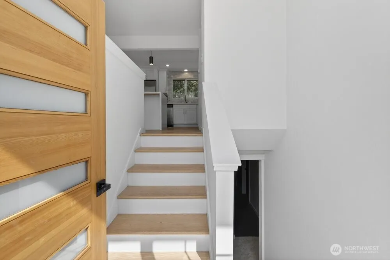
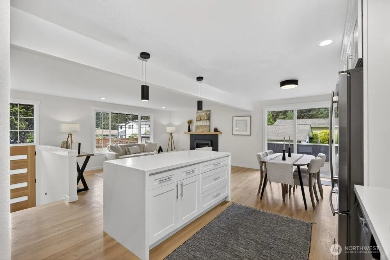
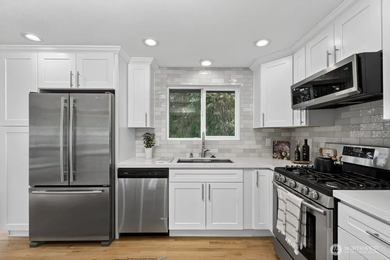
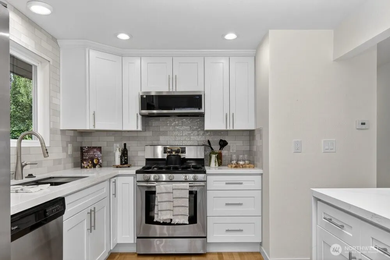
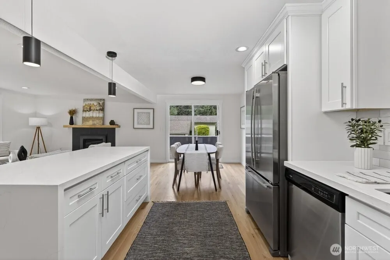
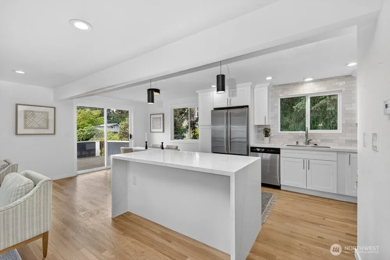
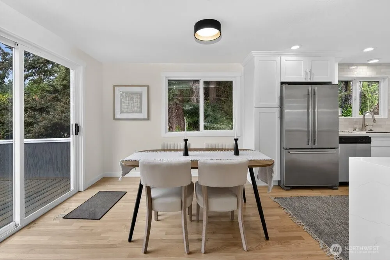
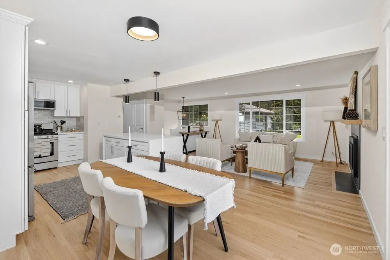
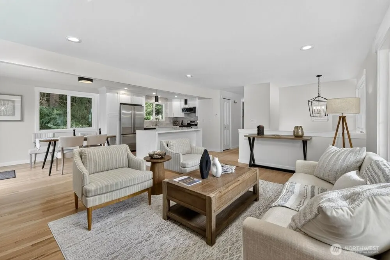
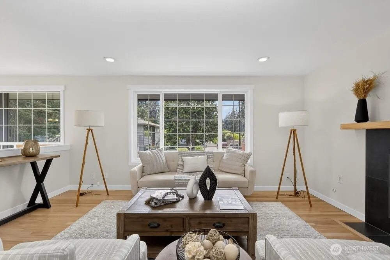
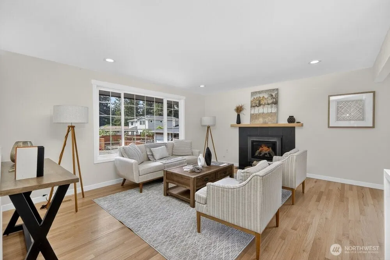
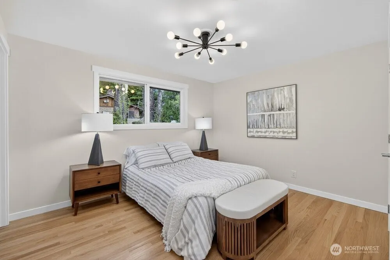
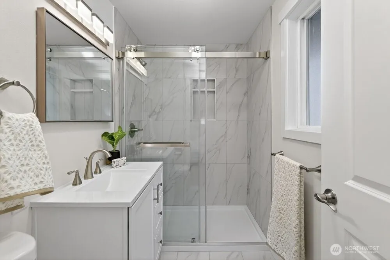
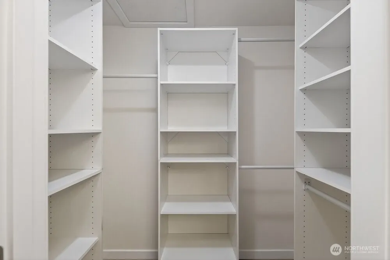
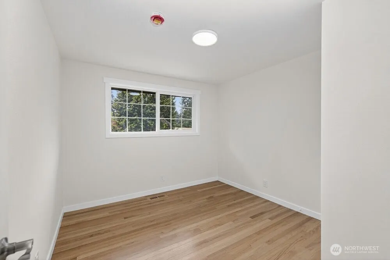
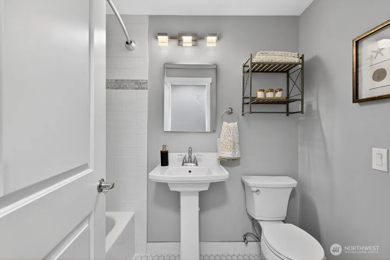
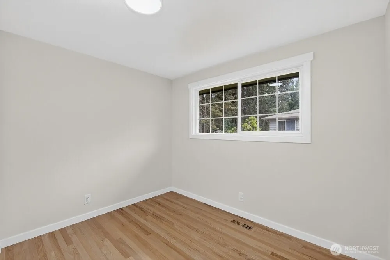
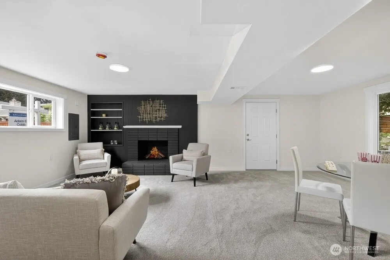
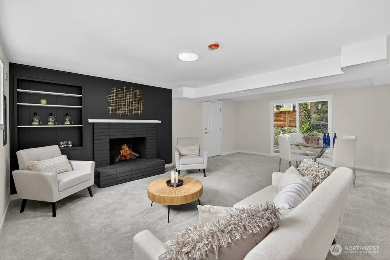
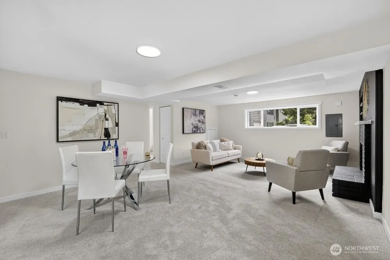
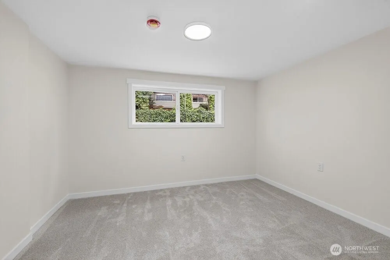
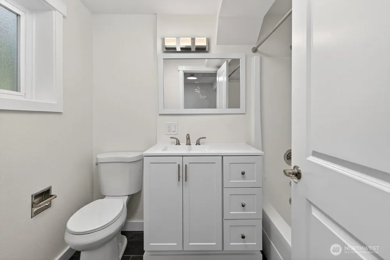
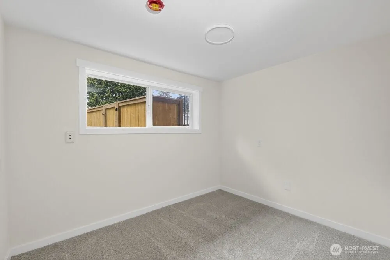
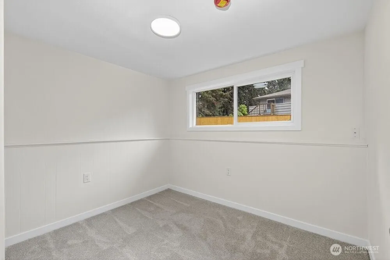
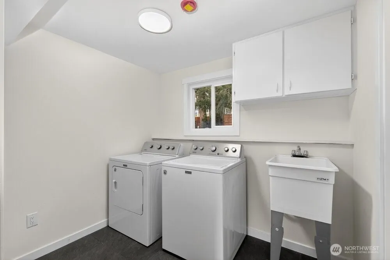
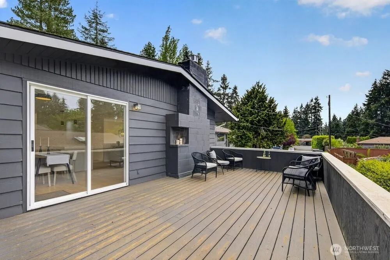
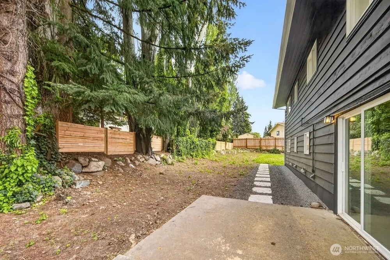
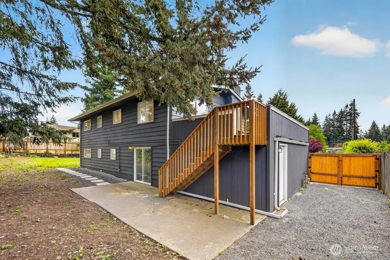
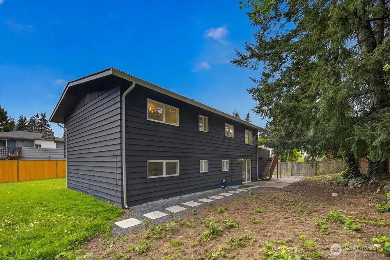
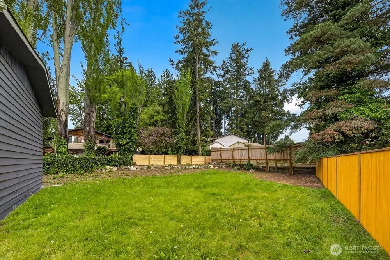
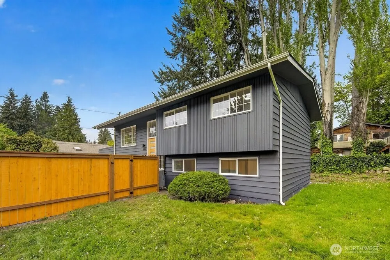
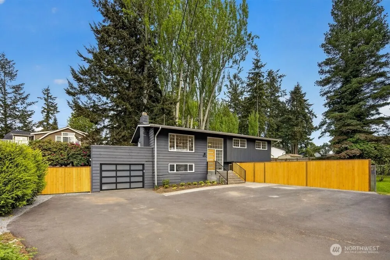
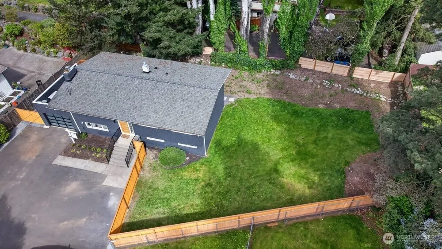
Tucked at the end of a quiet cul-de-sac in sought-after Edmonds, this 5-bedroom + den, 3-bath split-level offers more than $250,000 in thoughtful renovations. The light-filled, open-concept main level features refinished hardwood floors, oversized windows, and a new gas fireplace insert. Completely rebuilt from the studs, the kitchen is designed for both everyday living and entertaining, with an expansive island with seating, abundant shaker-style cabinetry, quartz countertops, and stainless steel appliances. Three bedrooms are conveniently located on the main level, with two additional bedrooms downstairs, including a private corner primary suite featuring a walk-in closet with built-ins and a fully rebuilt bath with floor-to-ceiling custom tile and a spacious walk-in shower. All three bathrooms have been refreshed with new tile, vanities, and fixtures. The lower level also offers a generous rec room with new carpet, a versatile den, and an oversized utility/laundry room with ample storage. The rebuilt 2-car garage features a modern glass door and supports a new composite deck off the main living area an ideal spot to enjoy the oversized, fully fenced backyard. With its generous lot size, the property may also offer potential for a DADU creating possibilities for rental income, multigenerational living, or a separate home office (buyer to verify). Mins from downtown Edmonds, waterfront, ferry, parks, schools, & easy commuter access to Seattle & Bellevue.
| Elementary School | Middle School | High School |
|---|---|---|
| College Pl Elem | College Pl Mid | Edmonds Woodway High |
| Price History | |
|---|---|
| 9/25/2026 | Listed $1,099,000 |
General Features
| Living Area | 2154 |
|---|---|
| Sewer | Available |
| Heating | Forced Air |
| Cooling | None |
| Possession | Closing |
| Roof | Composition |
| Appliances | Dishwasher,Dryer,Microwave,Refrigerator,Stove(s)/Range(s),Washer |
| Security Features | Fully Fenced |
| Year Built | 1963 |
| View | Territorial |
| Topography | Level |
| Levels | Multi/Split |
| Property Subtype | Single Family Residence |
| Tax Year | 2026 |
| County | Snohomish |
| New Construction | No |
| Property Type | Residential |
| HOA | No |
| Attached Garage | Yes |
| Subdivision Name | Edmonds |
| Facing Direction | West |
| Garage Y/N | Yes |
| Full Baths | 2 |
| Special Listing Conditions | None |
| Status | Active |
| Directions | GPS Friendly. Turn left onto 76th Ave W. Turn right onto 200th St SW. Turn left onto 81st Ave W. Turn left onto 203rd Pl SW. Property is straight ahead at end of dead end street. |
| High School | Edmonds Woodway High |
| City | Edmonds |
| Entry Location | Main |
| Senior Community Y/N | No |
| High School District | Edmonds |
| MLS Area | 730 - Southwest Snohomish |
| Lot Size Units | Square Feet |
| Lot Size Square Feet | 10454 |
| Carport Y/N | No |
| Listing Terms | Cash,Conventional,FHA,VA Loan |
| Elementary School | College Pl Elem |
| Land Lease Y/N | No |
| Tax Annual Amount | 6587.43 |
| Middle/Junior High School | College Pl Mid |
| Public Remarks | Tucked at the end of a quiet cul-de-sac in sought-after Edmonds,this 5-bedroom + den,3-bath split-level offers more than $250,000 in thoughtful renovations. The light-filled,open-concept main level f |
| Structure Type | House |
| Building Area Units | Square Feet |
| Standard Status | Active |
| Water Company | City of Edmonds |
| Property Style | 14 - Split Entry |
| NWM_ShowMapLink | Yes |
Interior Features
| Interior Amenities | Bath Off Primary,Dining Room,Fireplace,Walk-In Closet(s),Water Heater |
|---|---|
| Basement | Finished |
| Flooring | Ceramic Tile,Vinyl Plank,Carpet |
| Total Fireplaces | 2 |
| Fireplace Features | Gas,Wood Burning |
| Air Conditioning Y/N | No |
| Heating Y/N | Yes |
| Fireplace Y/N | Yes |
| 3/4 Baths | 1 |
| Total Bedrooms | 5 |
| Total Baths | 3 |
| Water Heater Type | Electric Tank |
| Water Heater Location | Laundry Room Closet |
| Fireplaces Upper | 1 |
| Fireplaces Lower | 1 |
| Power Production Type | Electric,Natural Gas,Wood |
| Baths Three Quarter Upper | 1 |
| Bedrooms Lower | 2 |
| Bedrooms Upper | 3 |
| Baths Full Upper | 1 |
| Baths Full Lower | 1 |
| Bathrooms | 2.75 |
Exterior Features
| Exterior Amenities | Wood,Wood Products |
|---|---|
| Parking Features | Driveway,Attached Garage,Off Street |
| Lot Features | Dead End Street,Paved |
| Water Source | Public |
| Total Parking | 5 |
| Inclusions | Dishwasher(s),Dryer(s),Microwave(s),Refrigerator(s),Stove(s)/Range(s),Washer(s) |
| Foundation Details | Poured Concrete |
| Building Area Total | 2154 |
| Lot Size Acres | 0.24 |
| Waterfront Y/N | No |
| Covered Spaces | 2 |
| Irrigation Water Rights Y/N | No |
| Site Features | Deck,Fenced-Fully,Patio |
| Parking Uncovered Total | 3 |
Amenities
- Foreclosure
- Views
- Short Sale
- New Construction
- Adult 55+
- Lease To Own
- No HOA Fees
- Furnished
- Primary On Main
- Air Conditioning
- Seller Finance
- Green
- Fixer Upper
- Horse
- Golf
- Fireplace
- Deck
- Garage
- Basement
- Pool
Property vs Single Family Average in 98026
Price
Taxes
Year Built
In The Neighborhood
Just Listed
Brier
$ 955,000
- Type
- Single Family | Active
- Size
- 1,770 SqFt
- Rooms
- 3 Beds + 2.5 Baths
 Listed by: Liberty Real Estate, LLC
Just Listed
Edmonds
$ 850,000
- Type
- Single Family | Active
- Size
- 1,812 SqFt
- Rooms
- 3 Beds + 3 Baths
Listed by: Coldwell Banker Bain
Open House
Edmonds
$ 925,000
- Type
- Single Family | Active
- Size
- 1,913 SqFt
- Rooms
- 3 Beds + 3 Baths
Listed by: Windermere Real Estate GH LLC
Just Listed
Edmonds
$ 715,000
- Type
- Single Family | Active
- Size
- 1,650 SqFt
- Rooms
- 3 Beds + 2.5 Baths
Listed by: KW North Sound
Open House
Edmonds
$ 825,000
- Type
- Single Family | Active
- Size
- 1,806 SqFt
- Rooms
- 3 Beds + 2 Baths
Listed by: Ensemble
Open House
Edmonds
$ 1,150,000
- Type
- Single Family | Active
- Size
- 2,612 SqFt
- Rooms
- 3 Beds + 2.5 Baths
Listed by: John L. Scott Snohomish
Just Listed
Edmonds
$ 664,500
- Type
- Single Family | Active
- Size
- 1,867 SqFt
- Rooms
- 4 Beds + 2 Baths
Listed by: Coldwell Banker Bain
Open House
Edmonds
$ 775,000
- Type
- Single Family | Active
- Size
- 1,322 SqFt
- Rooms
- 3 Beds + 1.5 Baths
Listed by: Redfin
Eco Friendly
Edmonds
$ 588,000
- Type
- Single Family | Active
- Size
- 1,606 SqFt
- Rooms
- 2 Beds + 2.5 Baths
Listed by: Redfin
Open House
Edmonds
$ 1,325,000
- Type
- Single Family | Active
- Size
- 2,984 SqFt
- Rooms
- 4 Beds + 3 Baths
Listed by: eXp Realty
Open House
Edmonds
$ 1,800,000
- Type
- Single Family | Active
- Size
- 3,557 SqFt
- Rooms
- 4 Beds + 4 Baths
Listed by: Windermere Real Estate GH LLC
Edmonds
$ 825,000
- Type
- Single Family | Active
- Size
- 1,432 SqFt
- Rooms
- 3 Beds + 1 Baths
Listed by: Windermere Real Estate GH LLC
