

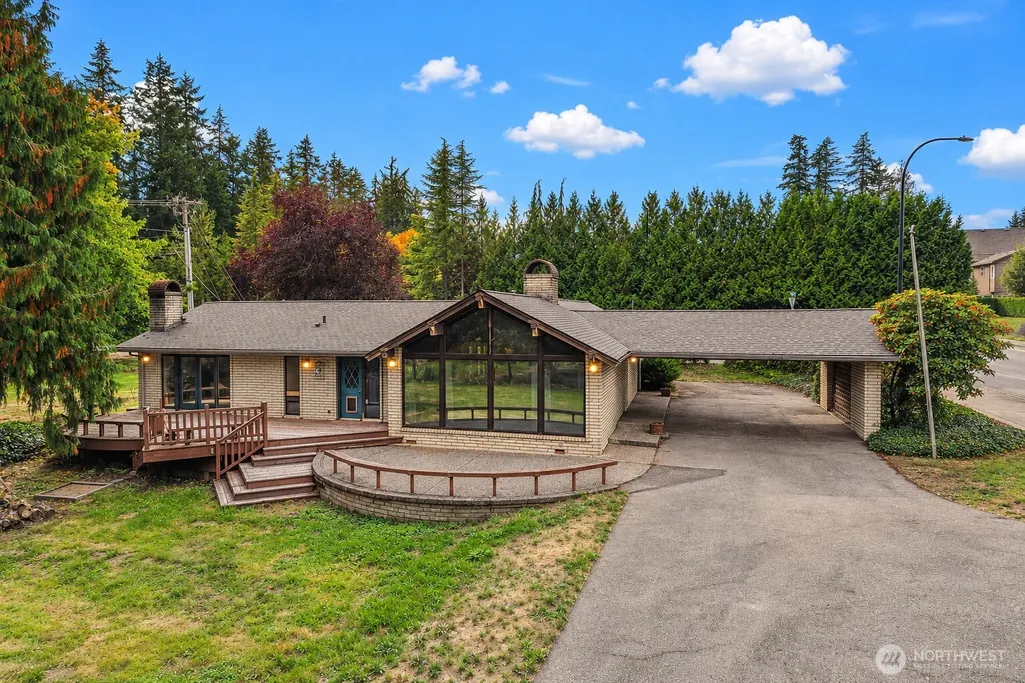
Address
21805 Se 4th Street, Sammamish, WA
Price
$ 1,698,000
Property Attributes
- ID#2586434
- TypeSingle Family
- CountyKING
- CitySammamish
- AreaEast of Lake Sammamish
- NeighborhoodSammamish
- Zip98074
- StyleMid-Century Modern
- Year Built1975
- Taxes$ 12783
- Price$ 1,698,000
- Bedrooms3
- Full Bathrooms2
- Half Bathrooms1
- Sqr Footage2340
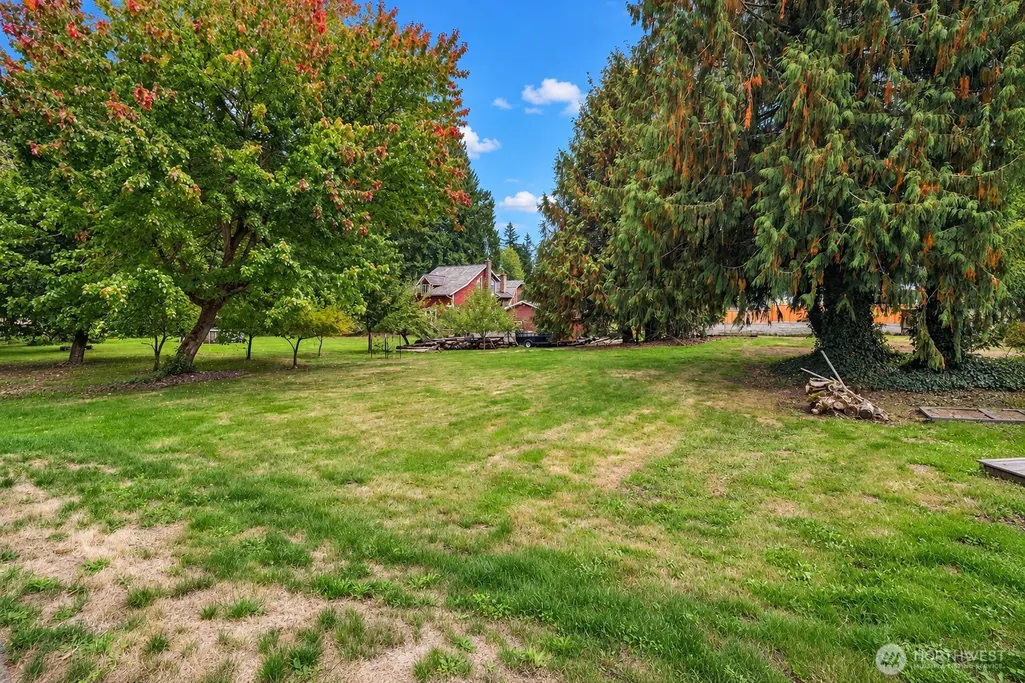
- Lot Size0.7796 Acres
Data Source:
Northwest Multiple Listing Service (NWMLS)
Property Description
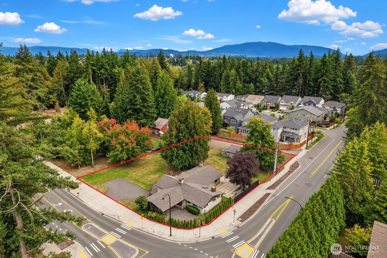
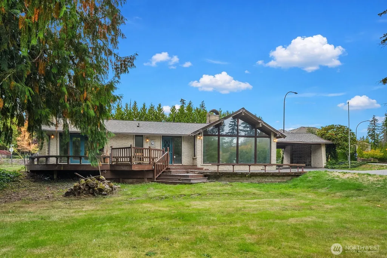
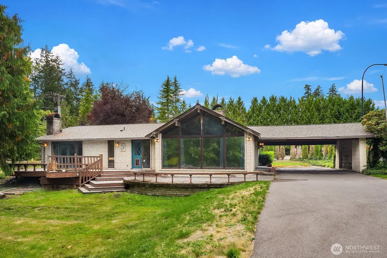
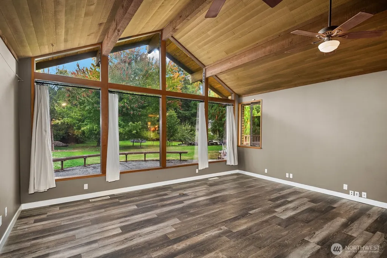
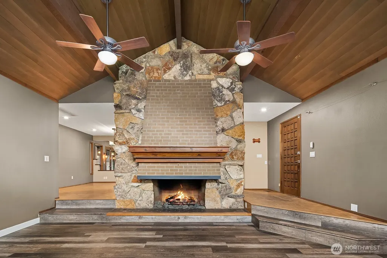
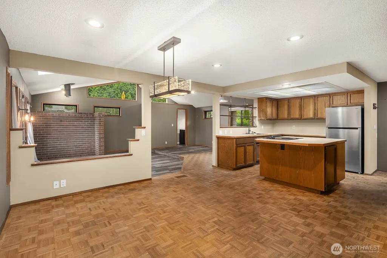
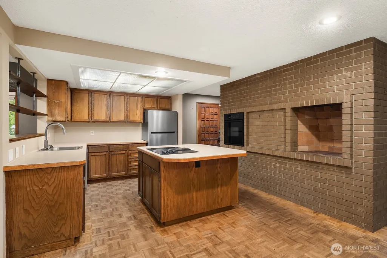
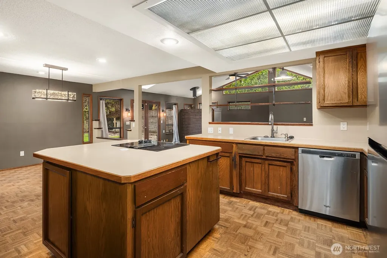
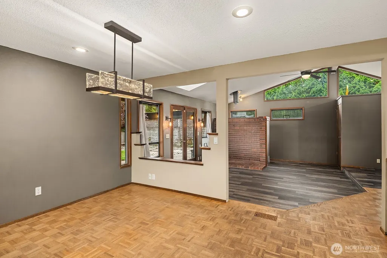
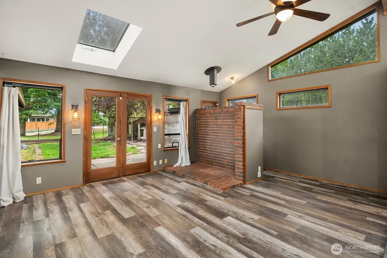
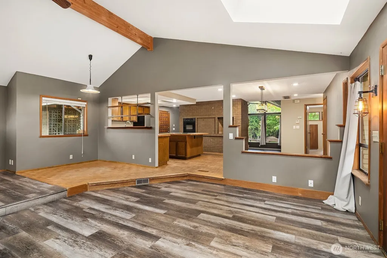
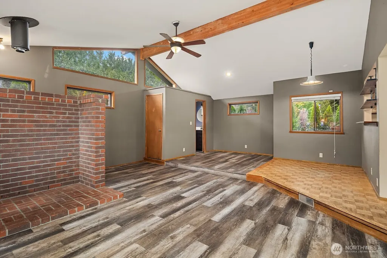
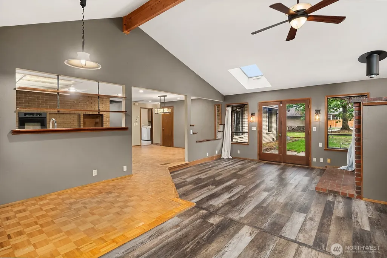
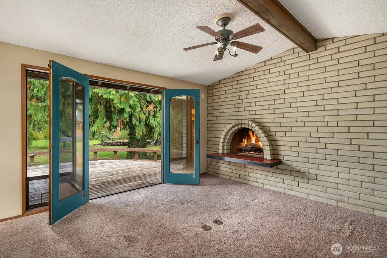
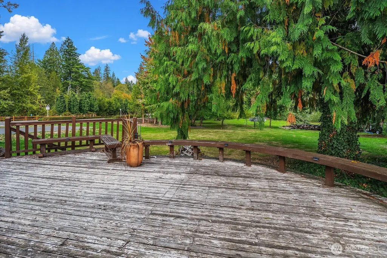
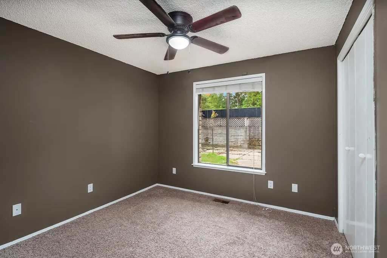
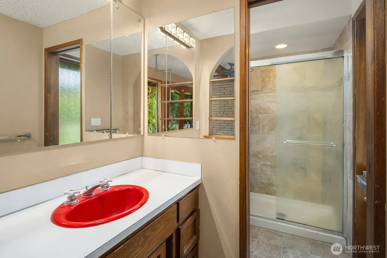
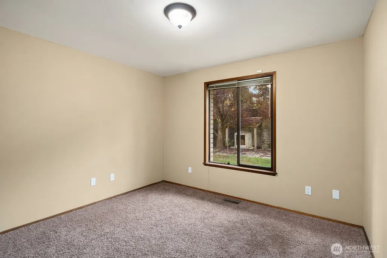
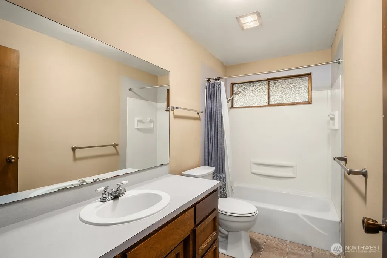
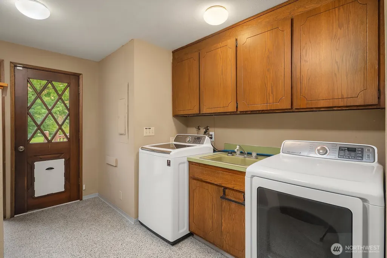
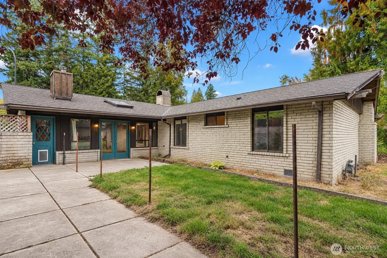
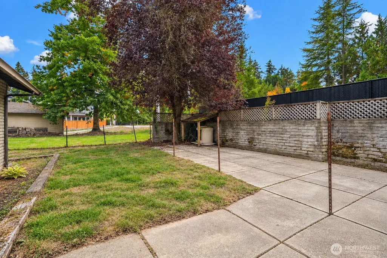
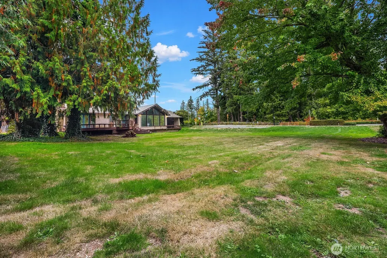
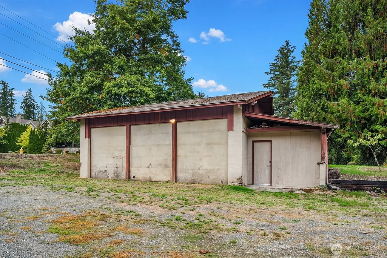
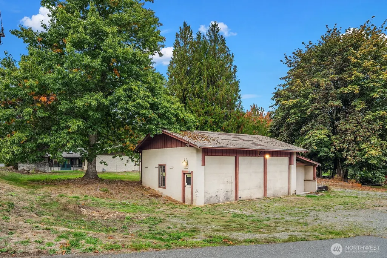
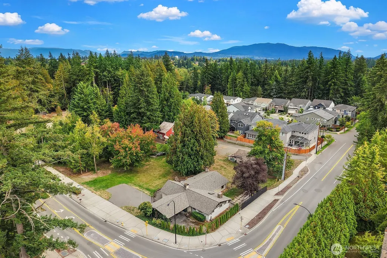
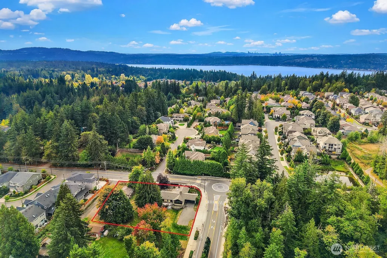
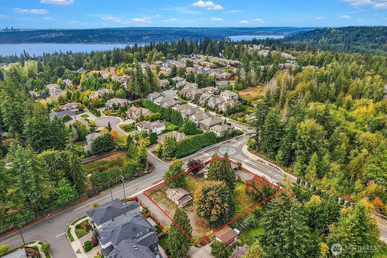
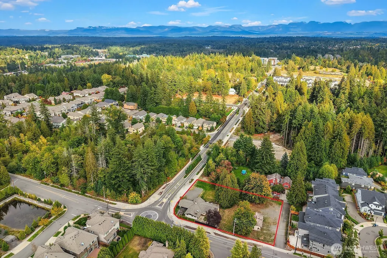
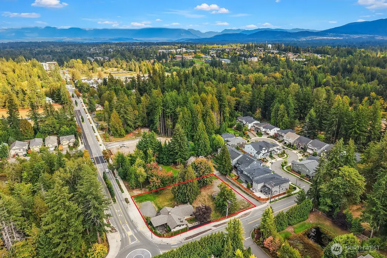
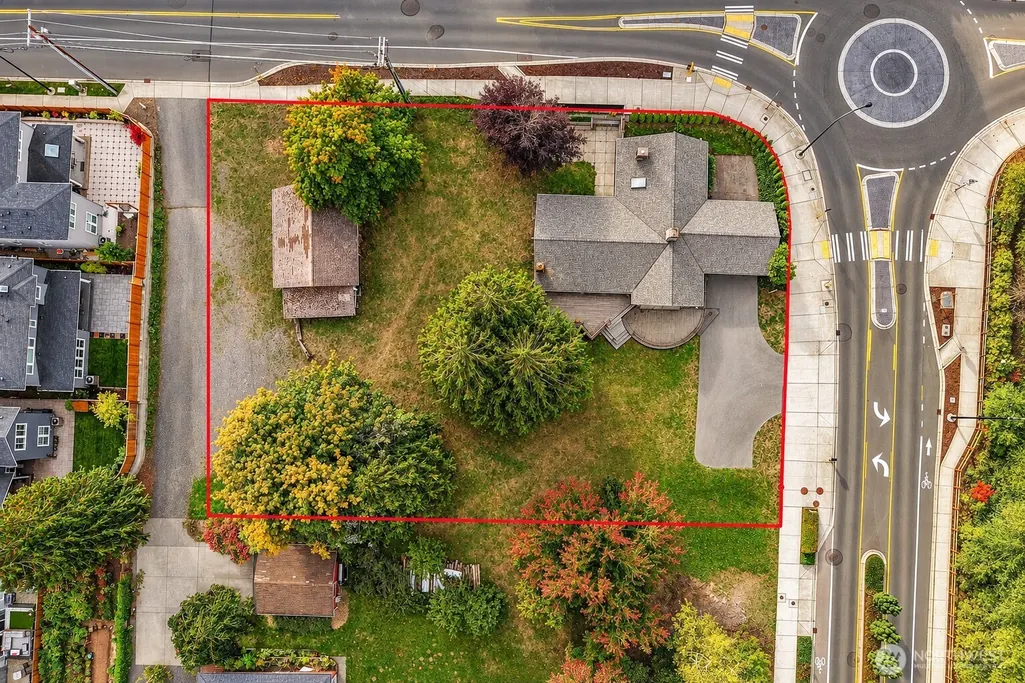
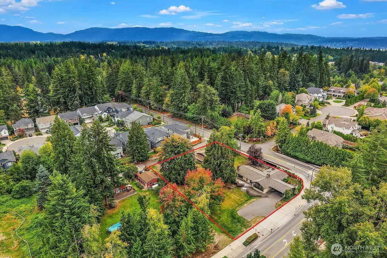
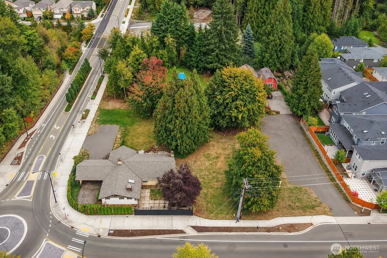
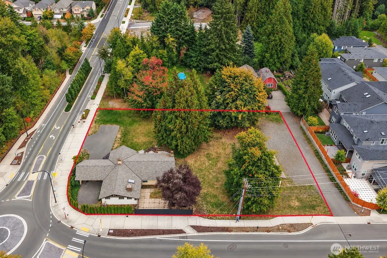
Mid-century modern meets incredible potential on nearly ¾ acre in the heart of the Sammamish Plateau. Zoned R6, the property presents intriguing possibilities for homeowners, builders and investors alike. Bring your vision to this desirable rambler set on an expansive 33,961 SF lot. Full of architectural character and opportunity, the home features vaulted wood ceilings, dramatic walls of windows, multiple brick fireplaces and generous open concept living spaces inside and out ready to be reimagined. The primary suite offers a distinctive brick feature wall with wood-burning fireplace, walk-in closet and private ¾ bath. Outside, the sprawling property provides abundant space with a large deck and multiple patio's, ample parking including RV parking and a large detached shop—ideal for hobbies, storage, projects and more. Enjoy an incredibly convenient location just minutes from The Village at Sammamish Town Center, with Metropolitan Market, Ace Hardware, Zeek's Pizza, medical services and everyday conveniences close at hand, plus easy access to Skyline High School, Eastside Catholic and I-90. A rare combination of mid-century character, substantial land and future potential in a prime Sammamish location.
| Elementary School | Middle School | High School |
|---|---|---|
| Smith Elem | Inglewood Middle | Eastlake High |
| Price History | |
|---|---|
| 9/25/2026 | Listed $1,698,000 |
General Features
| Living Area | 2340 |
|---|---|
| Sewer | Available,Septic Tank |
| Heating | Forced Air |
| Cooling | None |
| Possession | Closing |
| Roof | Composition |
| Appliances | Dishwasher,Disposal,Dryer,Refrigerator,Stove(s)/Range(s),Washer |
| Architectural Style | Mid-Century Modern |
| Year Built | 1975 |
| Topography | Level |
| Levels | One |
| Property Subtype | Single Family Residence |
| Tax Year | 2026 |
| County | King |
| New Construction | No |
| Property Type | Residential |
| HOA | No |
| Attached Garage | No |
| Subdivision Name | Sammamish |
| Garage Y/N | Yes |
| Full Baths | 1 |
| Special Listing Conditions | None |
| Status | Active |
| Directions | Via E Lake Sammamish Pkwy SE turn right onto 212th Way SE. Turn right onto SE 8th St and then turn left onto 218th Ave SE. At the traffic circle,take the 1st exit onto SE 4th St. |
| High School | Eastlake High |
| City | Sammamish |
| Entry Location | Main |
| Senior Community Y/N | No |
| High School District | Lake Washington |
| MLS Area | 540 - East of Lake Sammamish |
| Lot Size Units | Square Feet |
| Lot Size Square Feet | 33961 |
| Carport Y/N | Yes |
| Listing Terms | Cash,Conventional |
| Elementary School | Smith Elem |
| Land Lease Y/N | No |
| Tax Annual Amount | 12783.64 |
| Middle/Junior High School | Inglewood Middle |
| Property Condition | Good |
| Public Remarks | Mid-century modern meets incredible potential on nearly acre in the heart of the Sammamish Plateau. Zoned R6,the property presents intriguing possibilities for homeowners,builders and investors alik |
| Virtual Tour | https://my.matterport.com/show/?m=pPQB1H9gxsJ&mls=1 |
| Structure Type | House |
| Building Area Units | Square Feet |
| Standard Status | Active |
| Water Company | Sammamish Plateau |
| Property Style | 10 - 1 Story |
| NWM_ShowMapLink | Yes |
Interior Features
| Interior Amenities | Bath Off Primary,Ceiling Fan(s),Dining Room,Fireplace,Fireplace (Primary Bedroom),French Doors,Skylight(s),Vaulted Ceiling(s),Walk-In Closet(s),Water Heater |
|---|---|
| Basement | None |
| Flooring | Bamboo/Cork,Laminate,Carpet |
| Total Fireplaces | 2 |
| Fireplace Features | Gas,Wood Burning |
| Air Conditioning Y/N | No |
| Heating Y/N | Yes |
| Fireplace Y/N | Yes |
| Half Baths | 1 |
| 3/4 Baths | 1 |
| Total Bedrooms | 3 |
| Main Level Bedrooms | 3 |
| Total Baths | 3 |
| Water Heater Type | Electric |
| Water Heater Location | Laundry Room |
| Fireplaces Main | 2 |
| Power Production Type | Electric,Natural Gas |
| Baths Three Quarter Main | 1 |
| Baths Half Main | 1 |
| Baths Full Main | 1 |
| Bathrooms | 2.25 |
Exterior Features
| Exterior Amenities | Brick |
|---|---|
| Vegetation | Garden Space |
| Parking Features | Attached Carport,Driveway,Detached Garage,Off Street,RV Parking |
| Lot Features | Corner Lot,Curbs,Paved,Sidewalk,Value In Land |
| Water Source | Public |
| Total Parking | 7 |
| Inclusions | Dishwasher(s),Dryer(s),Garbage Disposal,Refrigerator(s),Stove(s)/Range(s),Washer(s) |
| Foundation Details | Poured Concrete |
| Building Area Total | 2340 |
| Lot Size Acres | 0.7796 |
| Waterfront Y/N | No |
| Covered Spaces | 5 |
| Irrigation Water Rights Y/N | No |
| Site Features | Cable TV,Deck,Dog Run,Gas Available,High Speed Internet,Outbuildings,Patio,RV Parking,Shop |
| Parking Uncovered Total | 2 |
Amenities
- Foreclosure
- Views
- Short Sale
- New Construction
- Adult 55+
- Lease To Own
- No HOA Fees
- Furnished
- Primary On Main
- Air Conditioning
- Seller Finance
- Green
- Fixer Upper
- Horse
- Golf
- Fireplace
- Deck
- Garage
- Basement
- Pool
Property vs Single Family Average in 98074
Price
Taxes
Year Built
Visits
In The Neighborhood
Just Listed
Sammamish
$ 939,900
- Type
- Single Family | Active
- Size
- 1,830 SqFt
- Rooms
- 3 Beds + 2.5 Baths
 Listed by: Real Broker LLC
Just Listed
Sammamish
$ 1,675,000
- Type
- Single Family | Active
- Size
- 3,030 SqFt
- Rooms
- 4 Beds + 3 Baths
Listed by: Windermere Real Estate/East
Just Listed
Sammamish
$ 1,825,000
- Type
- Single Family | Active
- Size
- 2,770 SqFt
- Rooms
- 5 Beds + 3 Baths
Listed by: Realogics Sotheby's Int'l Rlty
Just Listed
Sammamish
$ 2,000,000
- Type
- Single Family | Active
- Size
- 3,380 SqFt
- Rooms
- 3 Beds + 3 Baths
Listed by: John L. Scott, Inc.
Just Listed
Sammamish
$ 1,850,000
- Type
- Single Family | Active
- Size
- 4,550 SqFt
- Rooms
- 5 Beds + 3.5 Baths
Listed by: John L. Scott, Inc.
Just Listed
Sammamish
$ 1,790,000
- Type
- Single Family | Active
- Size
- 3,570 SqFt
- Rooms
- 5 Beds + 3 Baths
Listed by: COMPASS
Views
Sammamish
$ 1,518,000
- Type
- Single Family | Active
- Size
- 2,910 SqFt
- Rooms
- 5 Beds + 3.5 Baths
Listed by: Kelly Right RE of Seattle LLC
Water Views
Sammamish
$ 1,375,000
- Type
- Single Family | Active
- Size
- 2,350 SqFt
- Rooms
- 4 Beds + 3 Baths
Listed by: Berkshire Hathaway HS NW
Sammamish
$ 1,099,000
- Type
- Single Family | Active
- Size
- 2,280 SqFt
- Rooms
- 3 Beds + 3 Baths
Listed by: John L. Scott, Inc.
Views
Sammamish
$ 1,498,000
- Type
- Single Family | Active
- Size
- 2,540 SqFt
- Rooms
- 3 Beds + 4 Baths
Listed by: Best Choice Network LLC
Views
Sammamish
$ 1,260,000
- Type
- Single Family | Active
- Size
- 3,130 SqFt
- Rooms
- 4 Beds + 3 Baths
Listed by: Ensemble
Views
Sammamish
$ 1,690,000
- Type
- Single Family | Active
- Size
- 3,619 SqFt
- Rooms
- 5 Beds + 3.5 Baths
Listed by: COMPASS
Water Views
Sammamish
$ 2,395,000
- Type
- Single Family | Active
- Size
- 2,900 SqFt
- Rooms
- 3 Beds + 3 Baths
Listed by: Kelly Right RE of Seattle LLC
Waterfront
Sammamish
$ 2,500,000
- Type
- Single Family | Active
- Size
- 6,360 SqFt
- Rooms
- 5 Beds + 4.5 Baths
Listed by: Redfin
