

Views

Address
20819 114th Place Se # 5, Kent, WA
Price
$ 375,000
Property Attributes
- ID#2584464
- TypeCondos
- CountyKING
- CityKent
- AreaKent
- NeighborhoodKentridge
- Zip98031
- StyleTownhouse
- Year Built1982
- Taxes$ 3678
- Price$ 375,000
- Bedrooms2
- Full Bathrooms2
- Half Bathrooms1
- Sqr Footage1295
Data Source:
Northwest Multiple Listing Service (NWMLS)
Property Description
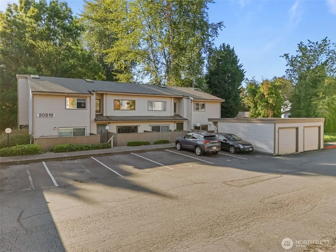
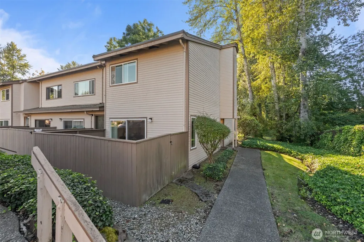
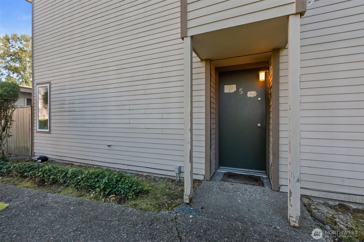
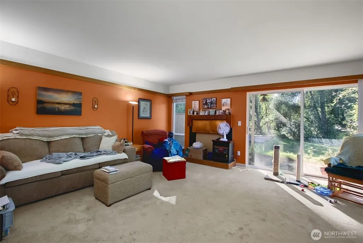
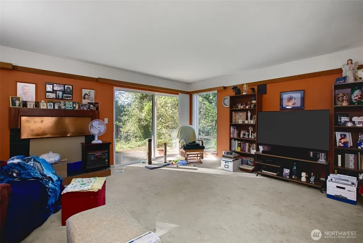
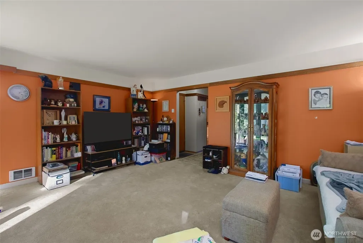
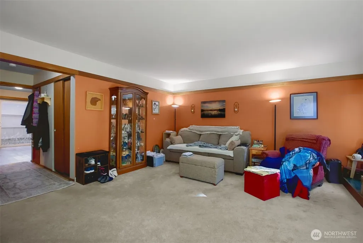
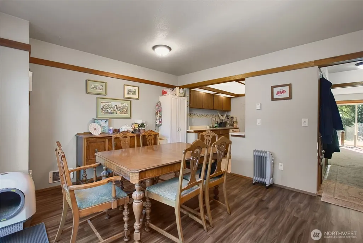
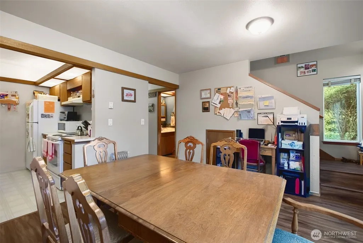
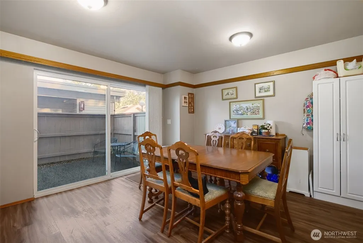
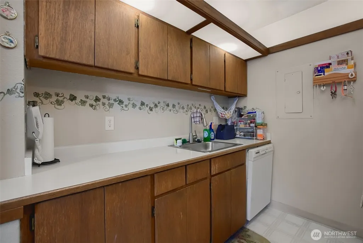
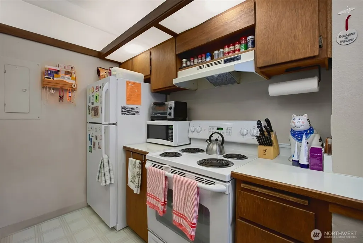
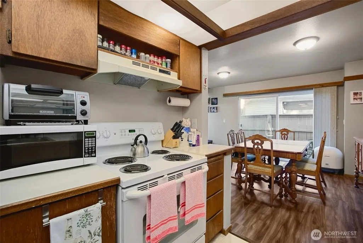
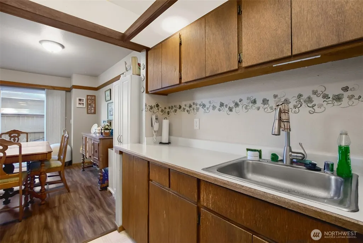
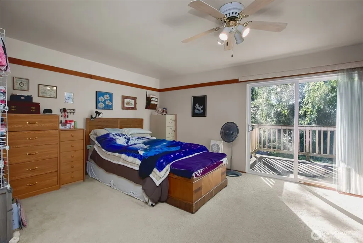
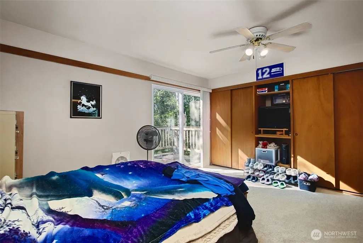
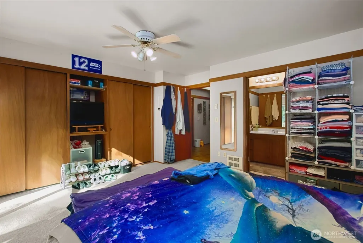
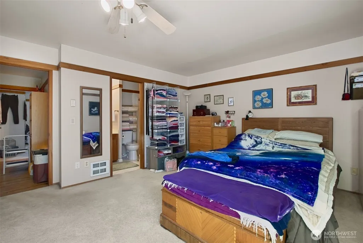
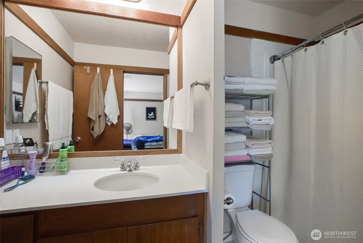
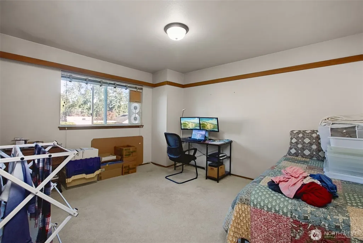
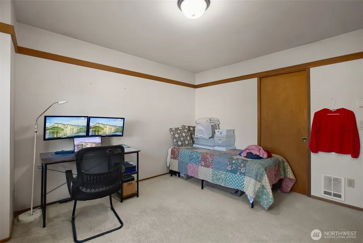
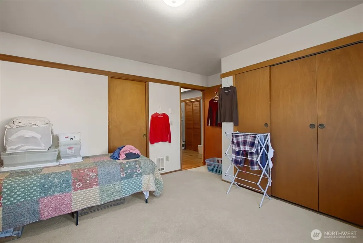
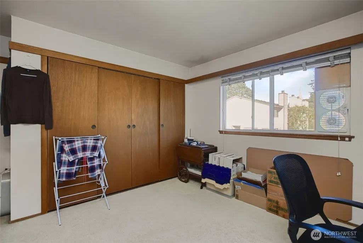
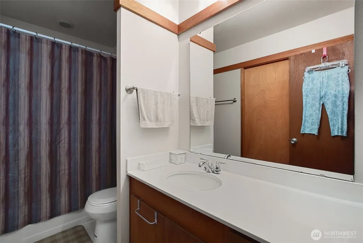
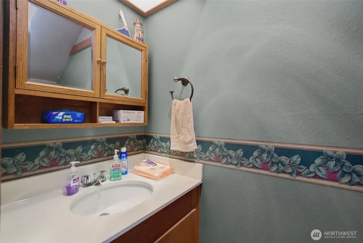
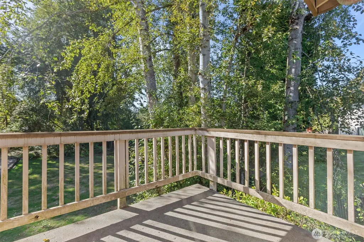
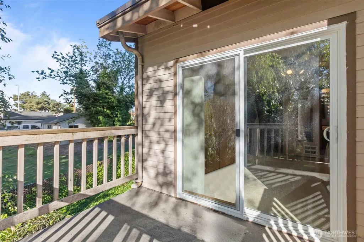
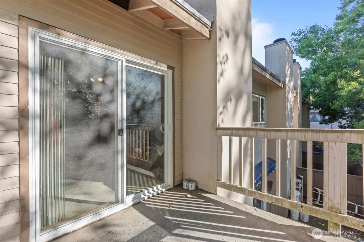
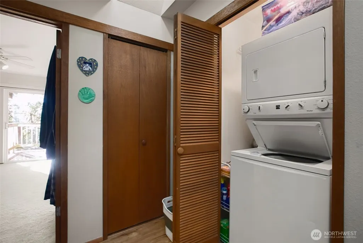
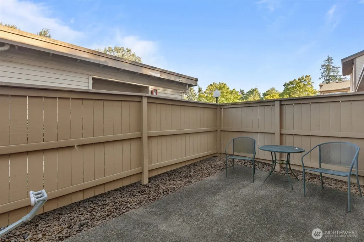
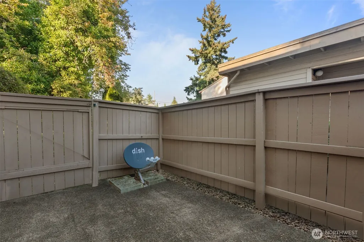
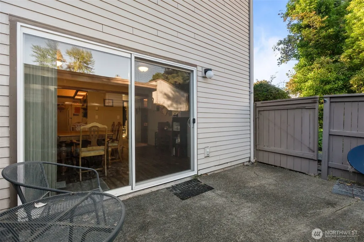
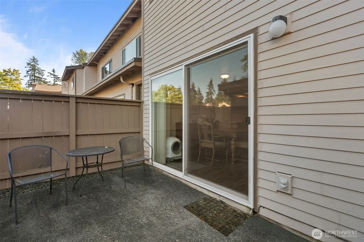
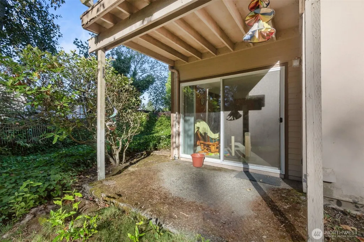
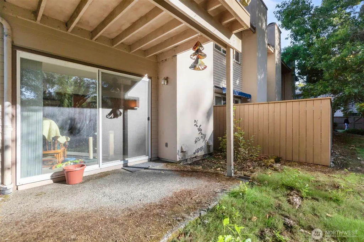
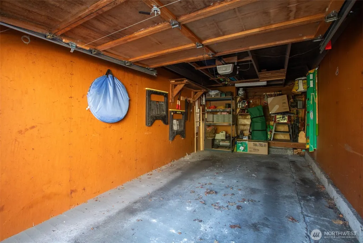
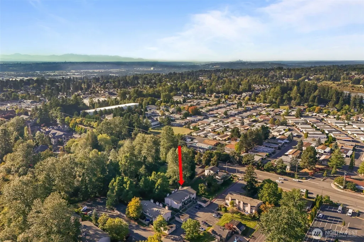
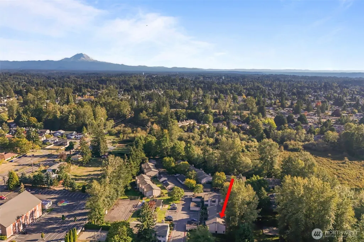
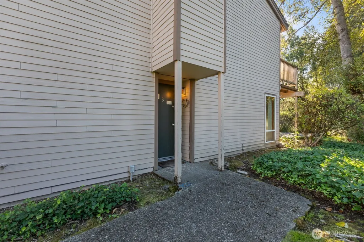
End-unit living at Meadowglen, with the extra space, light, and privacy that come with it. This 2-bedroom, 2.25-bath condo offers 1,295 square feet and a layout that just works. Skylights bring in natural light, while the living room’s wood-burning fireplace adds warmth and charm. A slider opens to the park-like community setting, while the separate dining room just off the kitchen provides space for actual sit-down meals. The enclosed yard adds even more outdoor space for private relaxation or entertaining. Upstairs, each bedroom has its own bathroom—one full and one ¾ bath. The primary bedroom also features a slider to its own private deck, perfect for morning coffee or evening tea. A convenient main-level half bath, in-unit washer and dryer, single-car garage with remote entry, and an additional designated parking space add everyday convenience. The big-ticket items have already been handled, including a new roof in 2024, updated windows in 2016, and a downstairs water heater replaced in 2017. Meadowglen offers a sports court, play area, and clubhouse, with HOA dues covering water, sewer, garbage, and lawn care. The community is FHA-approved with no rental cap, and shopping, dining, and freeway access are close by. Comfortable, functional, and full of extras—come see what makes this end unit stand out.
| Elementary School | Middle School | High School |
|---|---|---|
| Springbrook Elem | Meeker Jnr High | Kentridge High |
| Price History | |
|---|---|
| 9/20/2026 | Listed $375,000 |
General Features
| Heating | Wall Furnace |
|---|---|
| Cooling | None |
| Possession | Closing |
| Roof | Composition |
| Appliances | Dishwasher,Dryer,Refrigerator,Washer |
| HOA Fee | 505.6 |
| Association Fee Includes | Common Area Maintenance,Lawn Service,Road Maintenance,Sewer,Trash,Water |
| Architectural Style | Townhouse |
| Pets Allowed | Subject to Restrictions |
| Year Built | 1982 |
| View | Territorial |
| Levels | Two |
| Unit Number | 5 |
| Property Subtype | Condominium |
| Tax Year | 2025 |
| Community Features | Athletic Court,Club House,High Speed Int Avail |
| Building Name | Meadow Glen Condominium |
| Assoc Fee Paid Per | Monthly |
| County | King |
| New Construction | No |
| Property Type | Residential |
| HOA | Yes |
| Subdivision Name | Kentridge |
| Facing Direction | East |
| Garage Y/N | Yes |
| Full Baths | 1 |
| Special Listing Conditions | None |
| Status | Active |
| Directions | Property is GPS Friendly. Unit is the first one on the right. Park on #5 or unmarked spots in front of clubhouse. |
| High School | Kentridge High |
| City | Kent |
| Entry Location | Main |
| Senior Community Y/N | No |
| High School District | Kent |
| MLS Area | 330 - Kent |
| Lot Size Units | Square Feet |
| Carport Y/N | No |
| Listing Terms | Cash,Conventional,FHA,VA Loan |
| Elementary School | Springbrook Elem |
| Tax Annual Amount | 3678 |
| Middle/Junior High School | Meeker Jnr High |
| Public Remarks | End-unit living at Meadowglen,with the extra space,light,and privacy that come with it. This 2-bedroom,2.25-bath condo offers 1,295 square feet and a layout that just works. Skylights bring in nat |
| Virtual Tour | https://www.zillow.com/view-imx/57dbe16d-d878-4f49-9756-e0baeeb9e364?initialViewType=pano |
| Structure Type | Condominium |
| Building Area Units | Square Feet |
| Standard Status | Active |
| Water Company | Paid by HOA |
| Unit Features | Balcony/Deck/Patio,End Unit,Primary Bath,Skylights,Yard |
| Units In Building Total | 4 |
| Storage Locattion | Detached Garage |
| Parking Space Numbers | 5 |
| Common Property Features | Athletic Court,Clubhouse,High Speed Int Avail |
| CoOp | false |
| Property Style | 31 - Condo (2 Levels) |
| NWM_ShowMapLink | Yes |
Interior Features
| Interior Amenities | Cooking-Electric,Dryer-Electric,End Unit,Fireplace,Primary Bathroom,Skylight(s),Washer,Water Heater |
|---|---|
| Flooring | Ceramic Tile,Laminate,Carpet |
| Total Fireplaces | 1 |
| Fireplace Features | Wood Burning |
| Total Stories | 2 |
| Air Conditioning Y/N | No |
| Heating Y/N | Yes |
| Fireplace Y/N | Yes |
| Half Baths | 1 |
| 3/4 Baths | 1 |
| Laundry Features | Electric Dryer Hookup,Washer Hookup |
| Total Bedrooms | 2 |
| Total Baths | 3 |
| Water Heater Type | Electric |
| Water Heater Location | Inside Access - Downstairs |
| Floor Number of Unit | 1 |
| Fireplaces Lower | 1 |
| Power Production Type | Electric |
| Baths Three Quarter Upper | 1 |
| Bedrooms Upper | 2 |
| Baths Half Main | 1 |
| Baths Full Upper | 1 |
| Bathrooms | 2.25 |
Exterior Features
| Exterior Amenities | Wood Products |
|---|---|
| Parking Features | Individual Garage,Off Street,Uncovered |
| Lot Features | Dead End Street,Sidewalk |
| Total Parking | 2 |
| Inclusions | Dishwasher(s),Dryer(s),Leased Equipment,Refrigerator(s),Washer(s) |
| Building Area Total | 1295 |
| Waterfront Y/N | No |
| Covered Spaces | 1 |
| Irrigation Water Rights Y/N | No |
| Parking Uncovered Total | 1 |
| Dwelling Type | Attached |
Amenities
- Foreclosure
- Views
- Short Sale
- New Construction
- Adult 55+
- Lease To Own
- No HOA Fees
- Furnished
- Pets
- Primary On Main
- Air Conditioning
- Seller Finance
- Green
- Fixer Upper
- Horse
- Golf
- Fireplace
- Deck
- Garage
- Basement
- Pool
Property vs Condos Average in 98031
Price
Taxes
Year Built
Visits

