

Views - New Construction - Eco Friendly
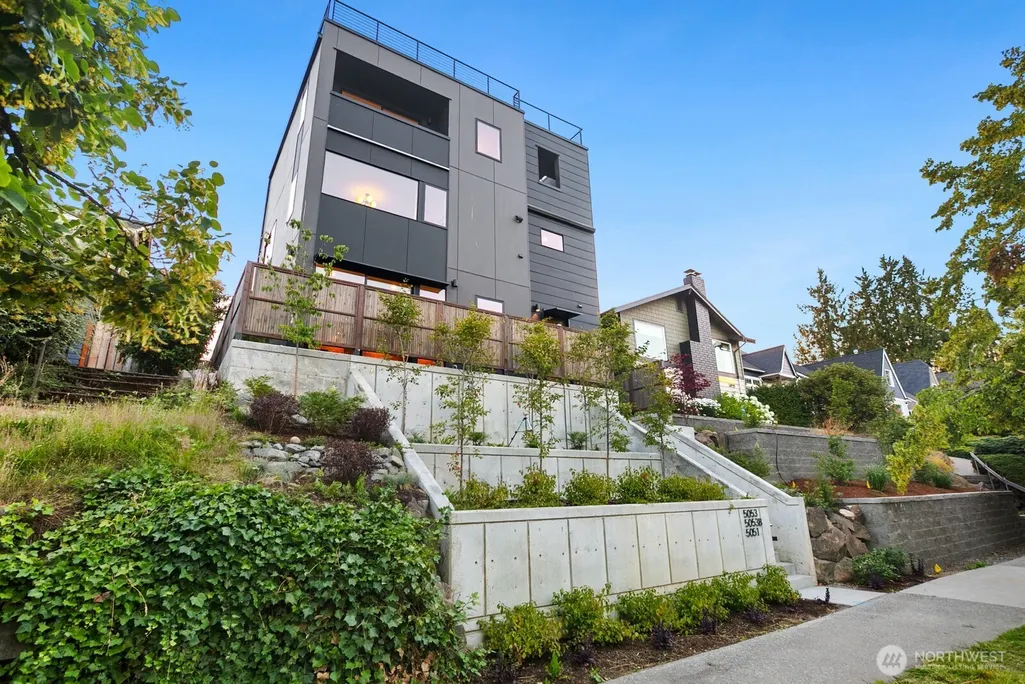
Address
5053 35th Avenue Sw, Seattle, WA
Price
$ 989,000
Property Attributes
- ID#2583856
- TypeCondos
- CountyKING
- CitySeattle
- AreaWest Seattle
- NeighborhoodFairmount
- Zip98126
- StyleModern
- Year Built2026
- Price$ 989,000
- Bedrooms3
- Full Bathrooms2
- Half Bathrooms1
- Sqr Footage1914
- Lot Size0.032 Acres
Data Source:
Northwest Multiple Listing Service (NWMLS)
Property Description
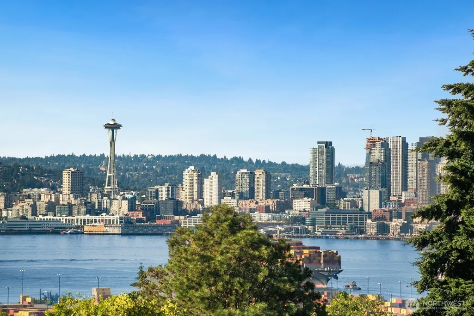
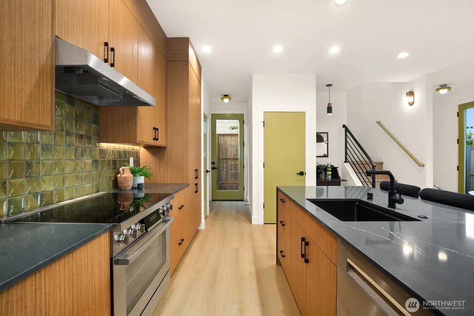
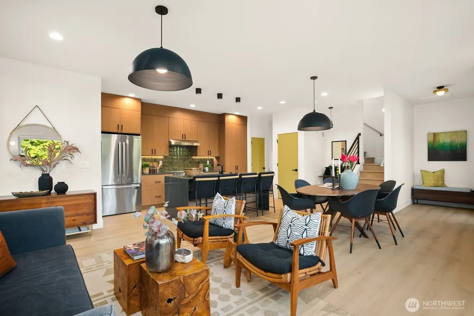
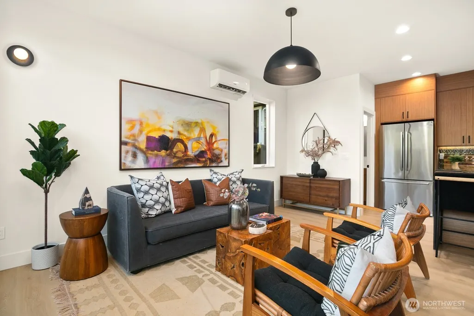
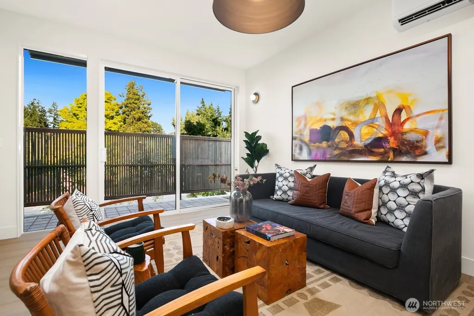
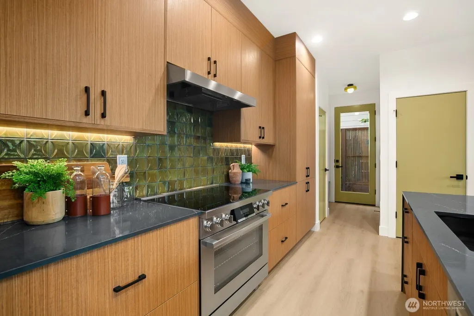
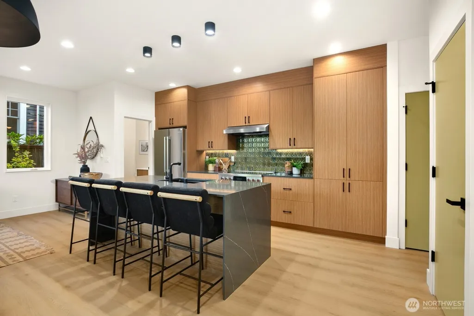
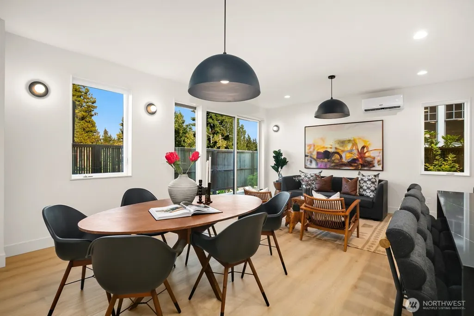
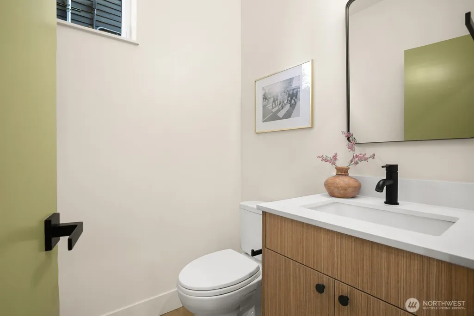
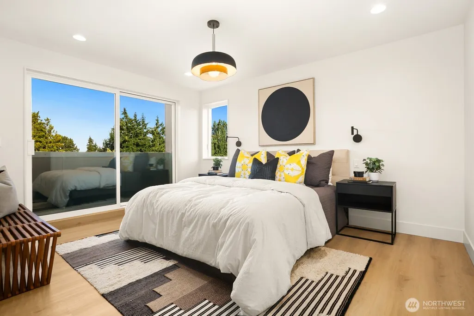
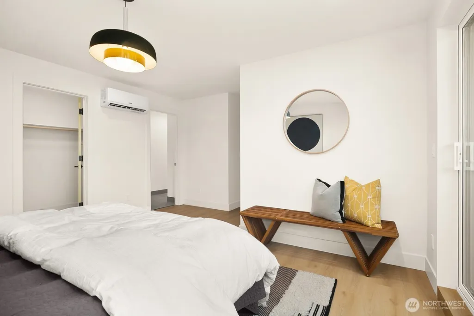
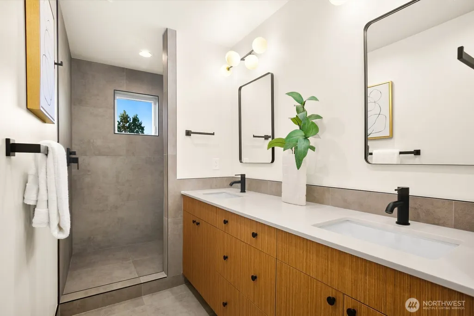
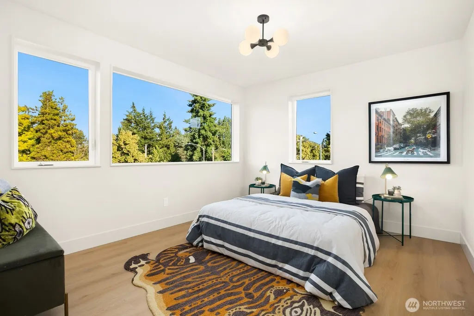
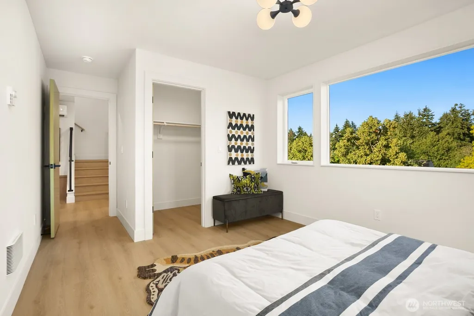
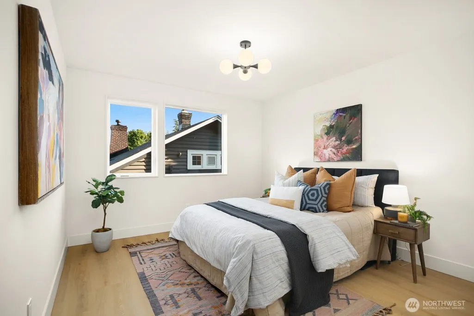
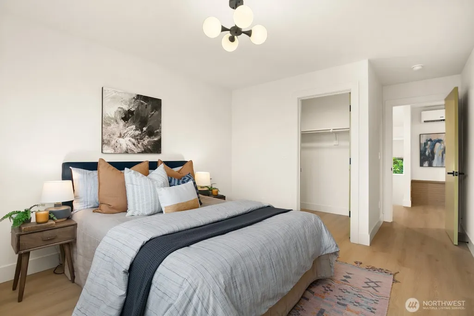
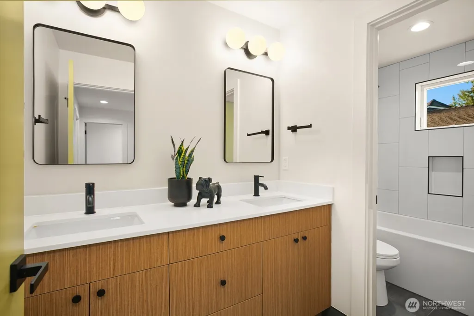
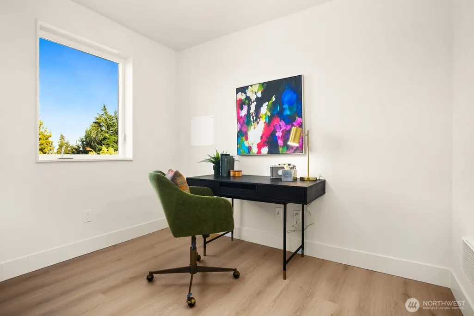
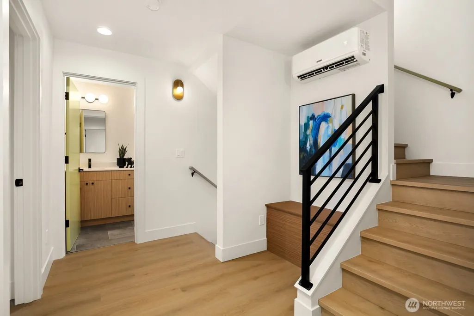
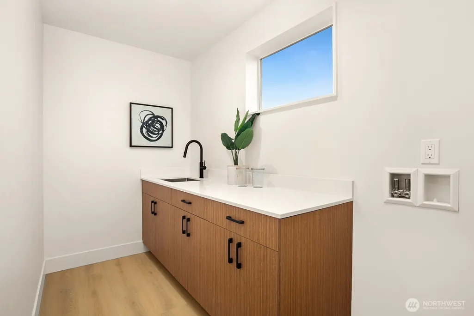
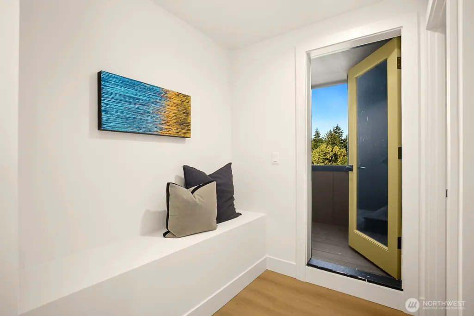
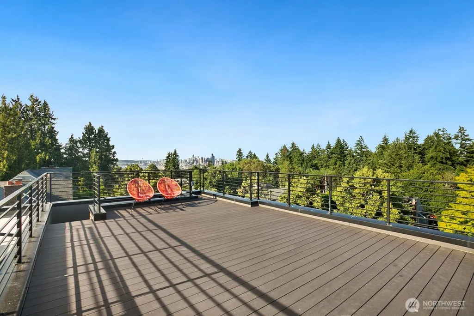
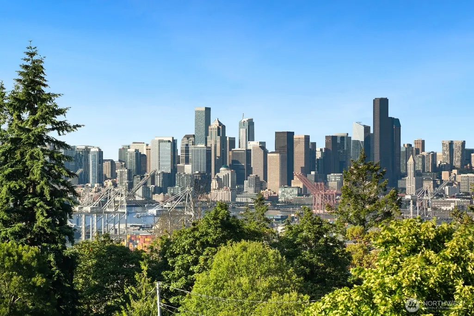
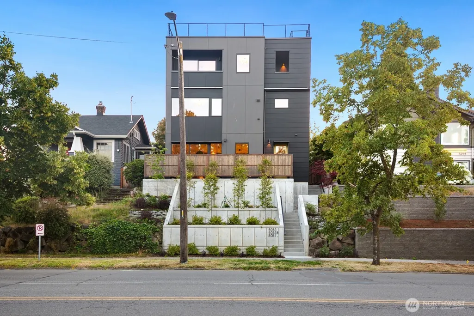
Welcome to this stunning new construction home in West Seattle's sought-after Fairmount neighborhood. Thoughtfully designed to maximize every square foot, this light-filled home features an open-concept floor plan with engineered hardwood flooring, creating an inviting space for everyday living and entertaining. The stylish kitchen showcases premium quartz countertops, a striking waterfall island, high-end stainless steel appliances, soft-close cabinetry, and generous prep space.The second level features two bedrooms, a full bath, and a conveniently located laundry room, while the private top-floor primary suite offers a beautifully appointed ¾ ensuite bath. Adjacent to the primary suite, a versatile bonus room is ideal as a home office, den, nursery, or fitness space.Enjoy year-round comfort with an energy-efficient ductless mini-split heating and cooling system. Beautiful home thats perfect for relaxing or entertaining.The spectacular rooftop deck offers sweeping city and mountain views, creating the perfect setting for morning coffee, sunset gatherings, or entertaining under the stars.Ideally located just minutes from the West Seattle Junction, Alki Beach, parks, shopping, dining, and commuter routes. **Ask about the Buyers Advantage Credit***
| Elementary School | Middle School | High School |
|---|---|---|
| Fairmount Park Elementary School | Madison Mid | West Seattle High |
| Price History | |
|---|---|
| 9/17/2026 | Listed $989,000 |
General Features
| Heating | Baseboard,Ductless |
|---|---|
| Cooling | Ductless |
| Possession | Closing |
| Roof | Flat |
| Appliances | Dishwasher,Disposal,Refrigerator,Stove(s)/Range(s) |
| HOA Fee | 124.33 |
| Association Fee Includes | See Remarks |
| Architectural Style | Modern |
| Pets Allowed | Yes |
| Year Built | 2026 |
| View | City,Mountains,Territorial |
| Levels | Three Or More |
| Property Subtype | Condominium |
| Tax Year | 2026 |
| Building Name | West Seattle Bunny Club,A Condominium |
| Assoc Fee Paid Per | Monthly |
| County | King |
| New Construction | Yes |
| Property Type | Residential |
| HOA | Yes |
| Subdivision Name | Fairmount |
| Facing Direction | West |
| Full Baths | 1 |
| Special Listing Conditions | None |
| Status | Active |
| Directions | From 35th Ave SW go West on Dawson. Parking in street or in alley behind unit(s). |
| High School | West Seattle High |
| City | Seattle |
| Entry Location | Main |
| Senior Community Y/N | No |
| High School District | Seattle |
| MLS Area | 140 - West Seattle |
| Lot Size Units | Square Feet |
| Lot Size Square Feet | 1396 |
| Carport Y/N | No |
| Listing Terms | Conventional,VA Loan |
| Elementary School | Fairmount Park |
| Middle/Junior High School | Madison Mid |
| Public Remarks | Welcome to this stunning new construction home in West Seattle's sought-after Fairmount neighborhood. Thoughtfully designed to maximize every square foot,this light-filled home features an open-conce |
| Structure Type | Condominium |
| Building Area Units | Square Feet |
| Standard Status | Active |
| Water Company | Seattle Public Utilities |
| Unit Features | Balcony/Deck/Patio,Primary Bath,Rooftop Deck |
| Units In Building Total | 2 |
| Parking Space Numbers | 2 |
| CoOp | false |
| Property Style | 34 - Condo (3 Levels) |
| NWM_ShowMapLink | Yes |
Interior Features
| Interior Amenities | Cooking-Electric,Dryer-Electric,Ice Maker,Primary Bathroom,Washer |
|---|---|
| Flooring | Ceramic Tile,Engineered Hardwood |
| Total Stories | 3 |
| Air Conditioning Y/N | Yes |
| Heating Y/N | Yes |
| Fireplace Y/N | No |
| Half Baths | 1 |
| 3/4 Baths | 1 |
| Laundry Features | Electric Dryer Hookup,Washer Hookup |
| Total Bedrooms | 3 |
| Total Baths | 3 |
| Floor Number of Unit | 1 |
| Power Production Type | Electric |
| Baths Three Quarter Upper | 1 |
| Bedrooms Upper | 3 |
| Baths Half Main | 1 |
| Baths Full Upper | 1 |
| Bathrooms | 2.25 |
Exterior Features
| Exterior Amenities | Cement/Concrete,Cement Planked,Wood Products |
|---|---|
| Parking Features | Off Street |
| Lot Features | Alley,Sidewalk |
| Total Parking | 1 |
| Inclusions | Dishwasher(s),Garbage Disposal,Refrigerator(s),Stove(s)/Range(s) |
| Building Area Total | 1914 |
| Lot Size Acres | 0.032 |
| Waterfront Y/N | No |
| Irrigation Water Rights Y/N | No |
| Parking Uncovered Total | 1 |
| Dwelling Type | Attached |
Amenities
- Foreclosure
- Views
- Short Sale
- New Construction
- Adult 55+
- Lease To Own
- No HOA Fees
- Furnished
- Pets
- Primary On Main
- Air Conditioning
- Seller Finance
- Green
- Fixer Upper
- Horse
- Golf
- Fireplace
- Deck
- Garage
- Basement
- Pool
Property vs Condos Average in 98126
Price
Year Built
Visits

