

Views
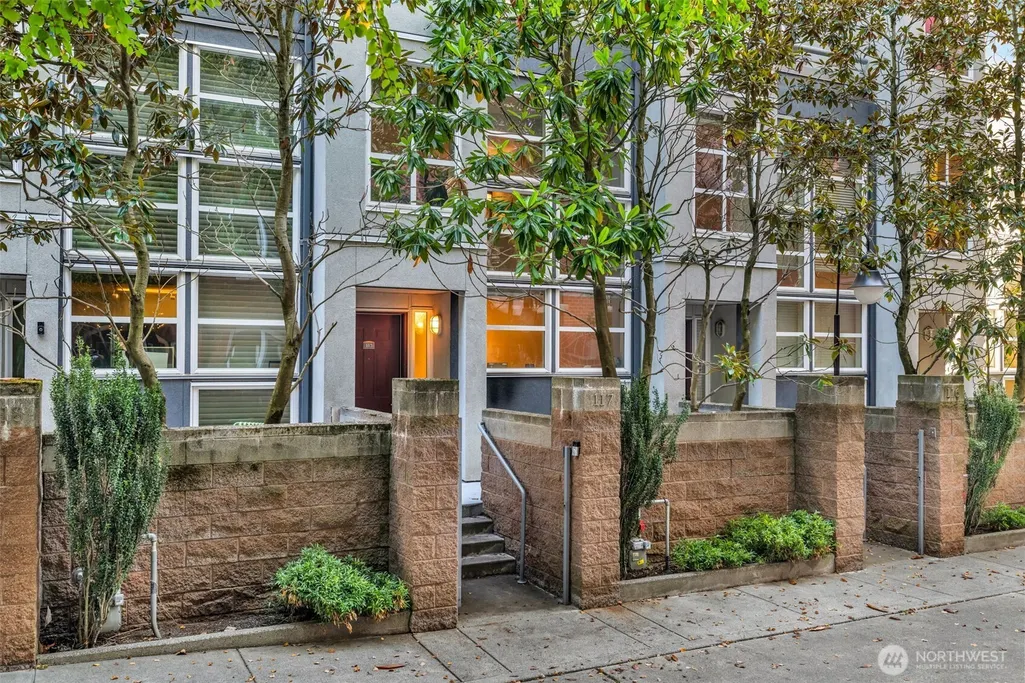
Address
10042 Main Street # 117, Bellevue, WA
Price
$ 1,495,000
Property Attributes
- ID#2583374
- TypeCondos
- CountyKING
- CityBellevue
- AreaBellevue-West of 405
- NeighborhoodBellevue
- Zip98004
- StyleTownhouse
- Year Built1994
- Taxes$ 9111
- Price$ 1,495,000
- Bedrooms2
- Full Bathrooms2
- Half Bathrooms1
- Sqr Footage1669
Data Source:
Northwest Multiple Listing Service (NWMLS)
Property Description
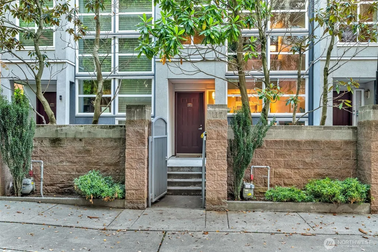
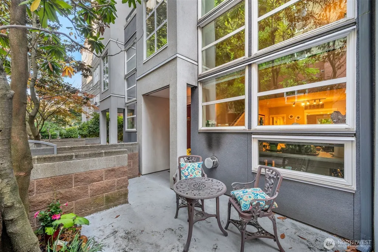
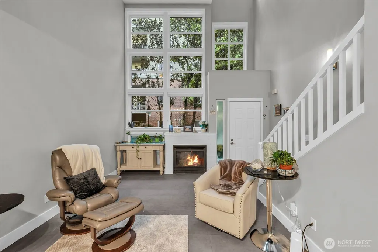
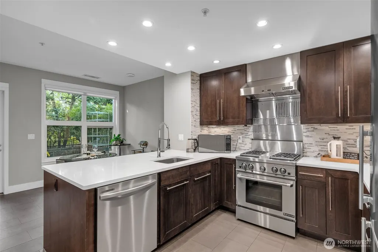
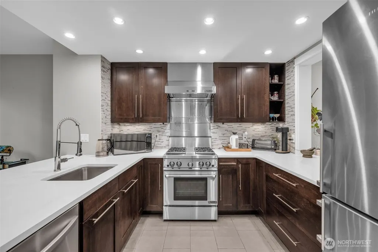
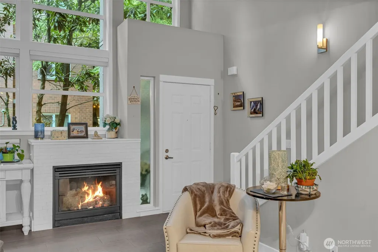
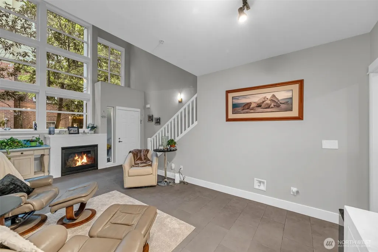
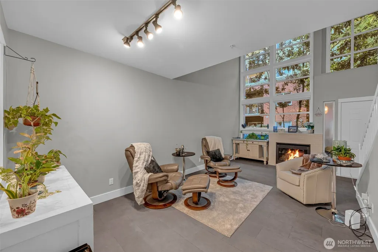
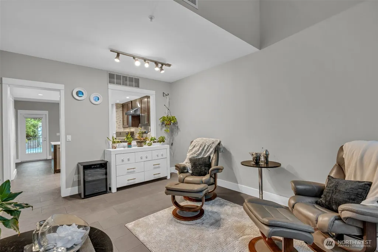
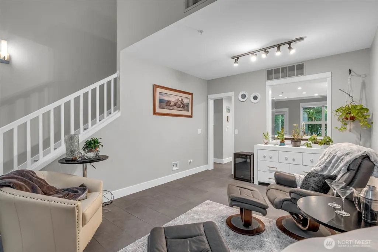
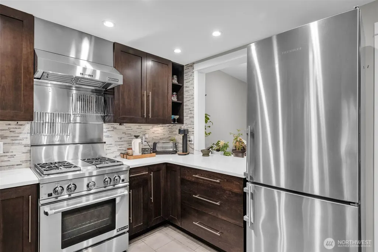
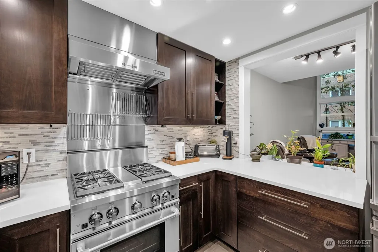
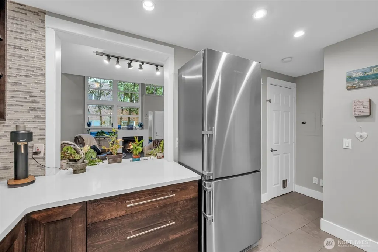
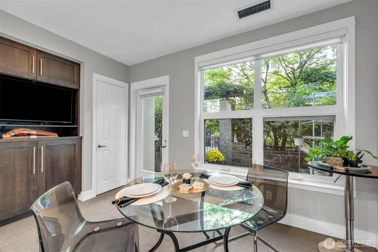
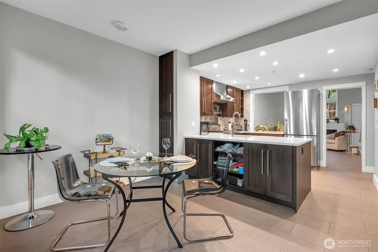
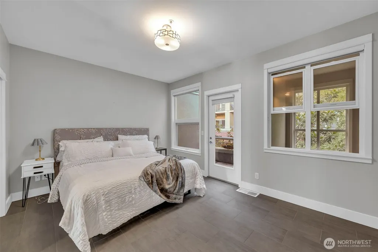
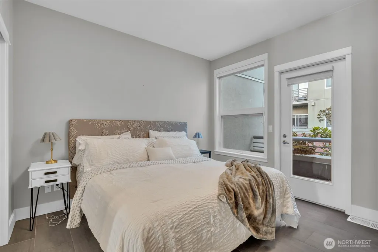
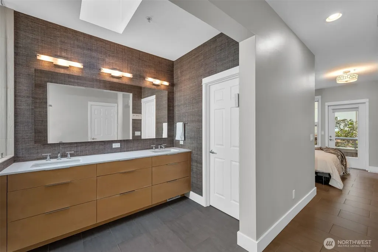
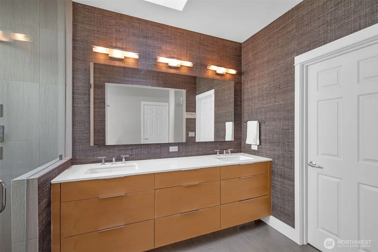
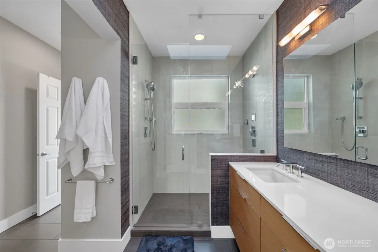
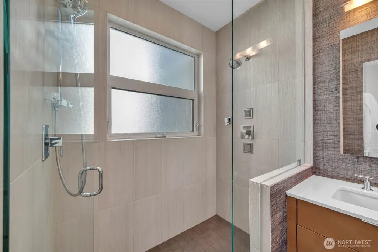
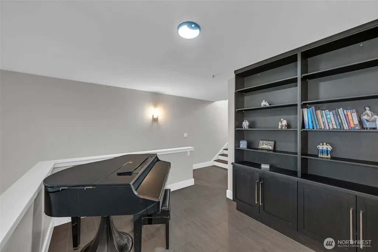
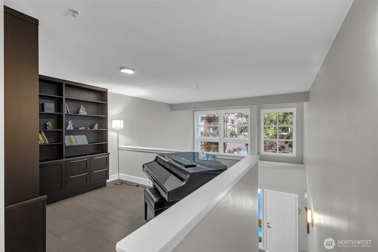
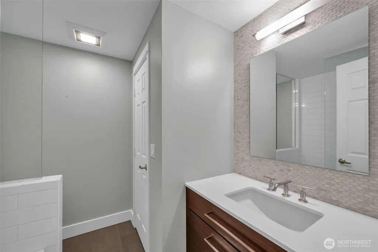
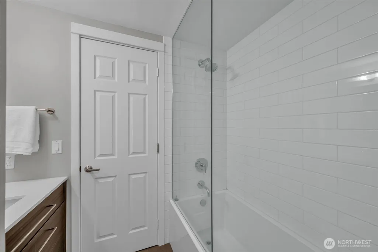
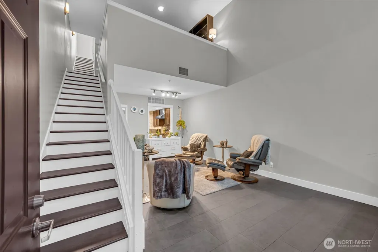
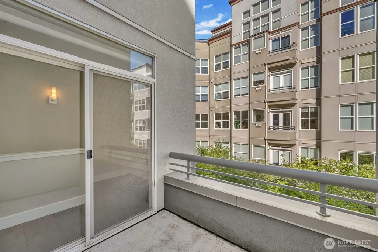
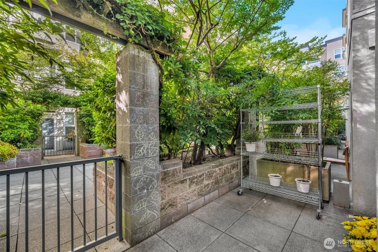
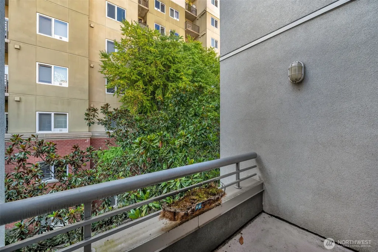
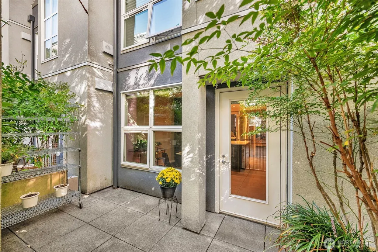
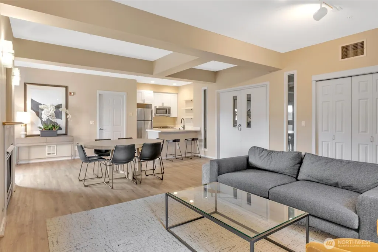
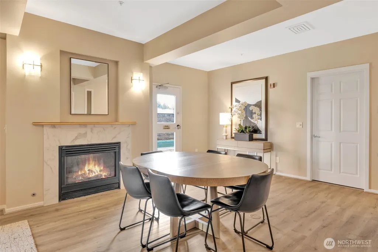
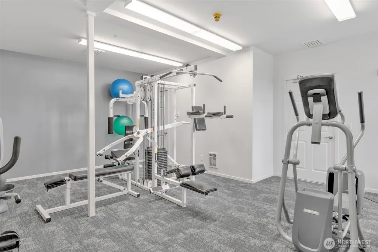
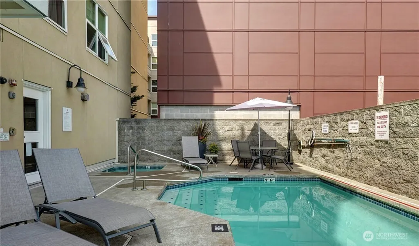
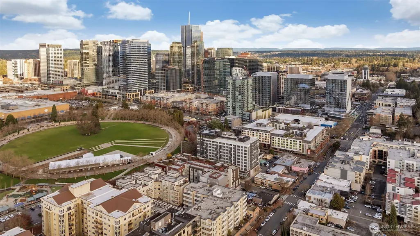
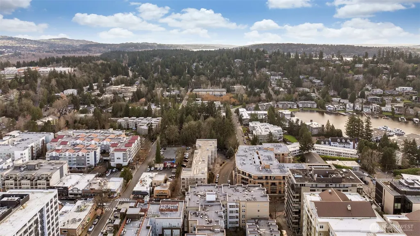
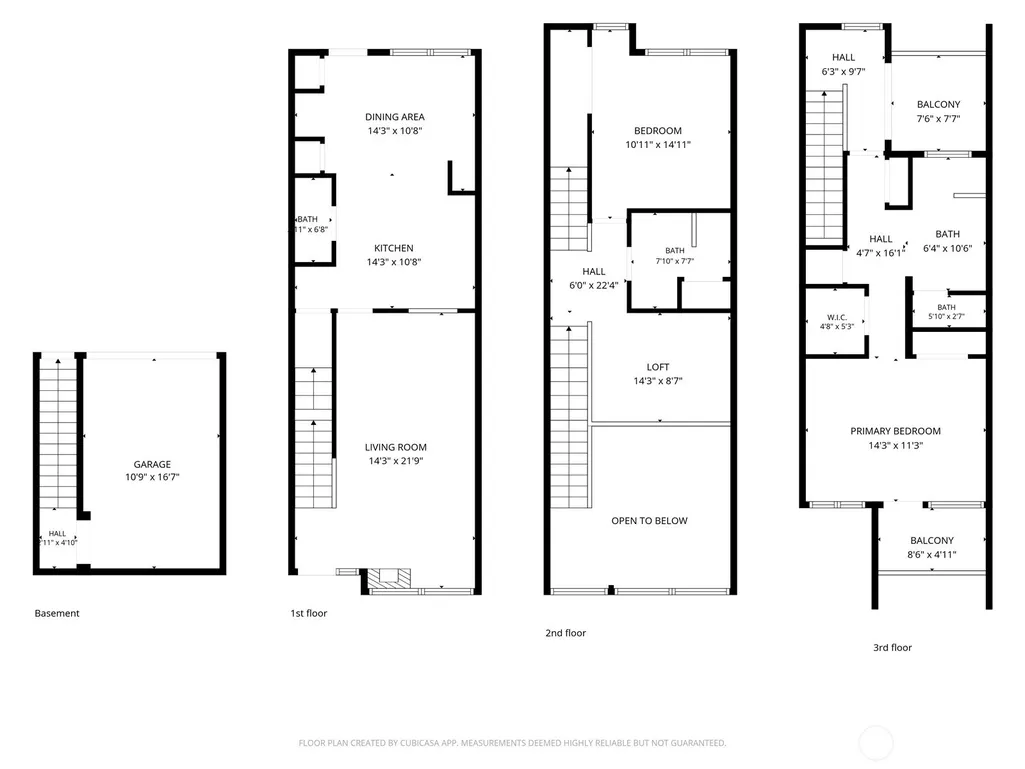
Experience the ultimate urban sanctuary designed for modern living. Positioned perfectly between the vibrant energy of Old Main Street & the tranquility of Bellevue Downtown Park, this fully updated, multi-level townhouse offers an uncompromised lifestyle where luxury meets walkability. Step out your front door to premier dining & coffee shops, or take advantage of seamless transit with the South Bellevue Light Rail station just five minutes away making your commute to major tech hubs effortless. The open, light-filled layout makes an immediate impression with soaring two-story entry ceilings, rich hardwood, & custom tile flooring throughout. Designed for entertaining, the main floor seamlessly connects a spacious living room & dining area to a chef’s kitchen featuring sleek quartz countertops, premium stainless steel appliances, & a gas cooktop. Indoor-outdoor living is maximized with two private patios, front & back plus two elevated decks, providing four distinct outdoor spaces to unwind. The second level offers ideal flexibility for work from home needs with a loft-style office featuring custom built-in shelves, alongside a generous bedroom and full bath. The top level is dedicated entirely to the expansive primary suite, complete with a spa-inspired bath, custom shower, & double closets, including a walk-in. McKee amenities elevate your routine with an outdoor pool, hot tub, fitness center & clubroom. Two secure parking spots and A/C. Effortless style, unmatched location
| Elementary School | Middle School | High School |
|---|---|---|
| Buyer To Verify Elementary School | Buyer To Verify Middle School | Buyer To Verify High School |
General Features
| Heating | Forced Air,Heat Pump,Radiant |
|---|---|
| Cooling | Central Air |
| Possession | Closing |
| Roof | Built-Up,Flat |
| Appliances | Dishwasher,Disposal,Dryer,Microwave,Refrigerator,Stove(s)/Range(s),Washer |
| HOA Fee | 1247 |
| Association Fee Includes | Common Area Maintenance,Earthquake Insurance,Lawn Service,Sewer,Trash,Water |
| Security Features | Security Gate |
| Pets Allowed | Subject to Restrictions |
| Year Built | 1994 |
| View | Territorial |
| Levels | Multi/Split |
| Unit Number | 117 |
| Property Subtype | Condominium |
| Tax Year | 2025 |
| Community Features | Cable TV,Exercise Room,Fire Sprinklers,Game/Rec Rm,Gated,Hot Tub,Outside Entry,Pool |
| Building Name | McKee |
| Assoc Fee Paid Per | Monthly |
| County | King |
| New Construction | No |
| Property Type | Residential |
| HOA | Yes |
| Energy Efficient | Insulated Windows |
| Subdivision Name | Bellevue |
| Facing Direction | West |
| Garage Y/N | Yes |
| Full Baths | 1 |
| Special Listing Conditions | None |
| Status | First Look |
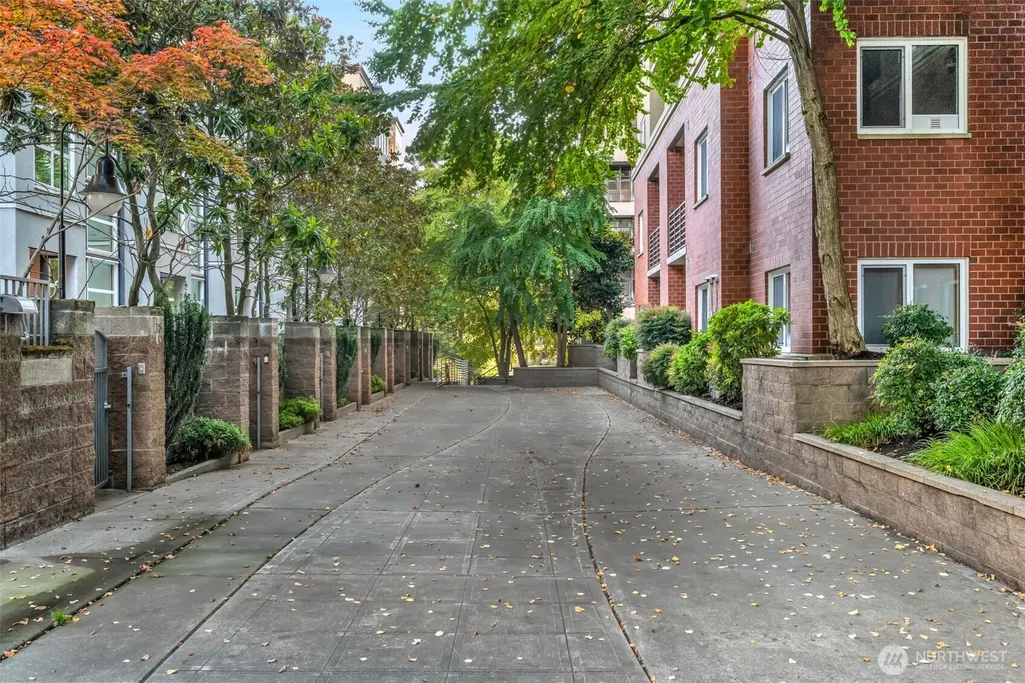
| Directions | Exterior townhomes with access off the pedestrian path on the west side of the McKee,next to Hello Robin. Easiest to park at downtown Bellevue Park on NE 1st street & walk across (or street parking). |
| High School | Buyer To Verify |
| City | Bellevue |
| Entry Location | Main |
| Senior Community Y/N | No |
| High School District | Bellevue |
| MLS Area | 520 - Bellevue/West of 405 |
| Lot Size Units | Square Feet |
| Carport Y/N | No |
| Listing Terms | Cash,Conventional |
| Elementary School | Buyer To Verify |
| Tax Annual Amount | 9111 |
| Middle/Junior High School | Buyer To Verify |
| Public Remarks | Experience the ultimate urban sanctuary designed for modern living. Positioned perfectly between the vibrant energy of Old Main Street & the tranquility of Bellevue Downtown Park,this fully updated,m |
| Virtual Tour | https://bear-lens.aryeo.com/sites/eaoyjmmw/unbranded |
| Structure Type | Townhouse |
| Building Area Units | Square Feet |
| Standard Status | Coming Soon |
| Water Company | HOA |
| Unit Features | Balcony/Deck/Patio,Insulated Windows,Primary Bath,Skylights,Sprinkler System,Vaulted Ceilings,Walk-in Closet |
| Units In Building Total | 12 |
| Storage Locattion | Garage |
| Parking Space Numbers | 23 & 43 |
| Common Property Features | Cable TV,Exercise Room,Fire Sprinklers,Game/Rec Rm,Gated Entry,Hot Tub,Outside Entry,Pool-Outdoor,Security Gate |
| Property Style | 32 - Townhouse |
| NWM_ShowMapLink | Yes |
Interior Features
| Interior Amenities | Cooking-Gas,Dryer-Electric,Fireplace,Ice Maker,Insulated Windows,Primary Bathroom,Skylight(s),Sprinkler System,Vaulted Ceiling(s),Walk-In Closet(s),Washer |
|---|---|
| Flooring | Ceramic Tile,Hardwood |
| Total Fireplaces | 1 |
| Fireplace Features | Gas |
| Total Stories | 3 |
| Air Conditioning Y/N | Yes |
| Heating Y/N | Yes |
| Fireplace Y/N | Yes |
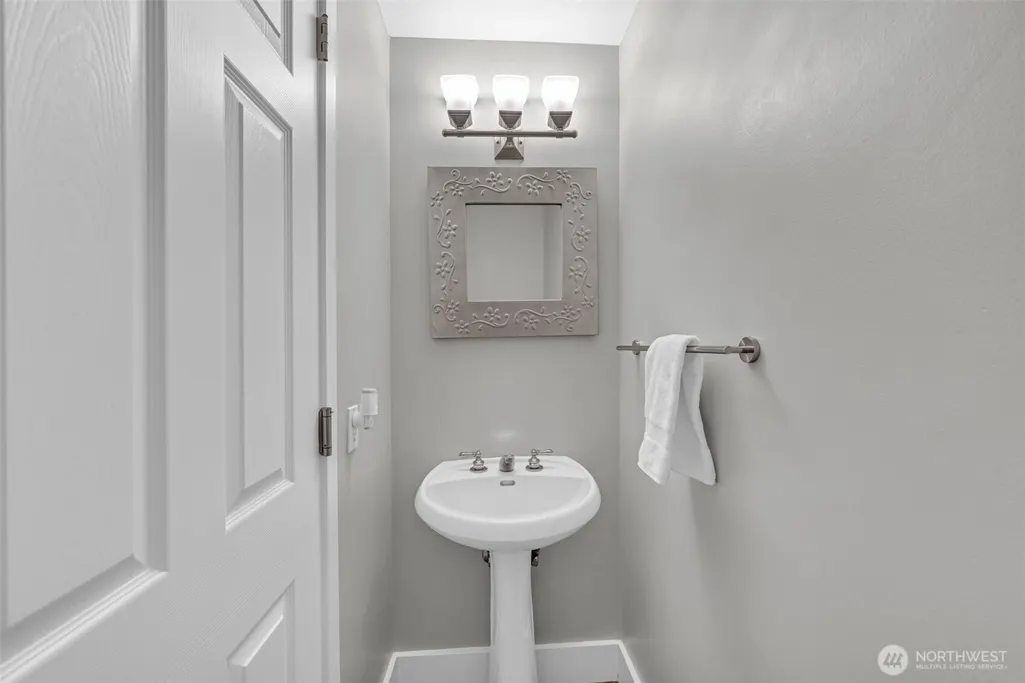
| Half Baths | 1 |
| 3/4 Baths | 1 |
| Laundry Features | Electric Dryer Hookup,Washer Hookup |
| Total Bedrooms | 2 |
| Total Baths | 3 |
| Floor Number of Unit | 1 |
| Fireplaces Main | 1 |
| Power Production Type | Electric,Natural Gas |
| Baths Three Quarter Upper | 1 |
| Bedrooms Upper | 2 |
| Baths Half Main | 1 |
| Baths Full Upper | 1 |
| Bathrooms | 2.25 |
Exterior Features
| Exterior Amenities | Stone,Stucco |
|---|---|
| Parking Features | Common Garage |
| Lot Features | Alley,Paved,Sidewalk |
| Total Parking | 2 |
| Inclusions | Dishwasher(s),Dryer(s),Garbage Disposal,Microwave(s),Refrigerator(s),Stove(s)/Range(s),Washer(s) |
| Building Area Total | 1669 |
| Waterfront Y/N | No |
| Covered Spaces | 2 |
| Irrigation Water Rights Y/N | No |
| Dwelling Type | Attached |
Amenities
- Foreclosure
- Views
- Short Sale
- New Construction
- Adult 55+
- Lease To Own
- No HOA Fees
- Furnished
- Pets
- Primary On Main
- Air Conditioning
- Seller Finance
- Green
- Fixer Upper
- Horse
- Golf
- Fireplace
- Deck
- Garage
- Basement
- Pool
Property vs Condos Average in 98004
Price
Taxes
Year Built
Visits
In The Neighborhood
Just Listed
Bellevue
$ 517,750
- Type
- Condos | Active
- Size
- 1,062 SqFt
- Rooms
- 3 Beds + 2 Baths
 Listed by: Windermere Real Estate/East
Just Listed
Bellevue
$ 1,095,000
- Type
- Condos | Active
- Size
- 2,303 SqFt
- Rooms
- 2 Beds + 2.5 Baths
Listed by: Coldwell Banker Bain
Just Listed
Bellevue
$ 546,000
- Type
- Condos | Active
- Size
- 1,242 SqFt
- Rooms
- 2 Beds + 2 Baths
Listed by: eXp Realty
Just Listed
Bellevue
$ 525,000
- Type
- Condos | Active
- Size
- 1,080 SqFt
- Rooms
- 2 Beds + 2 Baths
Listed by: KW Lake Washington So
Views
Kirkland
$ 945,000
- Type
- Condos | Active
- Size
- 1,820 SqFt
- Rooms
- 3 Beds + 2.5 Baths
Listed by: Windermere Real Estate/East
Views
Bellevue
$ 410,000
- Type
- Condos | Active
- Size
- 926 SqFt
- Rooms
- 2 Beds + 1 Baths
Listed by: COMPASS
Views
Bellevue
$ 1,223,500
- Type
- Condos | Active
- Size
- 1,441 SqFt
- Rooms
- 2 Beds + 2 Baths
Listed by: John L. Scott, Inc.
Views
Bellevue
$ 450,000
- Type
- Condos | Active
- Size
- 972 SqFt
- Rooms
- 2 Beds + 1.5 Baths
Listed by: Realogics Sotheby's Int'l Rlty
Bellevue
$ 1,015,000
- Type
- Condos | Active
- Size
- 2,033 SqFt
- Rooms
- 3 Beds + 2 Baths
Listed by: Lake & Company
Views
Bellevue
$ 348,500
- Type
- Condos | Active
- Size
- 687 SqFt
- Rooms
- 1 Beds + 1 Baths
Listed by: John L. Scott, Inc.
Open House
Bellevue
$ 1,949,990
- Type
- Condos | Active
- Size
- 2,510 SqFt
- Rooms
- 3 Beds + 3.5 Baths
Listed by: Windermere Real Estate/East
Water Views
Bellevue
$ 700,000
- Type
- Condos | Active
- Size
- 1,558 SqFt
- Rooms
- 2 Beds + 2 Baths
Listed by: Windermere Real Estate/East
