

Views
Address
900 228th Avenue Ne # 14b, Sammamish, WA
Price
$ 759,000
Property Attributes
- ID#2576921
- TypeCondos
- CountyKING
- CitySammamish
- AreaEast of Lake Sammamish
- NeighborhoodPlateau
- Zip98074
- StyleTownhouse
- Year Built2012
- Taxes$ 5606
- Price$ 759,000
- Bedrooms2
- Full Bathrooms2
- Half Bathrooms1
- Sqr Footage1426
Data Source:
Northwest Multiple Listing Service (NWMLS)
Property Description
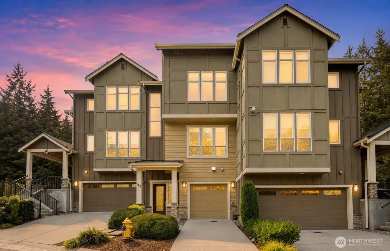
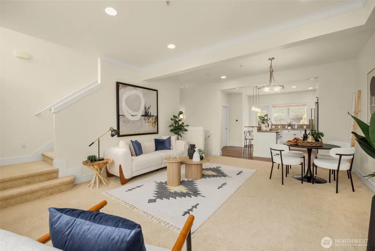
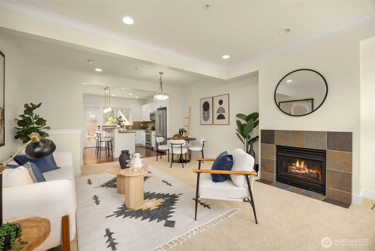
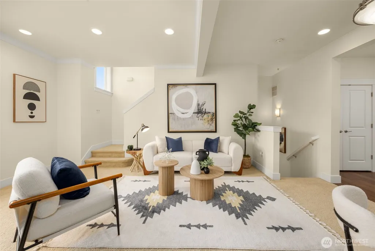
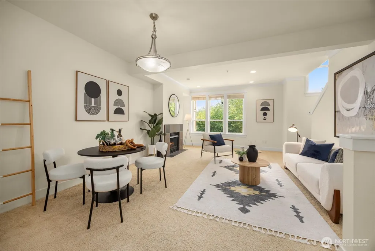
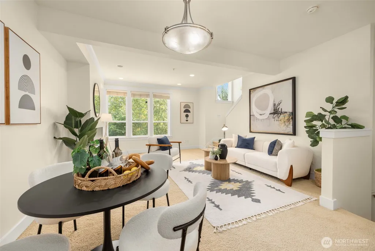
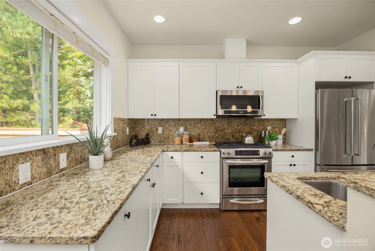
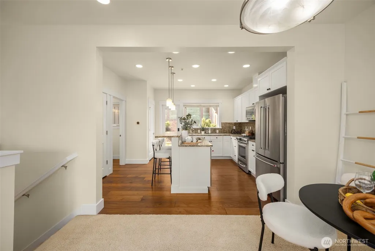
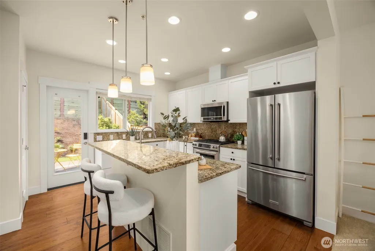
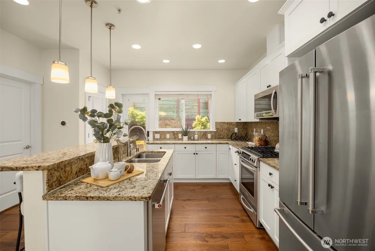
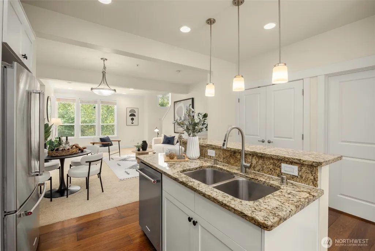
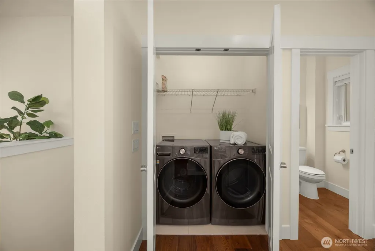
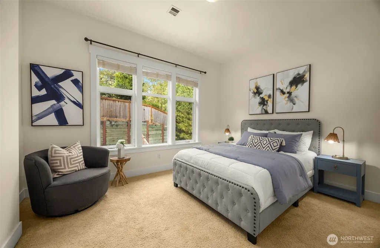
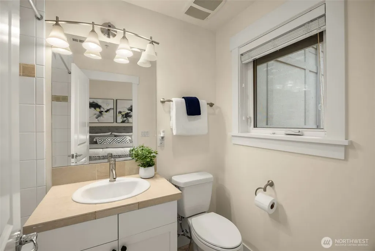
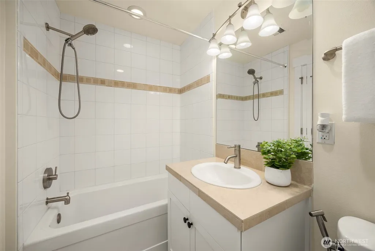
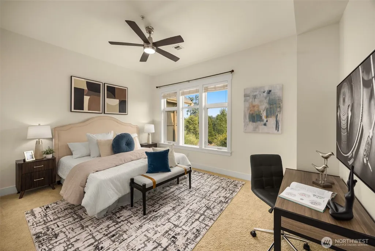
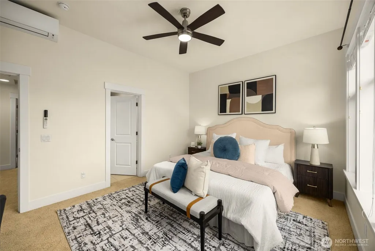
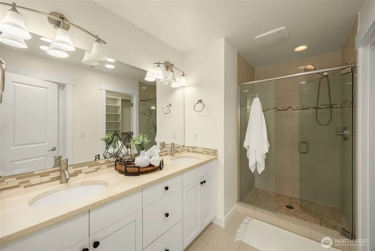
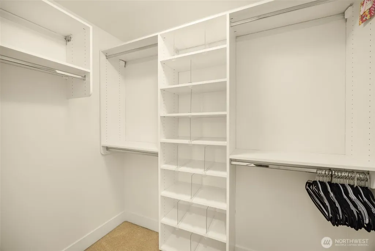
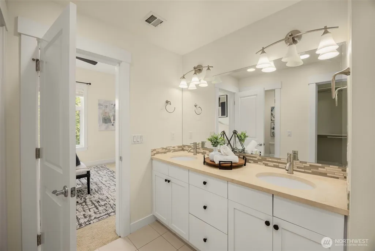
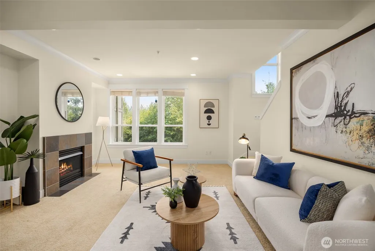
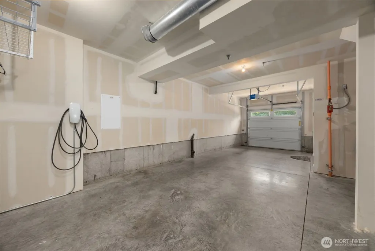
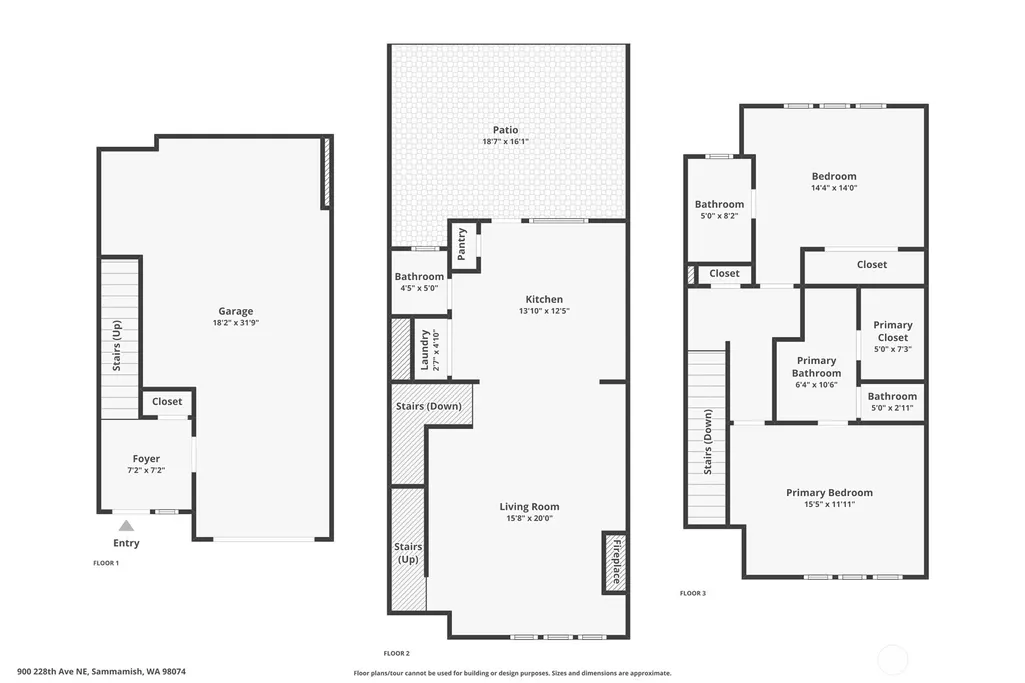
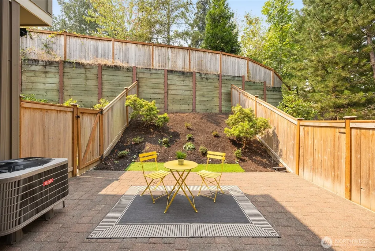
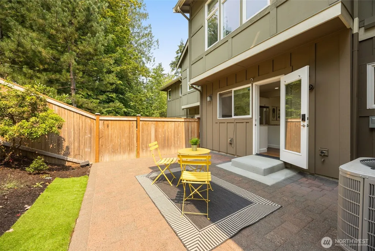
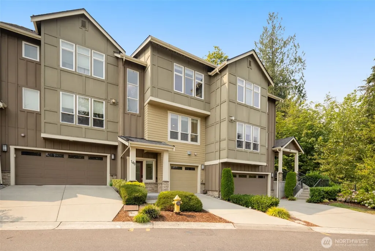
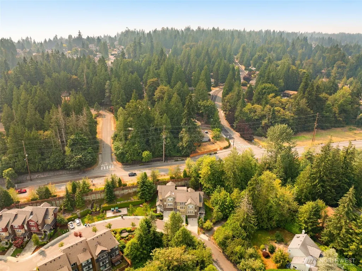
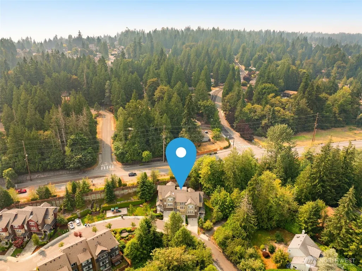
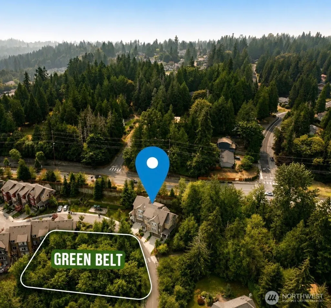
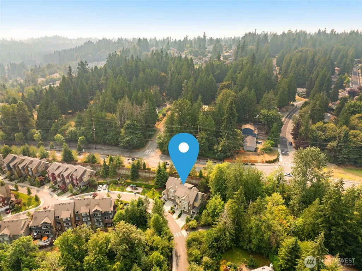
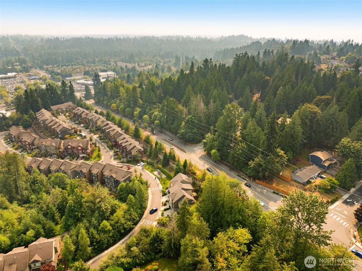
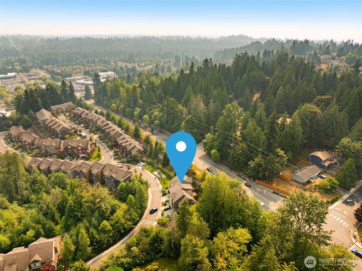
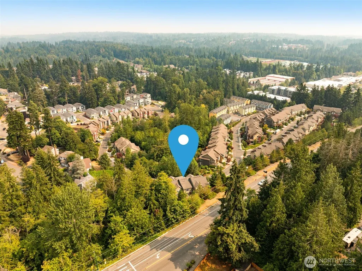
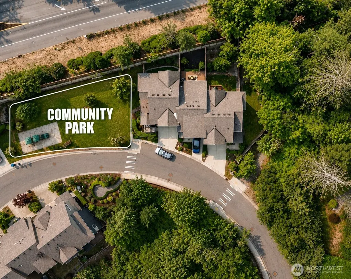
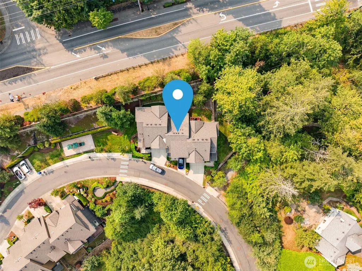
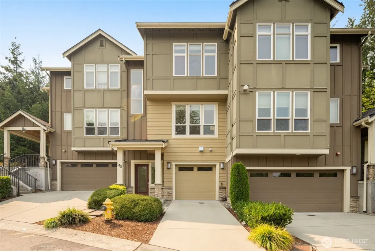
Welcome to this beautifully maintained, east-facing townhome overlooking a peaceful greenbelt in one of Sammamish’s most desirable neighborhoods. Filled with natural light and truly move-in ready, the home features fresh interior paint, newly installed central A/C, and a fully fenced backyard with an oversized paved patio—perfect for entertaining or relaxing outdoors. The open-concept great room is anchored by a cozy gas fireplace and flows into a well-appointed kitchen with granite countertops, hardwood floors, stainless steel KitchenAid appliances, and a gas range. A brand-new LG washer and dryer add everyday convenience. Upstairs, two spacious primary suites each offer a private attached bathroom. The main suite is a relaxing retreat with beautiful mountain views, a walk-in closet, and a spa-inspired bath. Additional highlights include a two-car tandem garage and a EUFY security system with front and backyard cameras, local storage. Enjoy a pet-friendly community with two children’s play areas, multiple dog parks, and scenic walking trails. Highly rated Lake Washington schools are within walking distance, with Tesla STEM High School nearby. Shopping, dining, coffee shops, parks, and everyday amenities are just minutes away. Offering peaceful views, modern updates, excellent schools, this home beautifully combines comfort, convenience, and the Sammamish lifestyle. NO RENTAL CAP. Great opportunity to be in Highly rated schools: Smith Elementary Inglewood Middle & Eastlake.
| Elementary School | Middle School | High School |
|---|---|---|
| Smith Elem | Inglewood Middle | Eastlake High |
| Price History | |
|---|---|
| 9/1/2026 | Listed $759,000 |
General Features
| Heating | Forced Air |
|---|---|
| Cooling | Central Air |
| Possession | Closing |
| Roof | Composition |
| HOA Fee | 405.95 |
| Association Fee Includes | Common Area Maintenance,Lawn Service,Road Maintenance |
| Pets Allowed | Subject to Restrictions |
| Year Built | 2012 |
| View | City,Mountains |
| Levels | Multi/Split |
| Unit Number | 14B |
| Property Subtype | Condominium |
| Tax Year | 2025 |
| Building Name | Plateau 228 |
| Assoc Fee Paid Per | Monthly |
| County | King |
| New Construction | No |
| Property Type | Residential |
| HOA | Yes |
| Subdivision Name | Plateau |
| Garage Y/N | Yes |
| Full Baths | 1 |
| Special Listing Conditions | None |
| Status | Active |
| Directions | I-405 to WA-520; Merge onto WA-202 E toward Sammamish/Fall City,Right onto Sahalee Way NE,Sahalee becomes 228th Ave NE and unit is on to the left. |
| High School | Eastlake High |
| City | Sammamish |
| Entry Location | Main |
| Senior Community Y/N | No |
| High School District | Lake Washington |
| MLS Area | 540 - East of Lake Sammamish |
| Lot Size Units | Square Feet |
| Lot Size Square Feet | 1 |
| Carport Y/N | No |
| Listing Terms | Cash,Conventional,FHA |
| Elementary School | Smith Elem |
| Tax Annual Amount | 5606 |
| Middle/Junior High School | Inglewood Middle |
| Public Remarks | Welcome to this beautifully maintained,east-facing townhome overlooking a peaceful greenbelt in one of Sammamishs most desirable neighborhoods. Filled with natural light and truly move-in ready,the h |
| Virtual Tour | https://www.zillow.com/view-imx/ed73ebbe-0ae4-4740-b149-2437d372947c?wl=true&setAttribution=mls&initialViewType=pano |
| Structure Type | Townhouse |
| Building Area Units | Square Feet |
| Standard Status | Active |
| Water Company | Sammamish Plateau Water |
| Units In Building Total | 3 |
| Property Style | 32 - Townhouse |
| NWM_ShowMapLink | Yes |
Interior Features
| Interior Amenities | Fireplace,Water Heater |
|---|---|
| Flooring | Ceramic Tile,Hardwood,Vinyl,Carpet |
| Total Fireplaces | 1 |
| Fireplace Features | Gas |
| Total Stories | 3 |
| Air Conditioning Y/N | Yes |
| Heating Y/N | Yes |
| Fireplace Y/N | Yes |
| Half Baths | 1 |
| 3/4 Baths | 1 |
| Total Bedrooms | 2 |
| Total Baths | 3 |
| Water Heater Type | Gas |
| Water Heater Location | Pantry |
| Floor Number of Unit | 1 |
| Fireplaces Main | 1 |
| Power Production Type | Electric,Natural Gas |
| Baths Three Quarter Upper | 1 |
| Bedrooms Upper | 2 |
| Baths Half Upper | 1 |
| Baths Full Upper | 1 |
| Bathrooms | 2.25 |
Exterior Features
| Exterior Amenities | Cement Planked,Wood Products |
|---|---|
| Parking Features | Individual Garage,Off Street |
| Lot Features | Curbs,Paved,Sidewalk |
| Total Parking | 3 |
| Building Area Total | 1426 |
| Waterfront Y/N | No |
| Covered Spaces | 1 |
| Irrigation Water Rights Y/N | No |
| Parking Uncovered Total | 2 |
| Dwelling Type | Attached |
Amenities
- Foreclosure
- Views
- Short Sale
- New Construction
- Adult 55+
- Lease To Own
- No HOA Fees
- Furnished
- Pets
- Primary On Main
- Air Conditioning
- Seller Finance
- Green
- Fixer Upper
- Horse
- Golf
- Fireplace
- Deck
- Garage
- Basement
- Pool
Property vs Condos Average in 98074
Price
Taxes
Year Built
Visits

