

Price Reduction - Views
Address
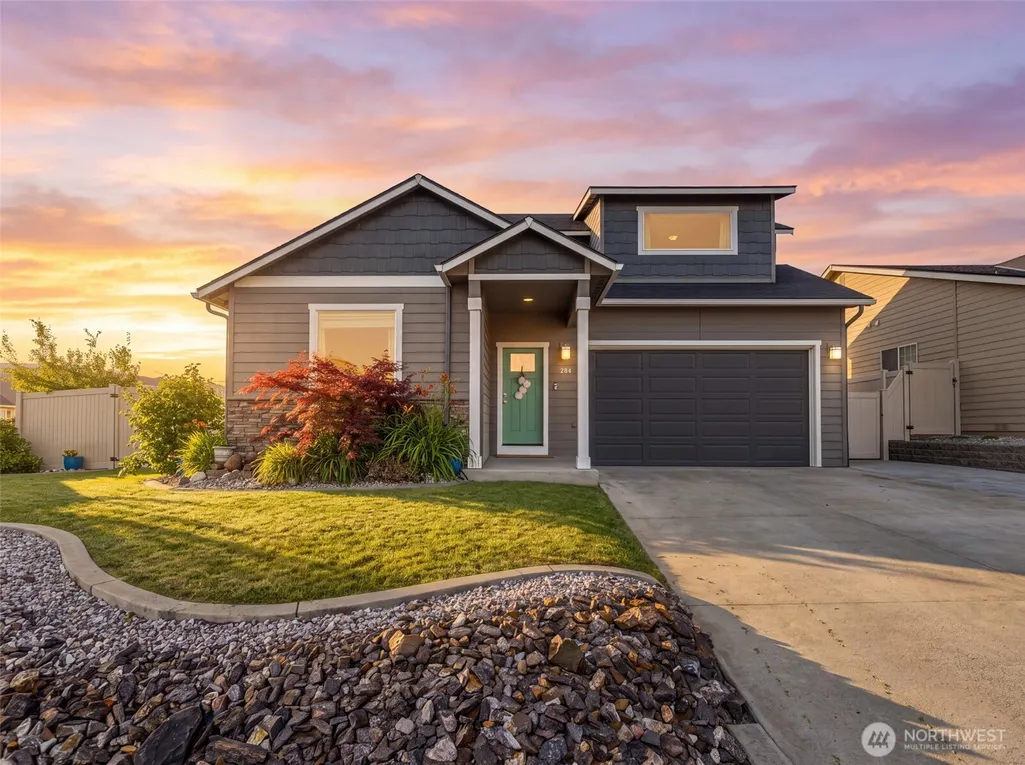
284 S Nevada, East Wenatchee, WA
Price
$ 599,000
Property Attributes
- ID#2569296
- TypeSingle Family
- CountyDOUGLAS
- CityEast Wenatchee
- AreaEast Wenatchee
- NeighborhoodEast Wenatchee
- Zip98802
- Style2 Story
- Year Built2019
- Taxes$ 4795
- Price$ 599,000
- Bedrooms4
- Full Bathrooms2
- Half Bathrooms1
- Sqr Footage2294
- Lot Size0.14 Acres
Data Source:
Northwest Multiple Listing Service (NWMLS)
Property Description
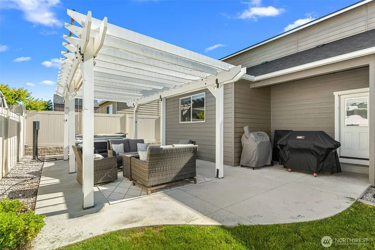
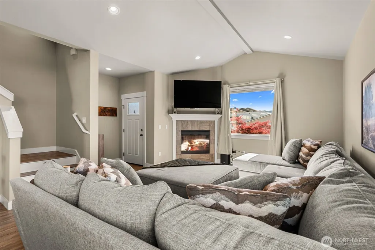
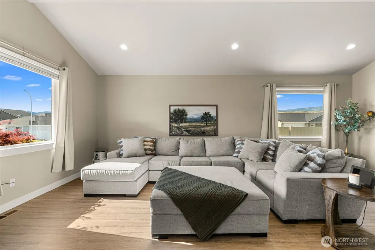
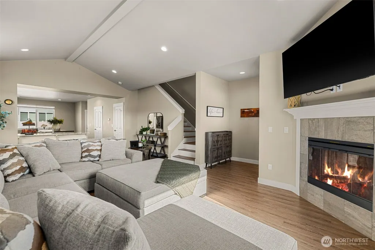
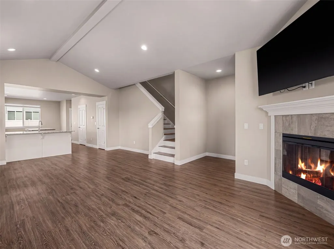
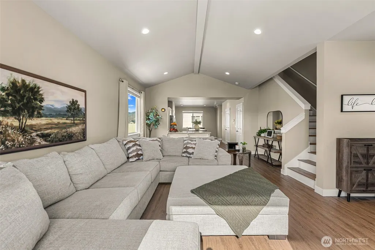
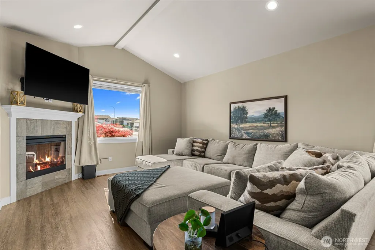
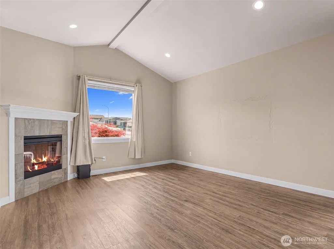
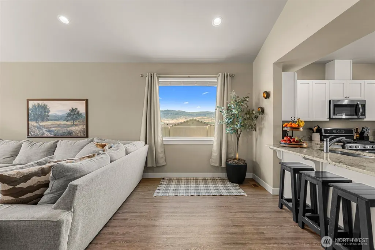
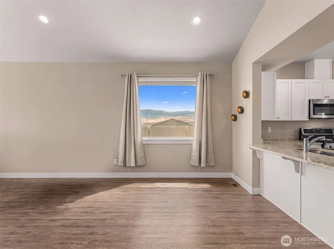
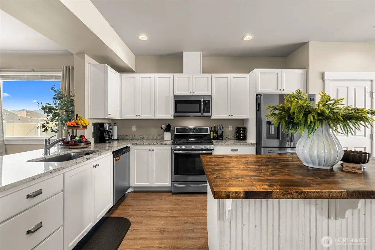
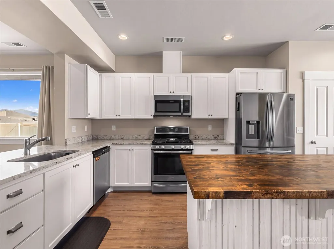
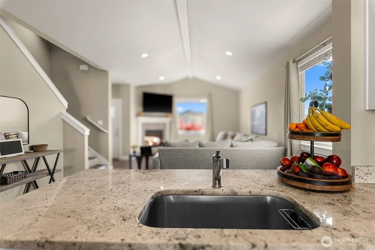
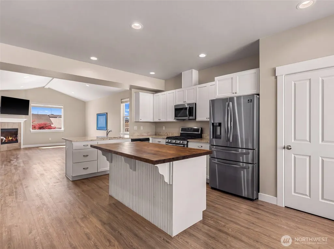
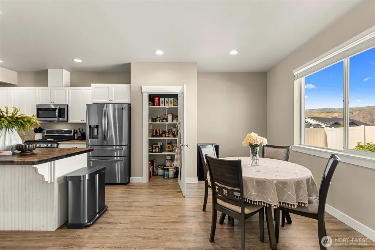
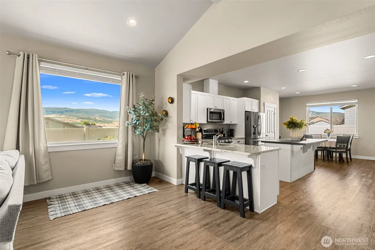
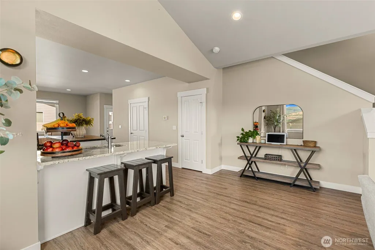
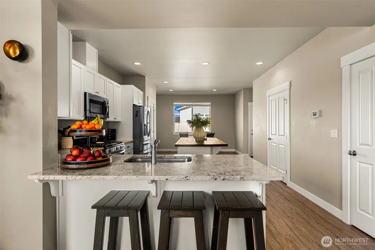
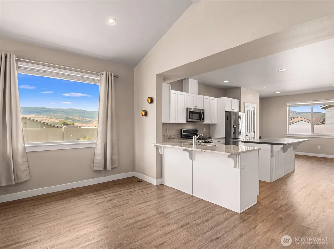
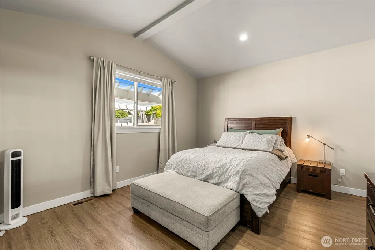
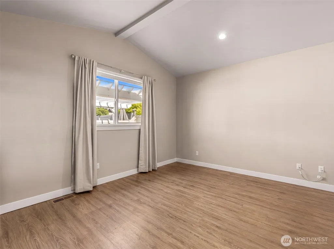
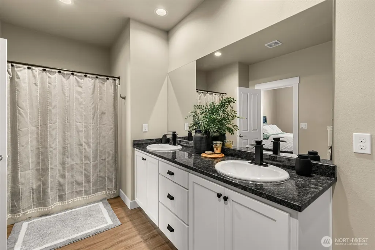
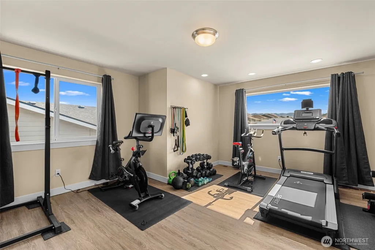
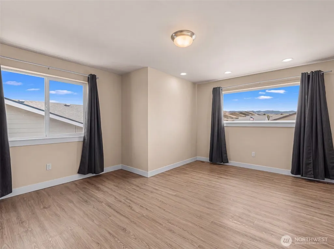
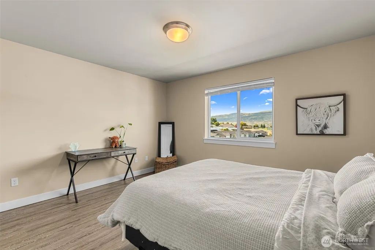
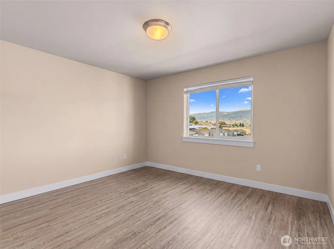
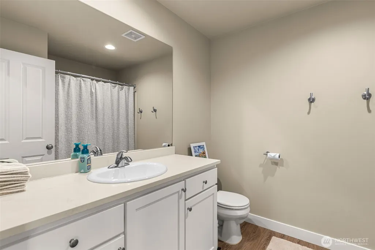
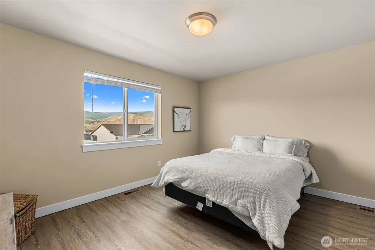
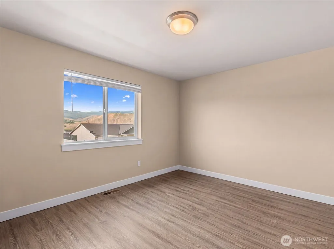
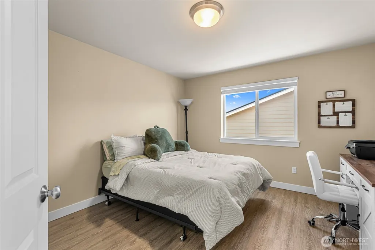
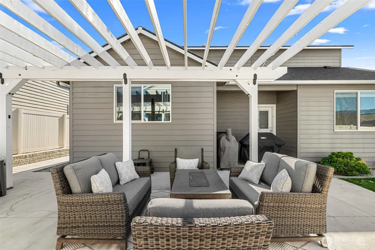
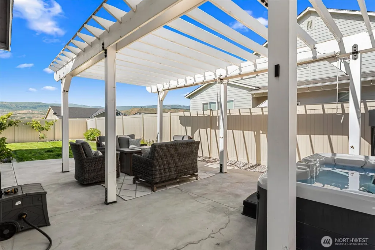
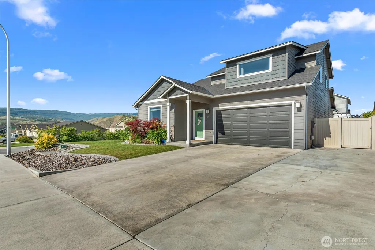
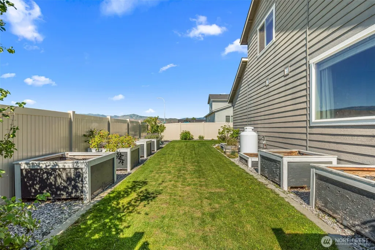
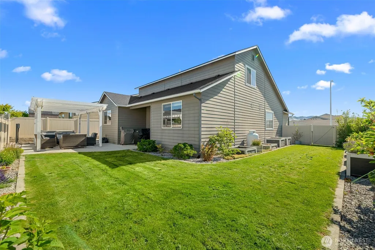
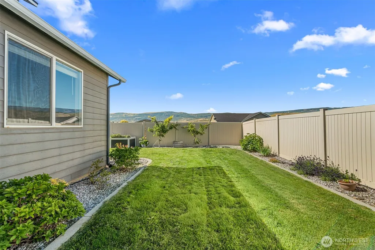
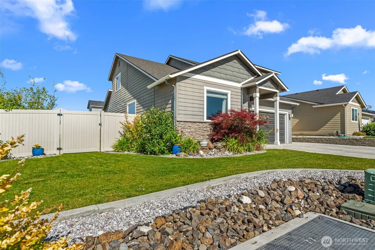
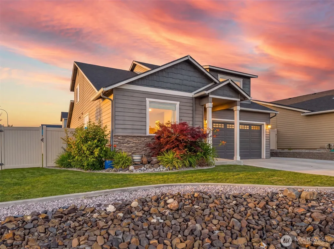
Built in 2019, this move-in-ready 4-bedroom, 2.5-bath home in Maryhill Estates offers a comfortable, open layout with vaulted ceilings and mountain views. The primary suite features an en-suite bath and walk-in closet, and a full appliance package. Outside, enjoy a fenced, landscaped yard with a patio, hot tub, and attached 2-car garage. This home is a great fit for anyone looking for comfort, style, and space to grow.
| Elementary School | Middle School | High School |
|---|---|---|
| Buyer To Verify Elementary School | Buyer To Verify Middle School | Buyer To Verify High School |
| Price History | |
|---|---|
| 8/16/2026 | Listed $615,000 |
| 9/19/2026 | 3$599,000 |
General Features
| Living Area | 2294 |
|---|---|
| Sewer | Available |
| Heating | Forced Air,Heat Pump |
| Cooling | Forced Air,Heat Pump |
| Possession | Closing |
| Roof | Composition |
| Appliances | Dishwasher,Disposal,Dryer,Microwave,Refrigerator,Stove(s)/Range(s),Washer |
| HOA Fee | 184 |
| Association Fee Includes | Common Area Maintenance |
| Security Features | Fully Fenced |
| Year Built | 2019 |
| View | Mountains,Territorial |
| Topography | Level |
| Levels | Two |
| Property Subtype | Single Family Residence |
| Tax Year | 2026 |
| Building Name | Maryhill Estates Div. 4 P#15-04 |
| Assoc Fee Paid Per | Semi-Annually |
| County | Douglas |
| New Construction | No |
| Property Type | Residential |
| HOA | Yes |
| Attached Garage | Yes |
| Subdivision Name | East Wenatchee |
| Garage Y/N | Yes |
| Full Baths | 2 |
| Special Listing Conditions | None |
| Status | Active |
| Directions | From Grant Rd,take Right on S Nevada,home is on the Right. |
| High School | Buyer To Verify |
| City | East Wenatchee |
| Entry Location | Main |
| Senior Community Y/N | No |
| High School District | Eastmont |
| MLS Area | 970 - East Wenatchee |
| Lot Size Units | Square Feet |
| Lot Size Square Feet | 6098 |
| Carport Y/N | No |
| Listing Terms | Cash,Conventional,FHA,VA Loan |
| Elementary School | Buyer To Verify |
| Land Lease Y/N | No |
| Tax Annual Amount | 4795.83 |
| Middle/Junior High School | Buyer To Verify |
| Public Remarks | Built in 2019,this move-in-ready 4-bedroom,2.5-bath home in Maryhill Estates offers a comfortable,open layout with vaulted ceilings and mountain views. The primary suite features an en-suite bath and |
| Structure Type | House |
| Building Area Units | Square Feet |
| Standard Status | Active |
| Property Style | 12 - 2 Story |
| NWM_ShowMapLink | Yes |
Interior Features
| Interior Amenities | Bath Off Primary,Dbl Pane/Storm Window,Dining Room,Fireplace,Hot Tub/Spa,Vaulted Ceiling(s),Walk-In Closet(s) |
|---|---|
| Flooring | Vinyl Plank |
| Total Fireplaces | 1 |
| Air Conditioning Y/N | Yes |
| Heating Y/N | Yes |
| Fireplace Y/N | Yes |
| Half Baths | 1 |
| Total Bedrooms | 4 |
| Main Level Bedrooms | 1 |
| Total Baths | 3 |
| Fireplaces Main | 1 |
| Power Production Type | Electric,Propane |
| Bedrooms Upper | 3 |
| Baths Half Main | 1 |
| Baths Full Upper | 1 |
| Baths Full Main | 1 |
| Bathrooms | 2.5 |
Exterior Features
| Exterior Amenities | Wood Products |
|---|---|
| Vegetation | Fruit Trees |
| Parking Features | Attached Garage |
| Water Source | Public |
| Total Parking | 2 |
| Inclusions | Dishwasher(s),Dryer(s),Garbage Disposal,Microwave(s),Refrigerator(s),Stove(s)/Range(s),Washer(s) |
| Foundation Details | Poured Concrete |
| Spa | Yes |
| Building Area Total | 2294 |
| Lot Size Acres | 0.14 |
| Waterfront Y/N | No |
| Covered Spaces | 2 |
| Irrigation Water Rights Y/N | Yes |
| Site Features | Fenced-Fully,Gas Available,High Speed Internet,Irrigation,Patio,Sprinkler System |
| Lot Number | 70 |
Amenities
- Foreclosure
- Views
- Short Sale
- New Construction
- Adult 55+
- Lease To Own
- No HOA Fees
- Furnished
- Primary On Main
- Air Conditioning
- Seller Finance
- Green
- Fixer Upper
- Horse
- Golf
- Fireplace
- Deck
- Garage
- Basement
- Pool
Property vs Single Family Average in 98802
Price
Taxes
Year Built
Visits
In The Neighborhood
Just Listed
East Wenatchee
$ 499,000
- Type
- Single Family | Active
- Size
- 1,296 SqFt
- Rooms
- 4 Beds + 2 Baths
 Listed by: Alpine Group
Just Listed
East Wenatchee
$ 895,000
- Type
- Single Family | Active
- Size
- 3,676 SqFt
- Rooms
- 4 Beds + 2.5 Baths
Listed by: Laura Mounter Real Estate
Just Listed
East Wenatchee
$ 499,000
- Type
- Single Family | Active
- Size
- 2,142 SqFt
- Rooms
- 2 Beds + 2 Baths
Listed by: Premier One Properties
Just Listed
East Wenatchee
$ 408,900
- Type
- Single Family | Active
- Size
- 1,782 SqFt
- Rooms
- 4 Beds + 2 Baths
Listed by: RE/MAX Advantage
Open House
East Wenatchee
$ 1,205,990
- Type
- Single Family | Active
- Size
- 3,451 SqFt
- Rooms
- 4 Beds + 3 Baths
Listed by: BHHS Jessup Real Estate
Just Listed
East Wenatchee
$ 556,700
- Type
- Single Family | Active
- Size
- 2,558 SqFt
- Rooms
- 5 Beds + 3 Baths
Listed by: CB Cascade RE - Wenatchee
Open House
East Wenatchee
$ 1,295,990
- Type
- Single Family | Active
- Size
- 3,941 SqFt
- Rooms
- 4 Beds + 3.5 Baths
Listed by: BHHS Jessup Real Estate
Water Views
East Wenatchee
$ 469,900
- Type
- Single Family | Active
- Size
- 1,552 SqFt
- Rooms
- 3 Beds + 1.5 Baths
Listed by: Windermere Real Estate/NCW
Views
East Wenatchee
$ 524,999
- Type
- Single Family | Active
- Size
- 1,552 SqFt
- Rooms
- 3 Beds + 2 Baths
Listed by: RE/MAX Advantage
Views
East Wenatchee
$ 875,000
- Type
- Single Family | Active
- Size
- 2,784 SqFt
- Rooms
- 4 Beds + 2.5 Baths
Listed by: Premier One Properties
Views
East Wenatchee
$ 514,900
- Type
- Single Family | Active
- Size
- 1,540 SqFt
- Rooms
- 3 Beds + 2 Baths
Listed by: Laura Mounter Real Estate
Views
East Wenatchee
$ 475,000
- Type
- Single Family | Active
- Size
- 1,620 SqFt
- Rooms
- 3 Beds + 2 Baths
Listed by: KW NCW
Views
East Wenatchee
$ 875,000
- Type
- Single Family | Active
- Size
- 3,202 SqFt
- Rooms
- 4 Beds + 3 Baths
Listed by: HomeSmart Realty Group
