

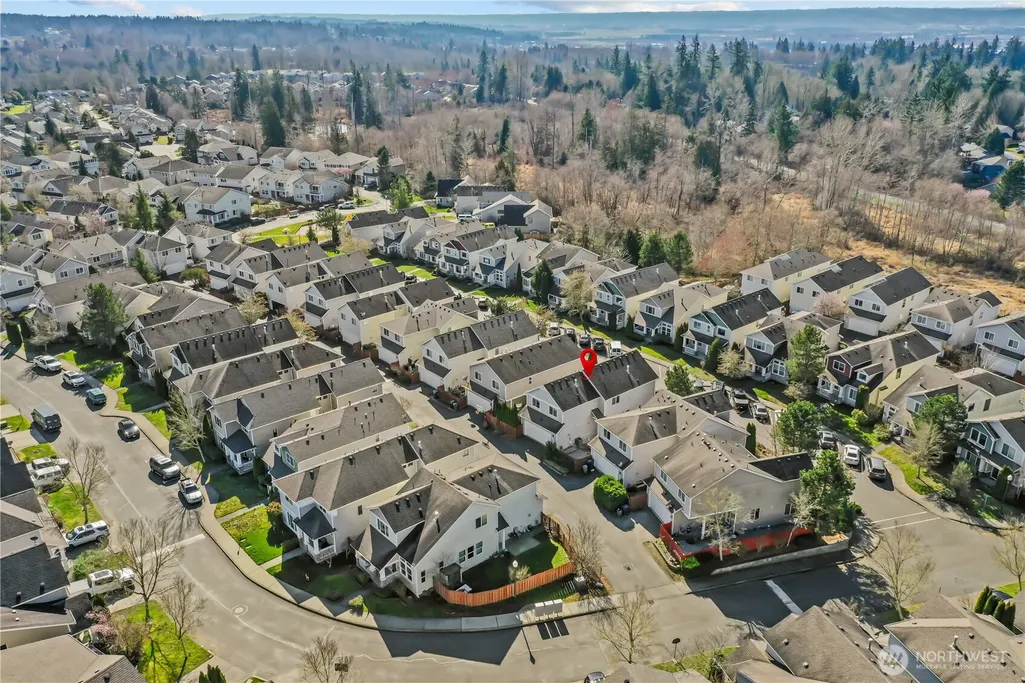
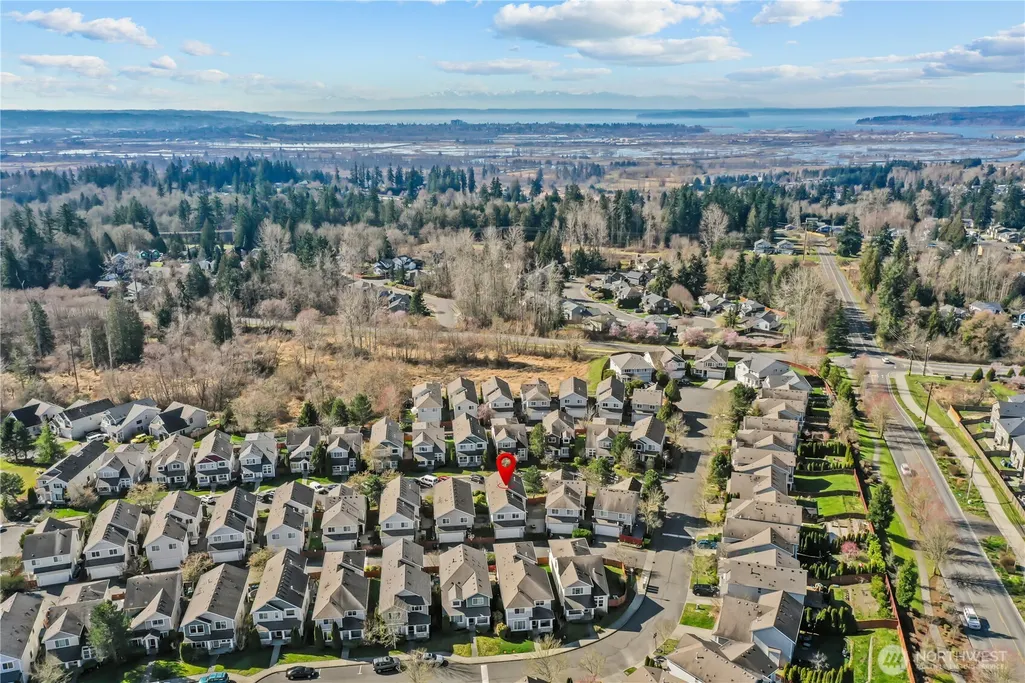
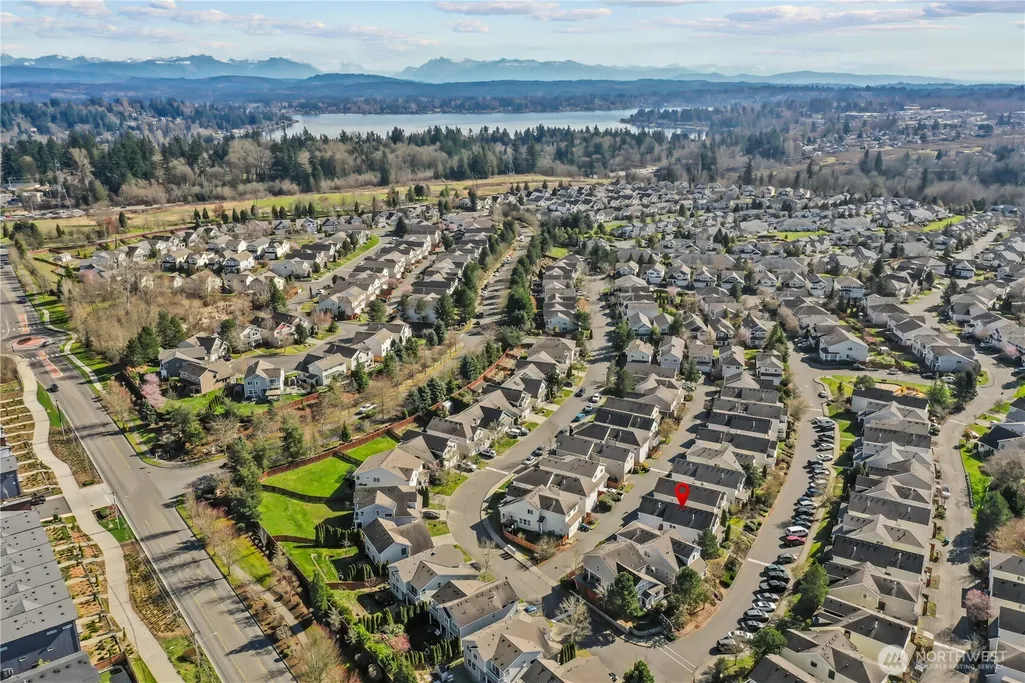
Views
Address
2723 84th Drive Ne, Lake Stevens, WA
Price
$ 675,000
Property Attributes
- ID#2567486
- TypeCondos
- CountySNOHOMISH
- CityLake Stevens
- AreaNortheast Snohomish?
- NeighborhoodSoper Hill
- Zip98258
- StyleCondo (2 Levels)
- Year Built2007
- Taxes$ 5945
- Price$ 675,000
- Bedrooms3
- Full Bathrooms2
- Half Bathrooms1
- Sqr Footage2222
- Lot Size0.094 Acres
Data Source:
Northwest Multiple Listing Service (NWMLS)
Property Description
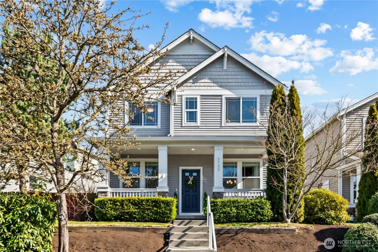
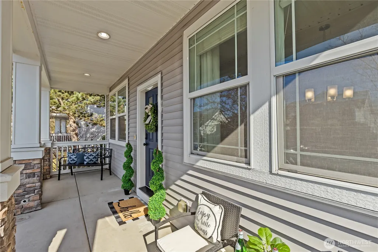
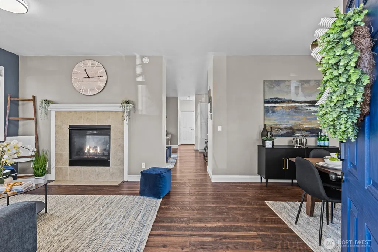
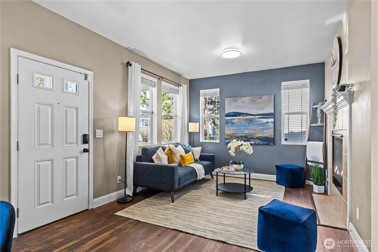
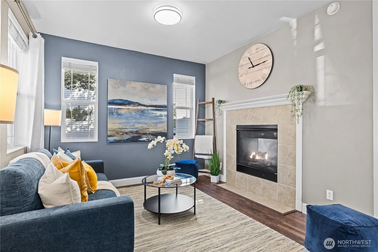
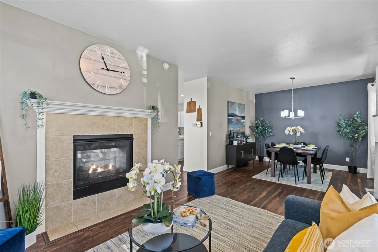
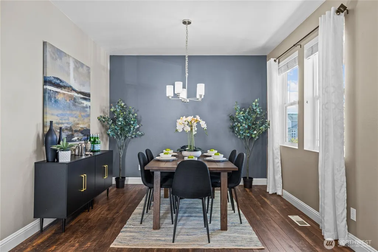
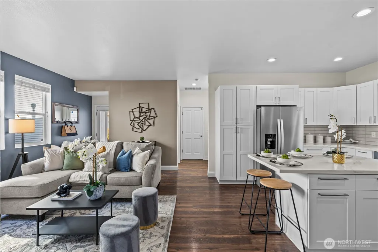
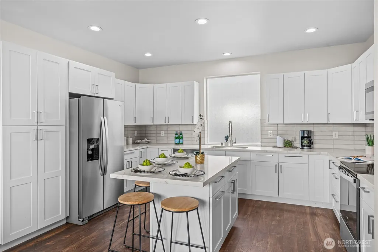
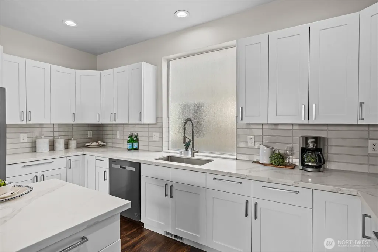
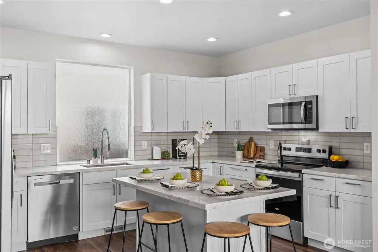
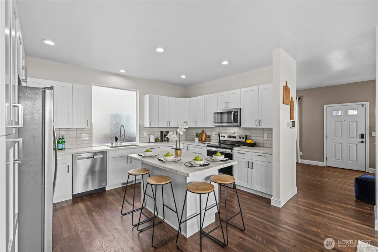
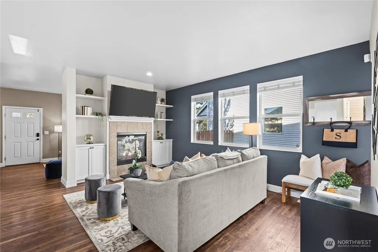
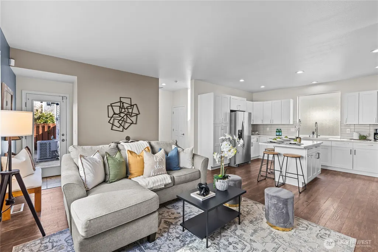
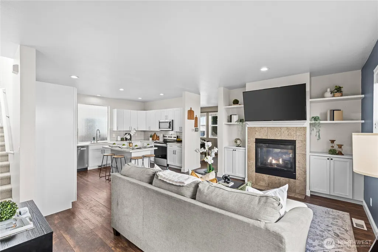
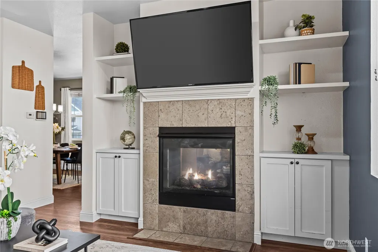
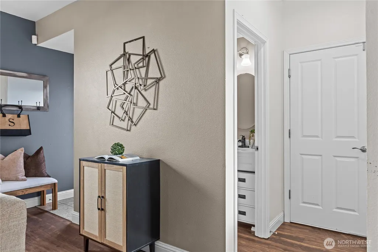
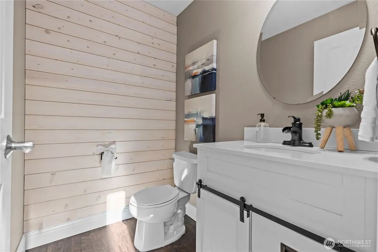
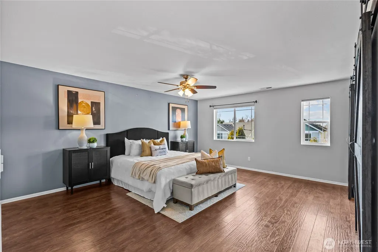
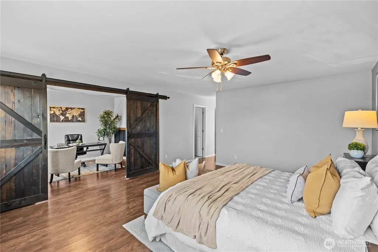
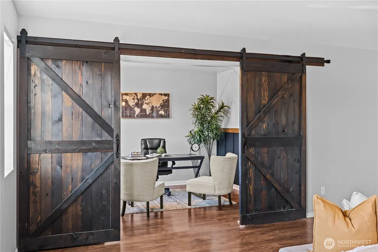
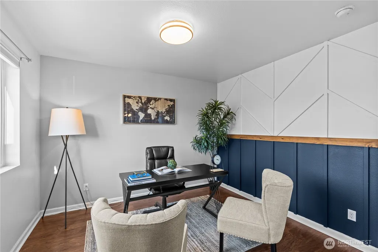
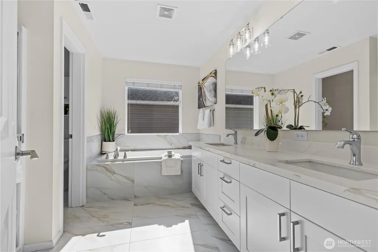
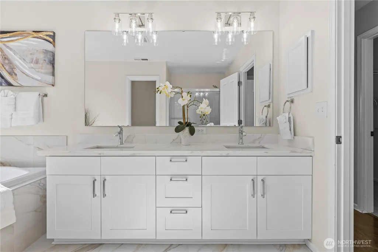
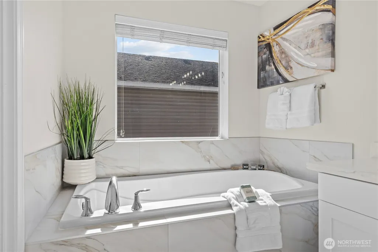
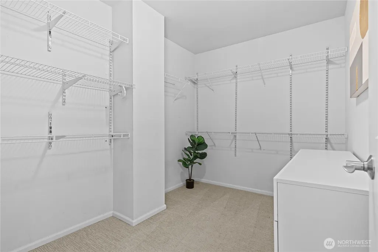
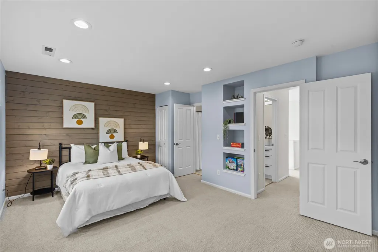
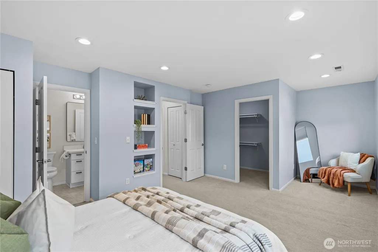
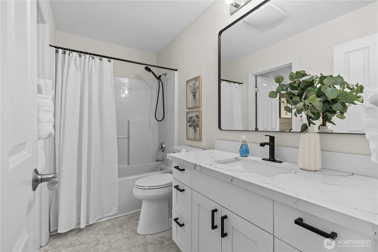
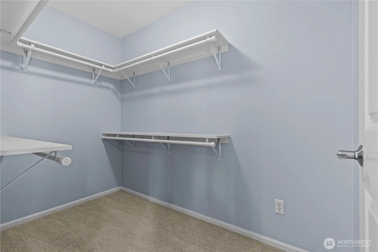
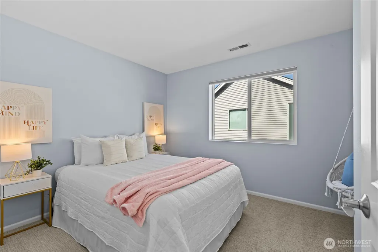
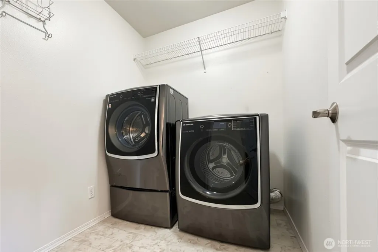
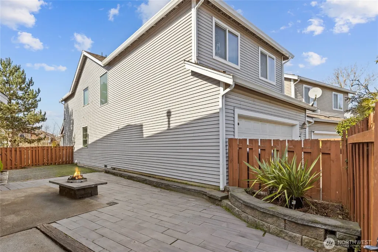
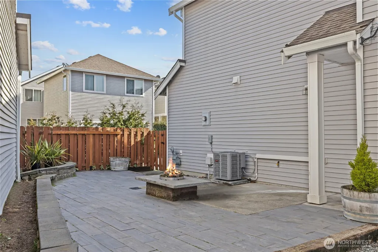
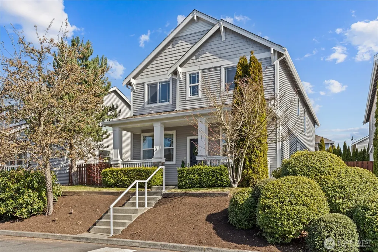
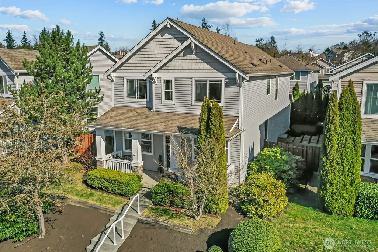
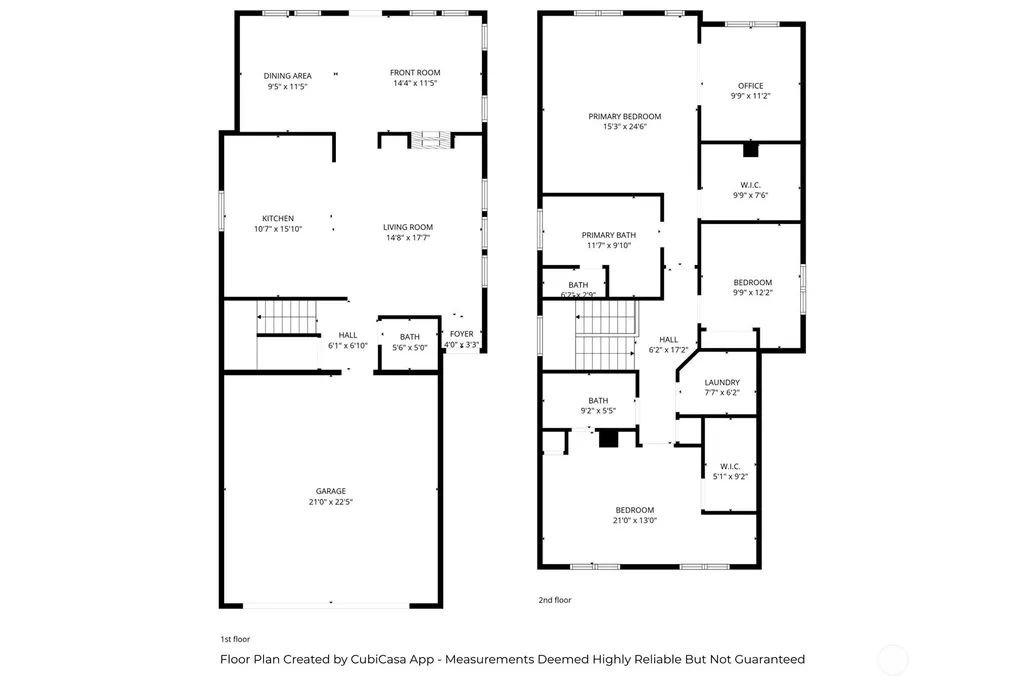
RARE CUSTOM LAYOUT WITH 2 BEDROOM SUITES! Beautifully maintained & freshly updated, this Crosswater home lives like a single-family with a private fenced backyard, low-maintenance outdoor space & patio with propane firepit. Move-in ready with a permitted upstairs remodel creating a rare dual-suite setup, central A/C & refreshed interior. Big-ticket updates done for you: 2024 gas furnace + central air, 2022 water heater, plus newer paint, flooring & carpet. The refreshed 2024 kitchen features new cabinets, quartz countertops, stainless appliances & center island with eating bar. The main level offers a front living & dining area plus an open kitchen & living room anchored by a cozy dual-sided gas fireplace, great for daily flow and entertaining space. The custom upstairs layout expands to 3 bedrooms, 2 full baths & convenient laundry. Two bedrooms offer suite-style living, including a roomy second suite with WIC & a full bath offering dual bedroom + hallway access. The spacious primary suite includes an updated 5-piece bath, WIC & attached flex space perfect for a work-from-home office, nursery, or workout area. Neighborhood amenities include miles of trails, 4 tot lots & Boulder Park with open field, gazebo, playground & sport court. Minutes to Lundeen Park on Lake Stevens, plus shopping, dining & conveniences. Easy commuter routes via Hwy 9 with connections to US 2 and I-5. Desirable Lake Stevens schools support long-term value & future resale.
| Elementary School | Middle School | High School |
|---|---|---|
| Stevens Creek Elementary | Cavelero Middle School | Lake Stevens Snr Hig High School |
| Price History | |
|---|---|
| 8/20/2026 | Listed $675,000 |
General Features
| Heating | Forced Air |
|---|---|
| Cooling | Central Air |
| Possession | Closing |
| Roof | Composition |
| Appliances | Dishwasher,Disposal,Dryer,Microwave,Refrigerator,Stove(s)/Range(s),Washer |
| HOA Fee | 90 |
| Association Fee Includes | Common Area Maintenance,Road Maintenance |
| Security Features | Alarm System |
| Pets Allowed | Yes |
| Year Built | 2007 |
| View | Territorial |
| Levels | Two |
| Property Subtype | Condominium |
| Tax Year | 2026 |
| Community Features | Athletic Court,Playground,Trail(s) |
| Building Name | Crosswater |
| Assoc Fee Paid Per | Monthly |
| County | Snohomish |
| New Construction | No |
| Property Type | Residential |
| HOA | Yes |
| Energy Efficient | Insulated Windows |
| Subdivision Name | Soper Hill |
| Facing Direction | West |
| Garage Y/N | Yes |
| Full Baths | 2 |
| Special Listing Conditions | None |
| Status | Active |
| Directions | Apple,Google & Waze map correctly - may bring you to alley-side of home; From Hwy 9,W on Soper Hill Rd,L on 85th Dr NE,R on 26th St NE,R on 85th Ave NE,round bend,L on 84th Dr NE. |
| High School | Lake Stevens Snr Hig |
| City | Lake Stevens |
| Entry Location | Main |
| Senior Community Y/N | No |
| High School District | Lake Stevens |
| MLS Area | 760 - Northeast Snohomish? |
| Lot Size Units | Square Feet |
| Lot Size Square Feet | 4095 |
| Carport Y/N | No |
| Listing Terms | Cash,Conventional,FHA,VA Loan |
| Elementary School | Stevens Creek Elementary |
| Tax Annual Amount | 5945.68 |
| Middle/Junior High School | Cavelero |
| Public Remarks | RARE CUSTOM LAYOUT WITH 2 BEDROOM SUITES! Beautifully maintained & freshly updated,this Crosswater home lives like a single-family with a private fenced backyard,low-maintenance outdoor space & patio |
| Structure Type | House |
| Building Area Units | Square Feet |
| Standard Status | Active |
| Water Company | Snohomish County PUD |
| Unit Features | Alarm System,Balcony/Deck/Patio,Insulated Windows,Jetted/Soaking Tub,Primary Bath,Walk-in Closet,Yard |
| Units In Building Total | 1 |
| Common Property Features | Athletic Court,Playground,Trails |
| CoOp | false |
| Property Style | 31 - Condo (2 Levels) |
| NWM_ShowMapLink | Yes |
Interior Features
| Interior Amenities | Alarm System,Cooking-Electric,Dryer-Electric,Fireplace,Ice Maker,Insulated Windows,Primary Bathroom,Soaking Tub,Walk-In Closet(s),Washer,Water Heater |
|---|---|
| Flooring | Ceramic Tile,Laminate,Vinyl,Carpet |
| Total Fireplaces | 1 |
| Fireplace Features | Gas |
| Total Stories | 2 |
| Air Conditioning Y/N | Yes |
| Heating Y/N | Yes |
| Fireplace Y/N | Yes |
| Half Baths | 1 |
| Laundry Features | Electric Dryer Hookup,Washer Hookup |
| Total Bedrooms | 3 |
| Total Baths | 3 |
| Water Heater Type | Gas |
| Water Heater Location | Garage |
| Floor Number of Unit | 1 |
| Fireplaces Main | 1 |
| Power Production Type | Electric,Natural Gas |
| Bedrooms Upper | 3 |
| Baths Half Main | 1 |
| Baths Full Upper | 2 |
| Bathrooms | 2.5 |
Exterior Features
| Exterior Amenities | Metal/Vinyl,Stone,Wood |
|---|---|
| Parking Features | Individual Garage,Off Street,Uncovered |
| Lot Features | Alley,Curbs,Paved,Sidewalk |
| Total Parking | 3 |
| Inclusions | Dishwasher(s),Dryer(s),Garbage Disposal,Leased Equipment,Microwave(s),Refrigerator(s),Stove(s)/Range(s),Washer(s) |
| Building Area Total | 2222 |
| Lot Size Acres | 0.094 |
| Waterfront Y/N | No |
| Covered Spaces | 2 |
| Irrigation Water Rights Y/N | No |
| Parking Uncovered Total | 1 |
| Dwelling Type | Detached |
Amenities
- Foreclosure
- Views
- Short Sale
- New Construction
- Adult 55+
- Lease To Own
- No HOA Fees
- Furnished
- Pets
- Primary On Main
- Air Conditioning
- Seller Finance
- Green
- Fixer Upper
- Horse
- Golf
- Fireplace
- Deck
- Garage
- Basement
- Pool
Property vs Condos Average in 98258
Price
Taxes
Year Built
Visits
In The Neighborhood
Views
Lake Stevens
$ 594,000
- Type
- Condos | Active
- Size
- 1,724 SqFt
- Rooms
- 3 Beds + 2.5 Baths
 Listed by: Windermere Real Estate/M2, LLC
Lake Stevens
$ 525,000
- Type
- Condos | Active
- Size
- 1,226 SqFt
- Rooms
- 2 Beds + 2 Baths
Listed by: CENTURY 21 Real Estate Center
Reduced
Lake Stevens
$ 589,950
- Type
- Condos | Active
- Size
- 1,686 SqFt
- Rooms
- 2 Beds + 2.5 Baths
Listed by: Gilpin Realty, Inc.
