

Price Reduction - Views

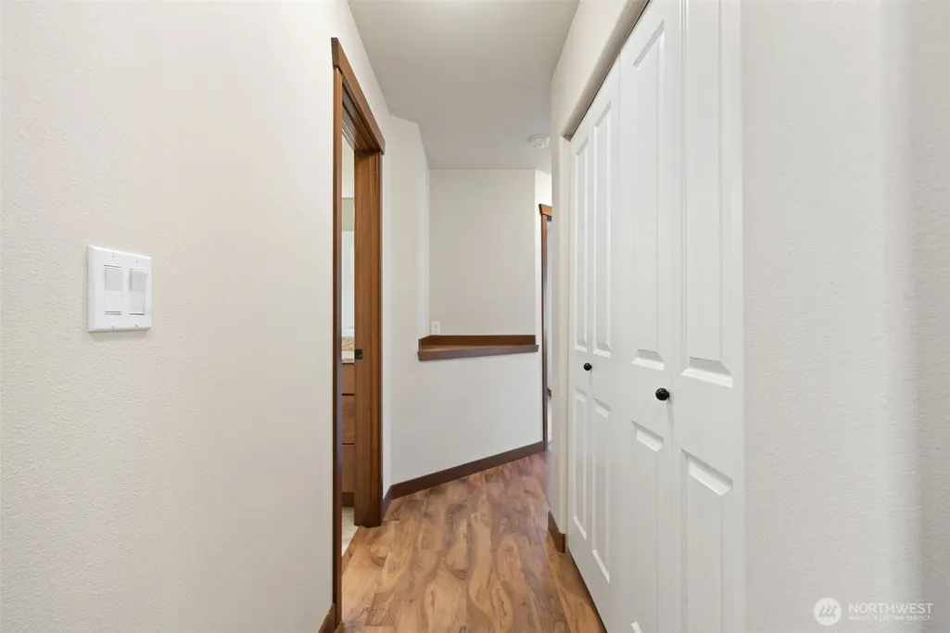
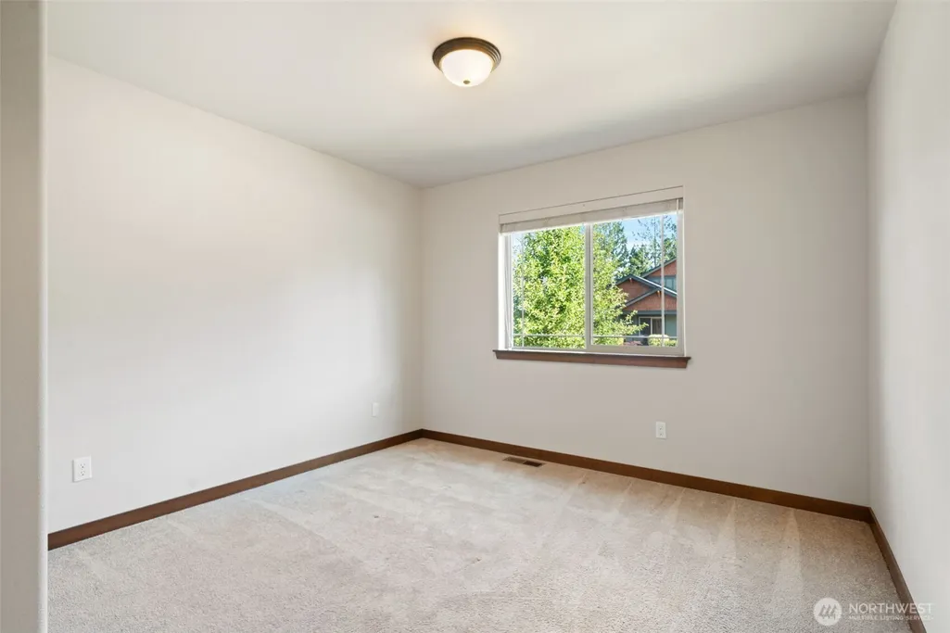
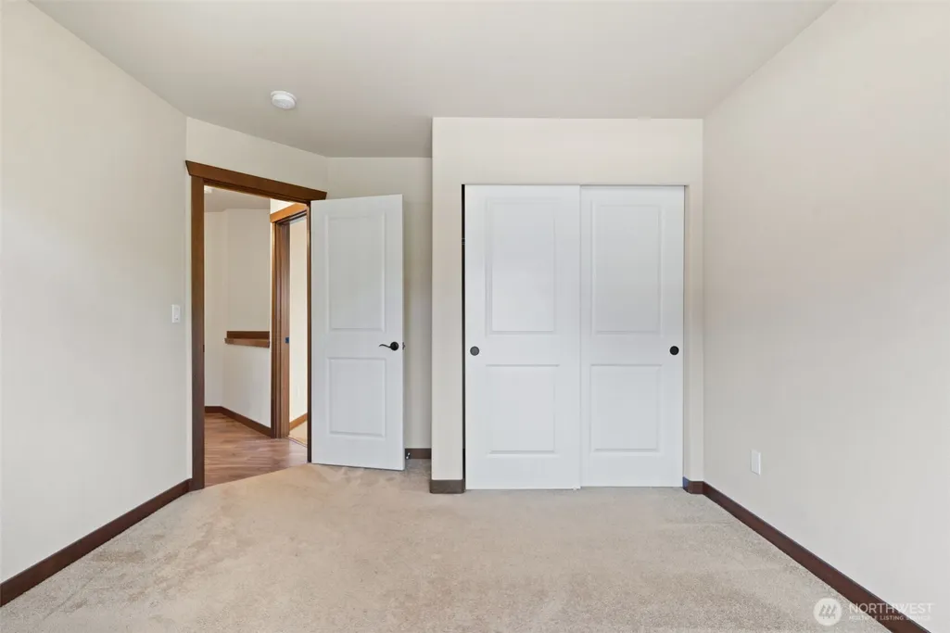
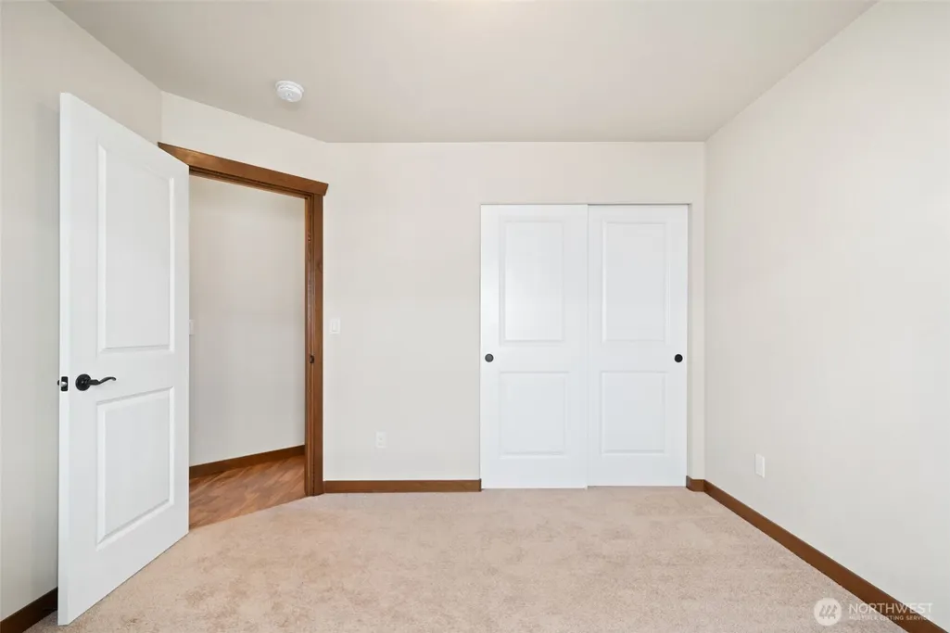
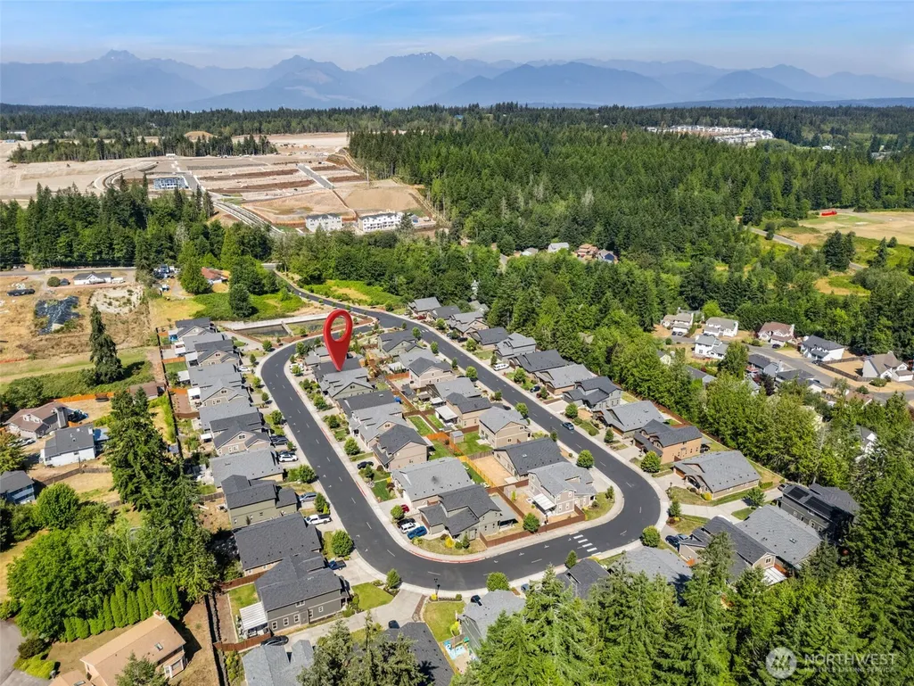
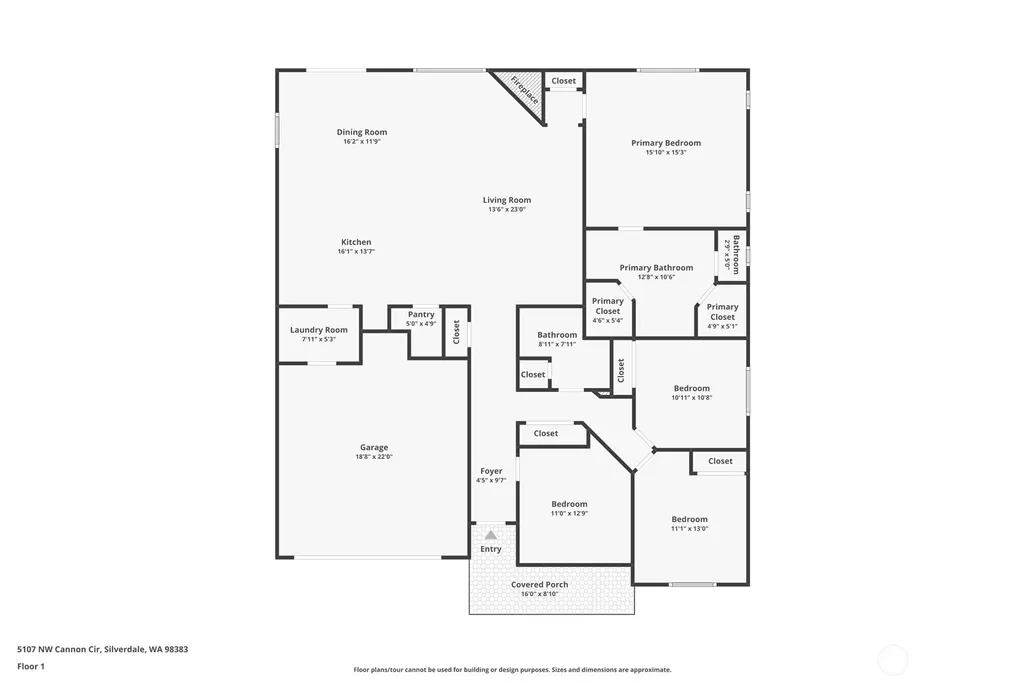
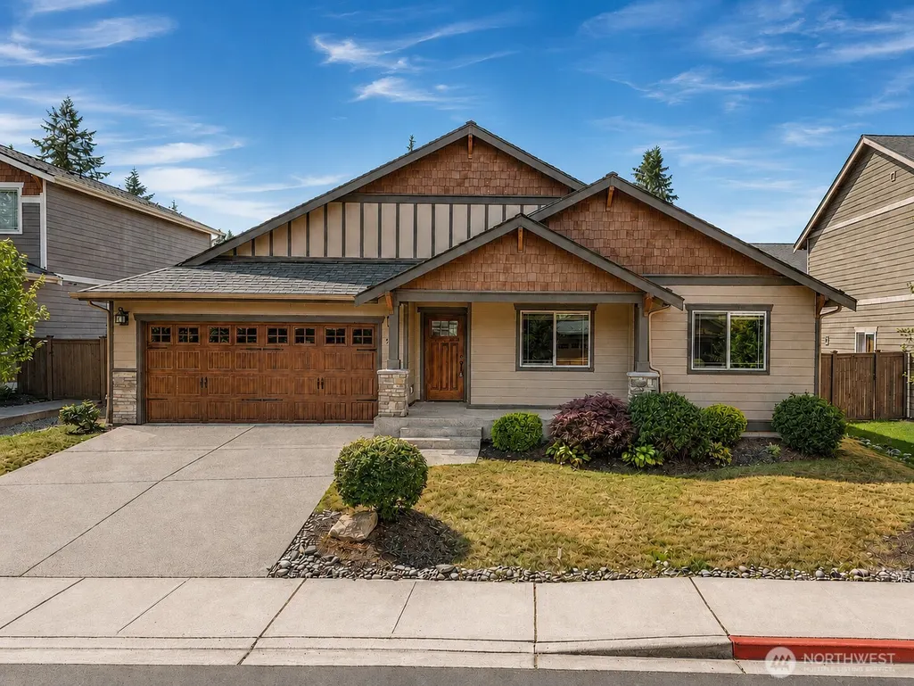
Address
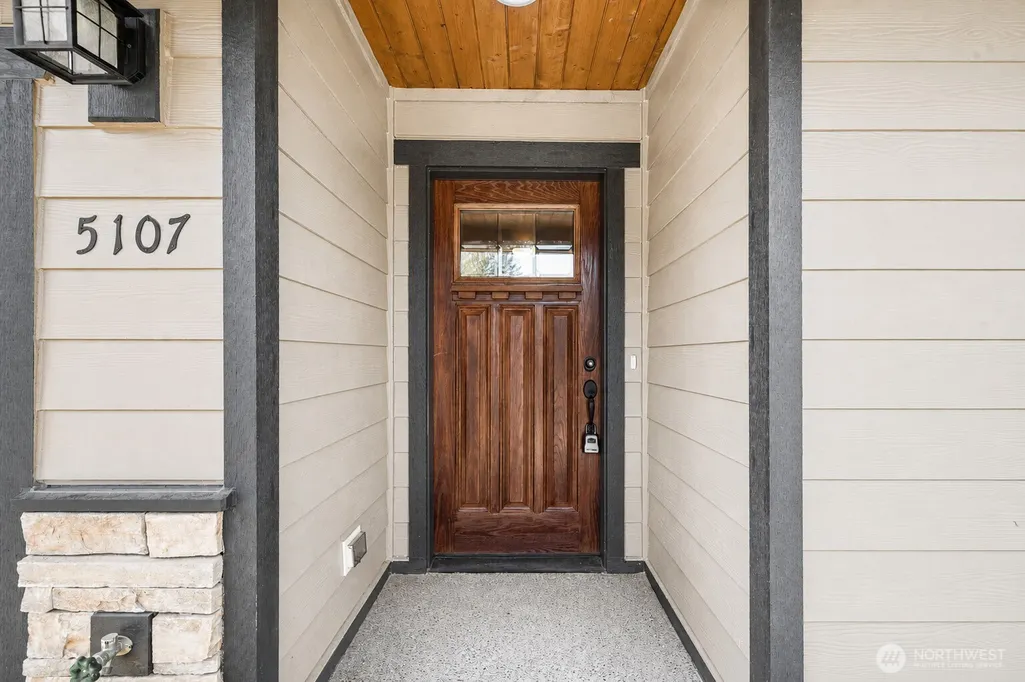
5107 Nw Cannon Circle, Silverdale, WA
Price
$ 624,900
Property Attributes
- ID#2559717
- TypeSingle Family
- CountyKITSAP
- CitySilverdale
- AreaSilverdale
- NeighborhoodSilverdale
- Zip98383
- StyleContemporary
- Year Built2020
- Taxes$ 4820
- Price$ 624,900
- Bedrooms3
- Full Bathrooms2
- Half Bathrooms0
- Sqr Footage1986
- Lot Size0.13 Acres
Data Source:
Northwest Multiple Listing Service (NWMLS)
Property Description
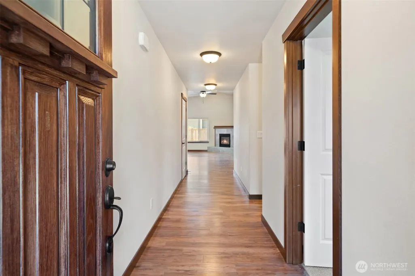
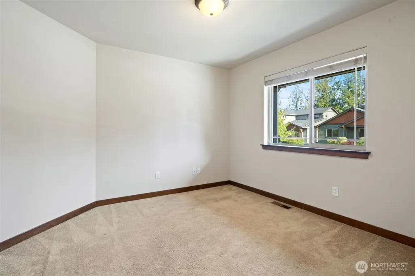
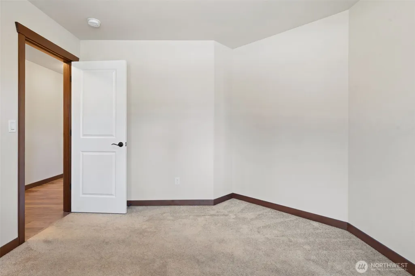
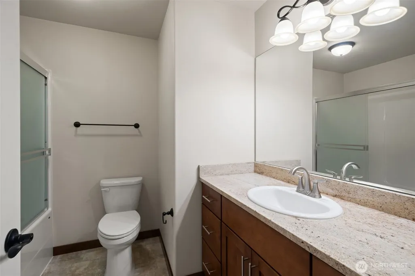
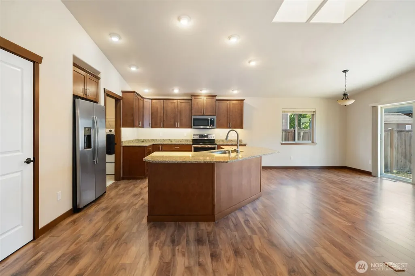
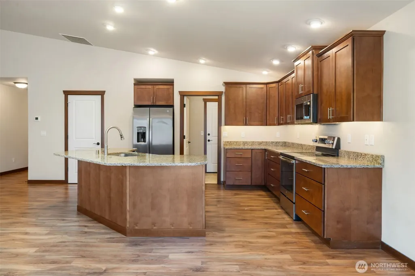
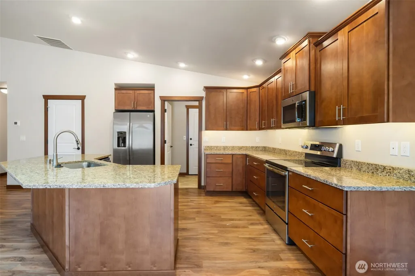
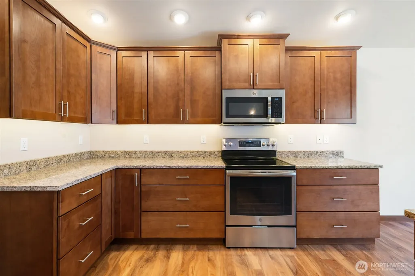
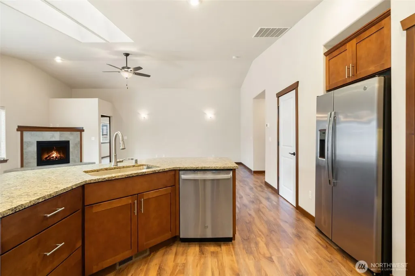
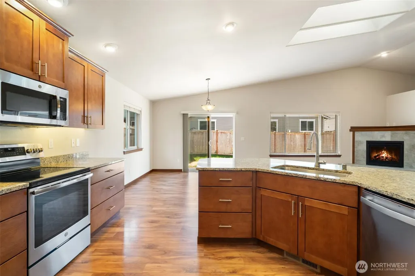
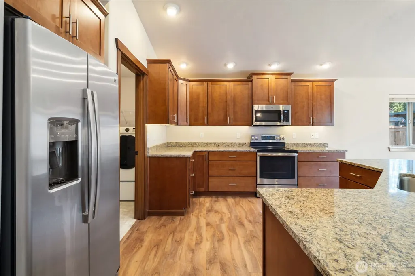
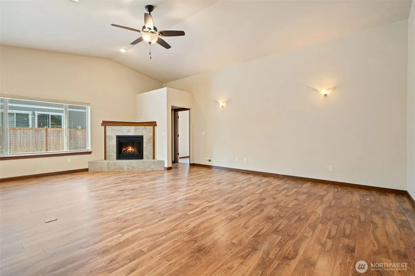
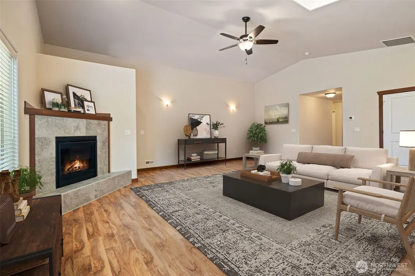
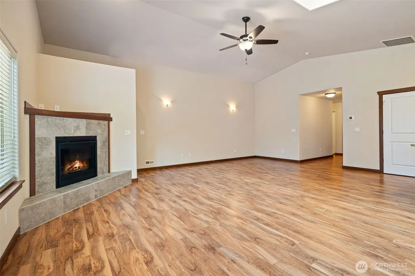
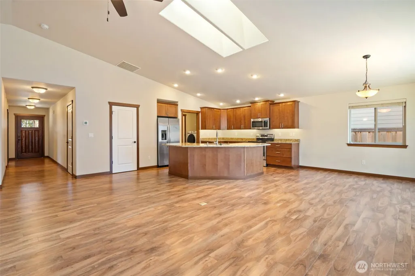
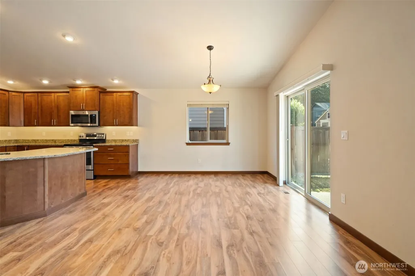
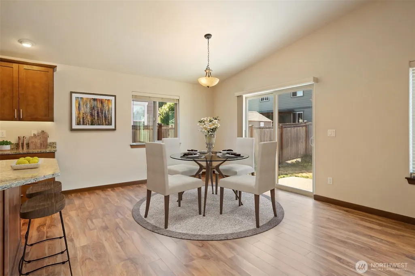
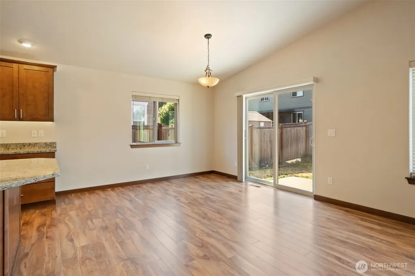
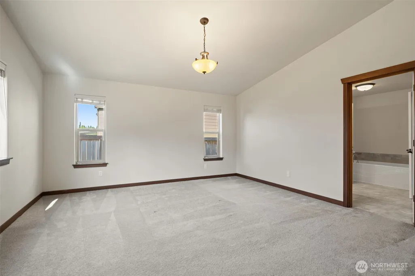
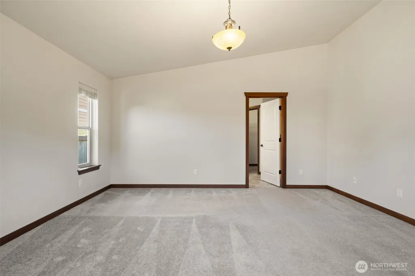
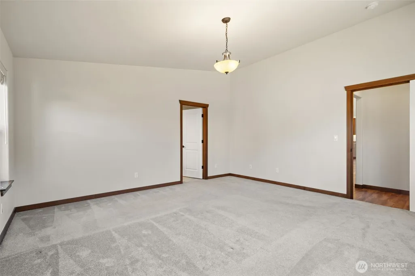
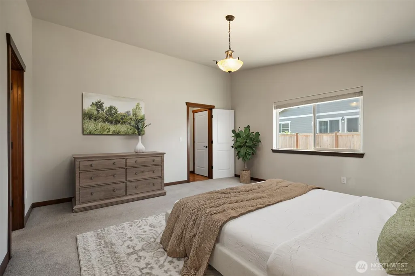
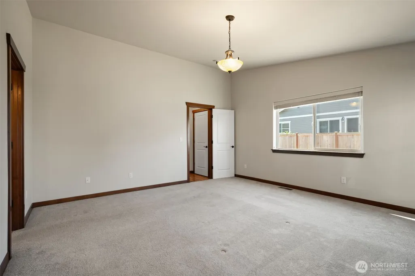
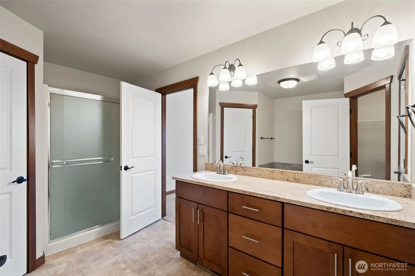
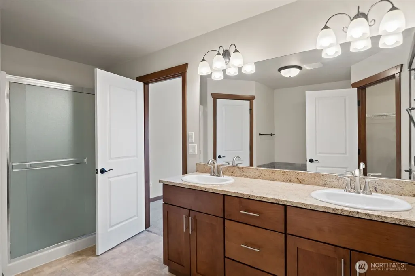
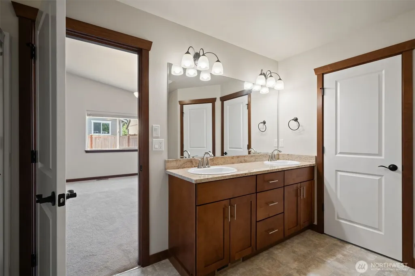
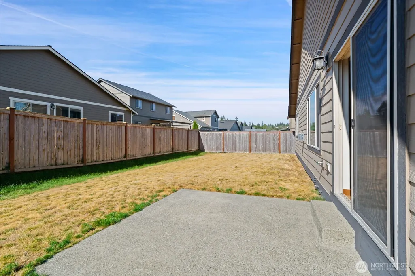
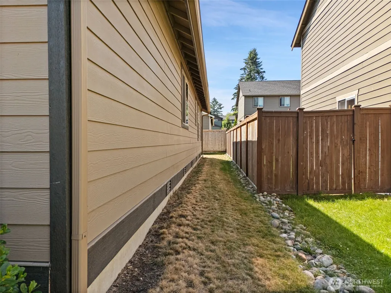
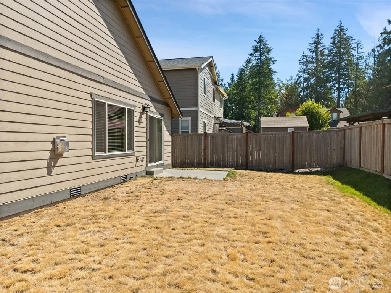
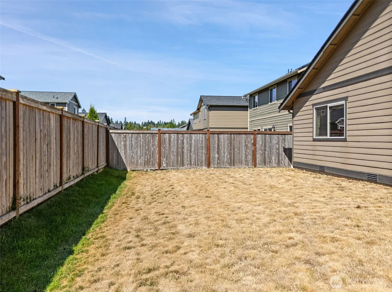
Pacific Northwest contemporary home offering comfortable single-level living in a private community with a neighborhood playground. The open-concept floor plan brings the kitchen, dining area, and great room together, creating a spacious and functional central living area. Vaulted ceilings enhance the sense of openness, while large windows provide natural light throughout the main living space. A fireplace serves as a welcoming focal point and adds warmth and character to the great room. The kitchen features a large center island, ample cabinetry, generous counter space, and an easy connection to the surrounding living and dining areas. The thoughtful single-level layout also includes comfortable bedrooms, two bathrooms, an attached garage, and outdoor space ready for the next owner’s personal touches. Conveniently located with access to Silverdale’s shopping, dining, services, and medical facilities, as well as Naval Base Kitsap–Bangor and other surrounding Kitsap County destinations. This home offers an inviting great-room design, a desirable community setting, and a convenient location for work, errands, and everyday living.
| Elementary School | Middle School | High School |
|---|---|---|
| Silverdale Elem | Central Kitsap Middle | Central Kitsap High |
| Price History | |
|---|---|
| 7/24/2026 | Listed $645,000 |
| 8/12/2026 | 2$637,500 |
| 9/1/2026 | 1$632,000 |
| 9/21/2026 | 2$624,900 |
General Features
| Living Area | 1986 |
|---|---|
| Sewer | Available |
| Heating | 90%+ High Efficiency,Forced Air |
| Cooling | Central Air |
| Possession | Closing |
| Roof | Composition |
| Appliances | Dishwasher,Microwave,Refrigerator,Stove(s)/Range(s) |
| HOA Fee | 650 |
| Association Fee Includes | Common Area Maintenance,Road Maintenance |
| Architectural Style | Contemporary |
| Year Built | 2020 |
| View | Territorial |
| Topography | Level |
| Levels | One |
| Property Subtype | Single Family Residence |
| Tax Year | 2025 |
| Community Features | CCRs,Playground |
| Assoc Fee Paid Per | Annually |
| County | Kitsap |
| New Construction | No |
| Property Type | Residential |
| HOA | Yes |
| Attached Garage | Yes |
| Subdivision Name | Silverdale |
| Facing Direction | North |
| Garage Y/N | Yes |
| Full Baths | 2 |
| Special Listing Conditions | None |
| Status | Active |
| Directions | PLease use GPS. |
| High School | Central Kitsap High |
| City | Silverdale |
| Entry Location | Main |
| Senior Community Y/N | No |
| High School District | Central Kitsap #401 |
| MLS Area | 147 - Silverdale |
| Lot Size Units | Square Feet |
| Lot Size Square Feet | 5663 |
| Carport Y/N | No |
| Listing Terms | Cash,Conventional,FHA,VA Loan |
| Elementary School | Silverdale Elem |
| Land Lease Y/N | No |
| Tax Annual Amount | 4820 |
| Middle/Junior High School | Central Kitsap Middle |
| Property Condition | Good |
| Public Remarks | Pacific Northwest contemporary home offering comfortable single-level living in a private community with a neighborhood playground. The open-concept floor plan brings the kitchen,dining area,and grea |
| Virtual Tour | https://www.zillow.com/view-imx/4ff69920-1d96-4dd2-b648-810f2087a5fa?wl=true&setAttribution=mls&initialViewType=pano |
| Structure Type | House |
| Building Area Units | Square Feet |
| Standard Status | Active |
| Water Company | Silverdale Water |
| Property Style | 10 - 1 Story |
| NWM_ShowMapLink | Yes |
Interior Features
| Interior Amenities | Bath Off Primary,Ceiling Fan(s),Dbl Pane/Storm Window,Dining Room,Fireplace,Pantry,Vaulted Ceiling(s),Water Heater |
|---|---|
| Basement | None |
| Flooring | Laminate,Vinyl,Carpet |
| Total Fireplaces | 1 |
| Fireplace Features | Gas |
| Air Conditioning Y/N | Yes |
| Heating Y/N | Yes |
| Fireplace Y/N | Yes |
| Total Bedrooms | 3 |
| Main Level Bedrooms | 3 |
| Total Baths | 2 |
| Water Heater Type | Electric |
| Water Heater Location | garage |
| Fireplaces Main | 1 |
| Power Production Type | Electric,Natural Gas |
| Baths Full Main | 2 |
| Bathrooms | 2 |
Exterior Features
| Exterior Amenities | Stone,Wood,Wood Products |
|---|---|
| Vegetation | Garden Space |
| Parking Features | Attached Garage |
| Lot Features | Curbs,Paved,Sidewalk |
| Water Source | Public |
| Total Parking | 4 |
| Inclusions | Dishwasher(s),Leased Equipment,Microwave(s),Refrigerator(s),Stove(s)/Range(s) |
| Foundation Details | Poured Concrete |
| Building Area Total | 1986 |
| Lot Dimensions | 60x98 |
| Lot Size Acres | 0.13 |
| Waterfront Y/N | No |
| Covered Spaces | 2 |
| Irrigation Water Rights Y/N | No |
| Site Features | Cable TV,Gas Available,High Speed Internet,Patio |
| Parking Uncovered Total | 2 |
Amenities
- Foreclosure
- Views
- Short Sale
- New Construction
- Adult 55+
- Lease To Own
- No HOA Fees
- Furnished
- Primary On Main
- Air Conditioning
- Seller Finance
- Green
- Fixer Upper
- Horse
- Golf
- Fireplace
- Deck
- Garage
- Basement
- Pool
Property vs Single Family Average in 98383
Price
Taxes
Year Built
Visits
In The Neighborhood
Open House
Silverdale
$ 559,990
- Type
- Single Family | Active
- Size
- 1,774 SqFt
- Rooms
- 3 Beds + 2.5 Baths
 Listed by: BKK REAL ESTATE
New Construction
Bremerton
$ 677,900
- Type
- Single Family | Active
- Size
- 2,332 SqFt
- Rooms
- 5 Beds + 3 Baths
Listed by: LGI Realty
Silverdale
$ 529,900
- Type
- Single Family | Active
- Size
- 1,702 SqFt
- Rooms
- 3 Beds + 2.5 Baths
Listed by: Keller Williams Greater 360
Views
Silverdale
$ 575,000
- Type
- Single Family | Active
- Size
- 2,498 SqFt
- Rooms
- 4 Beds + 3 Baths
Listed by: Crafted Real Estate
Silverdale
$ 359,990
- Type
- Single Family | Active
- Size
- 1,404 SqFt
- Rooms
- 3 Beds + 2.5 Baths
Listed by: Windermere Abode
Views
Silverdale
$ 749,000
- Type
- Single Family | Active
- Size
- 2,304 SqFt
- Rooms
- 3 Beds + 3 Baths
Listed by: Keller Williams West Sound
Water Views
Bremerton
$ 659,950
- Type
- Single Family | Active
- Size
- 2,894 SqFt
- Rooms
- 3 Beds + 2.5 Baths
Listed by: John L. Scott, Inc.
Reduced
Silverdale
$ 599,000
- Type
- Single Family | Active
- Size
- 1,886 SqFt
- Rooms
- 3 Beds + 2.5 Baths
Listed by: Coldwell Banker Bain
Views
Bremerton
$ 584,950
- Type
- Single Family | Active
- Size
- 1,939 SqFt
- Rooms
- 3 Beds + 2.5 Baths
Listed by: John L. Scott, Inc.
Reduced
Silverdale
$ 759,950
- Type
- Single Family | Active
- Size
- 3,312 SqFt
- Rooms
- 4 Beds + 3.5 Baths
Listed by: Coldwell Banker Bain
New Construction
Silverdale
$ 400,950
- Type
- Single Family | Active
- Size
- 1,298 SqFt
- Rooms
- 2 Beds + 2.5 Baths
Listed by: Lennar Sales Corp.
New Construction
Silverdale
$ 400,950
- Type
- Single Family | Active
- Size
- 1,298 SqFt
- Rooms
- 2 Beds + 2.5 Baths
Listed by: Lennar Sales Corp.
Reduced
Silverdale
$ 574,000
- Type
- Single Family | Active
- Size
- 2,004 SqFt
- Rooms
- 4 Beds + 2.5 Baths
Listed by: Keller Williams Greater 360
