

Price Reduction

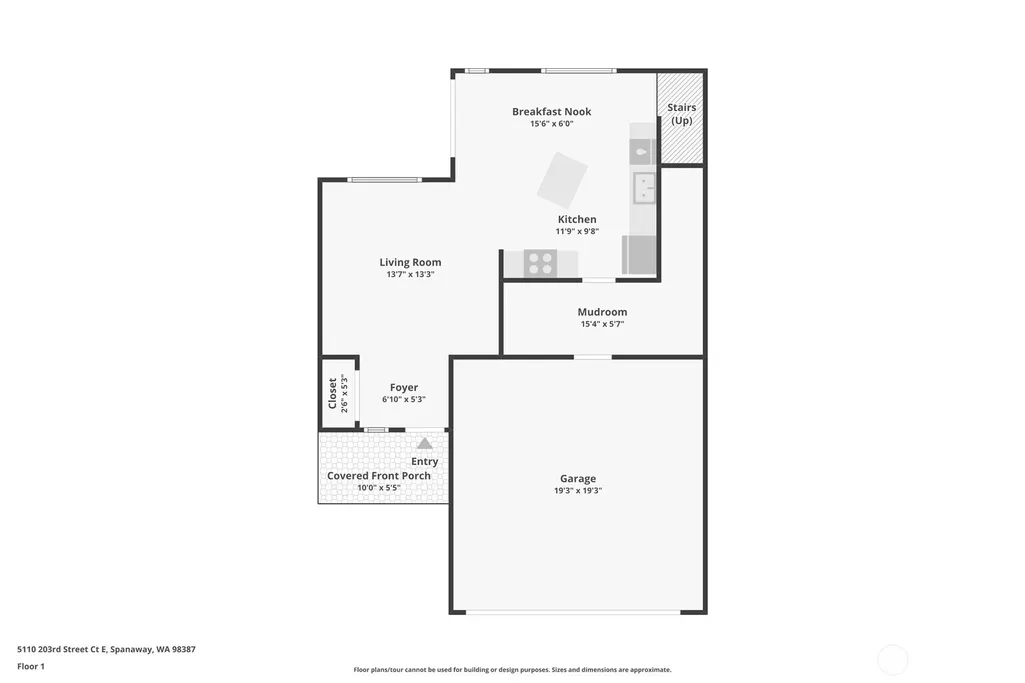
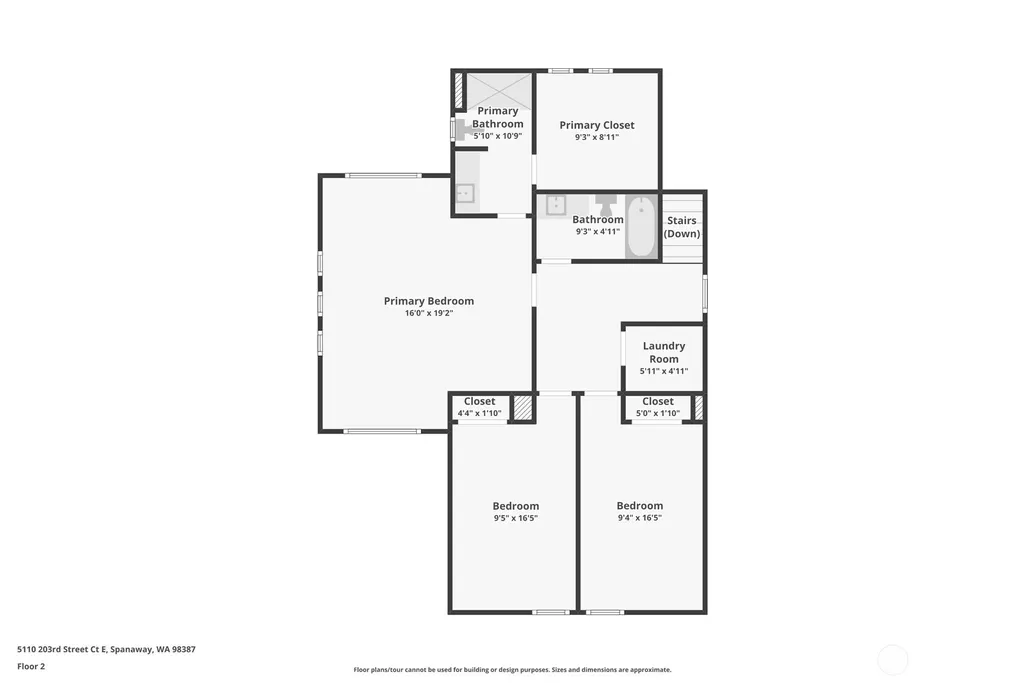
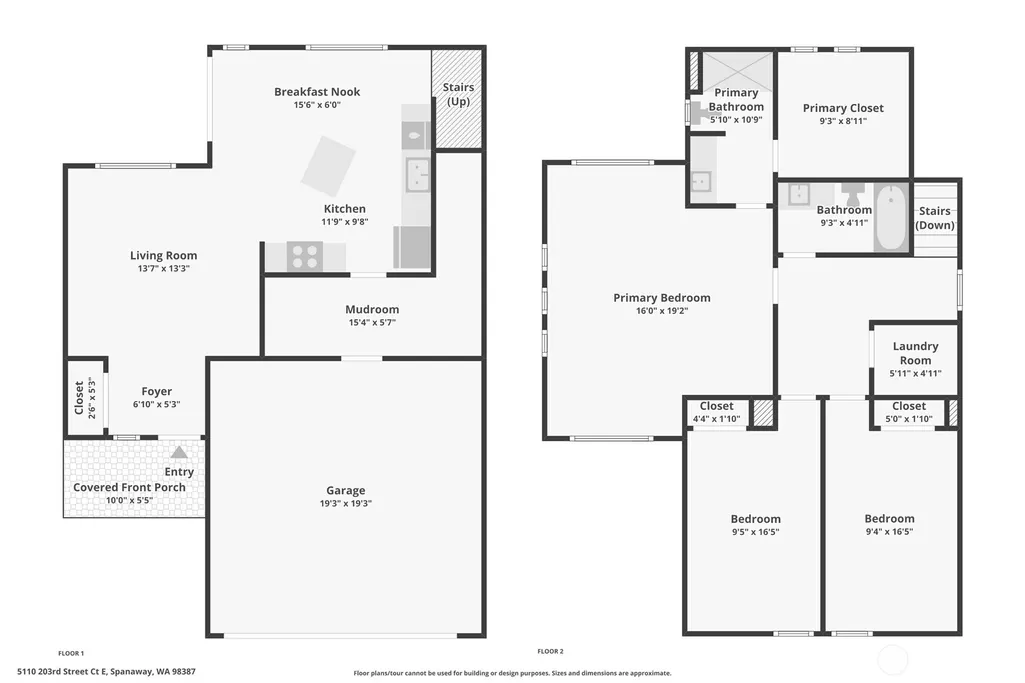
Address
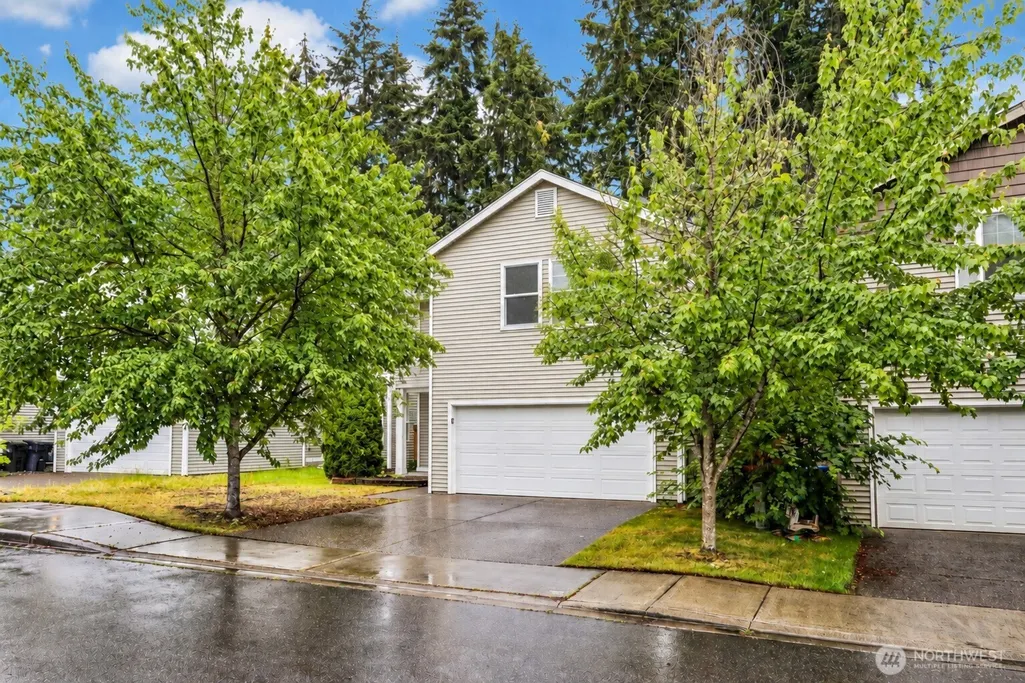
5110 203rd Street Ct E, Spanaway, WA
Price
$ 455,000
Property Attributes
- ID#2537152
- TypeSingle Family
- CountyPIERCE
- CitySpanaway
- AreaSpanaway
- NeighborhoodFrederickson
- Zip98387
- Style2 Stories w/Bsmnt
- Year Built2007
- Taxes$ 4661
- Price$ 455,000
- Bedrooms3
- Full Bathrooms2
- Half Bathrooms0
- Sqr Footage1680
- Lot Size0.0964 Acres
Data Source:
Northwest Multiple Listing Service (NWMLS)
Property Description
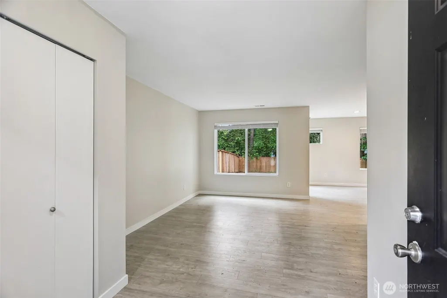
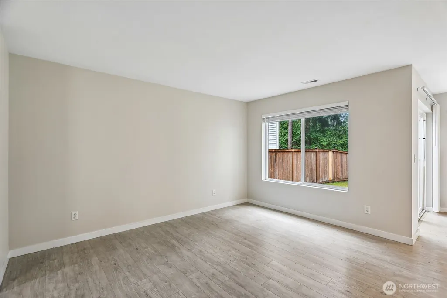
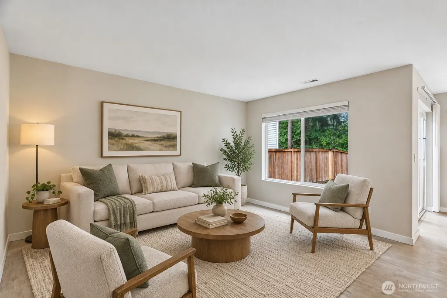
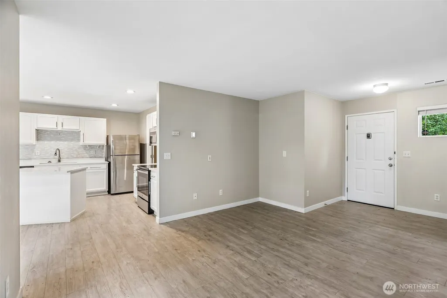
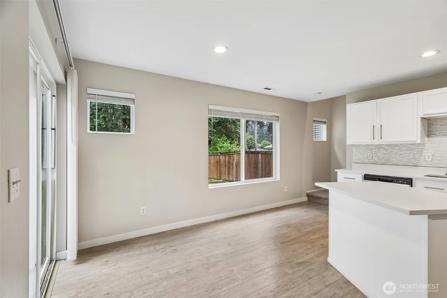
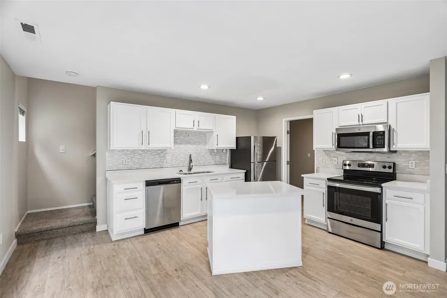
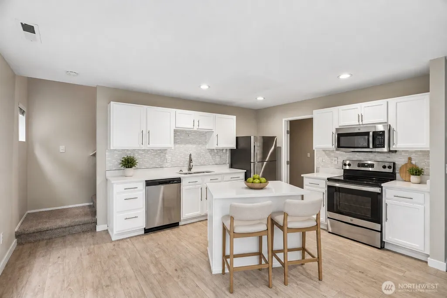
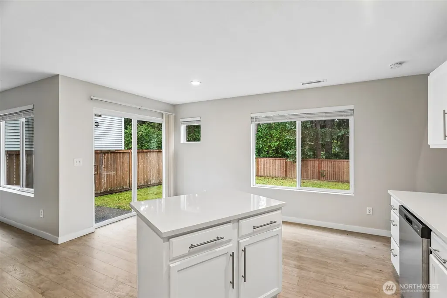
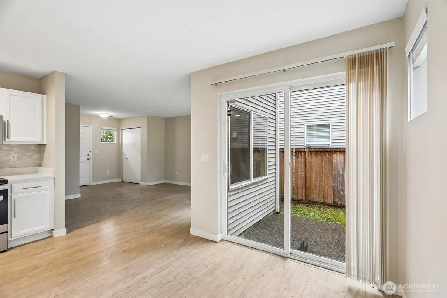
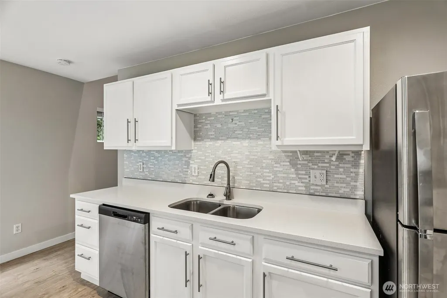
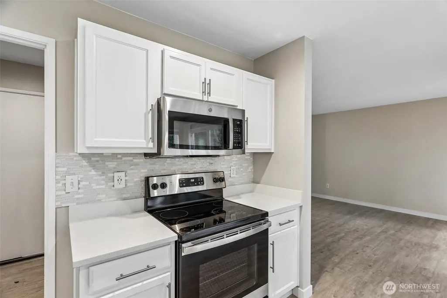
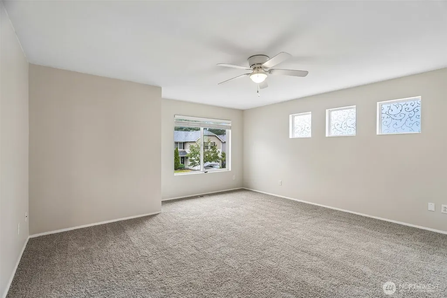
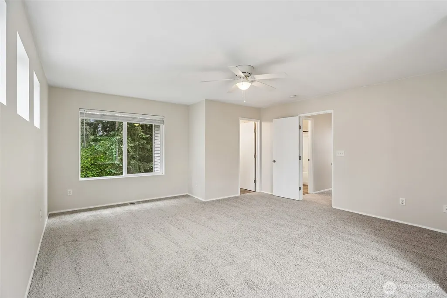
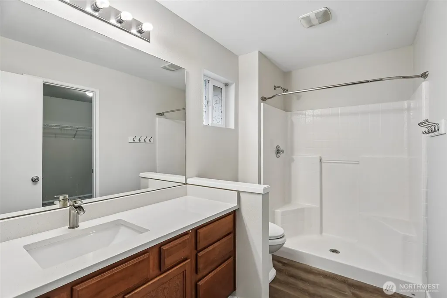
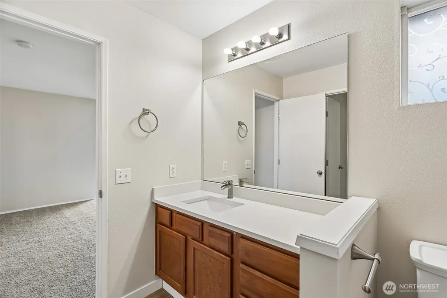
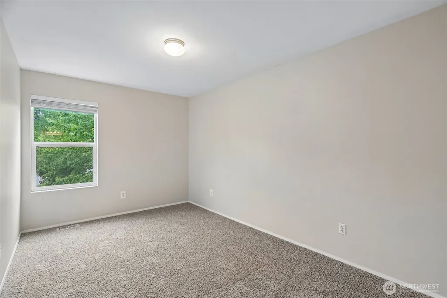
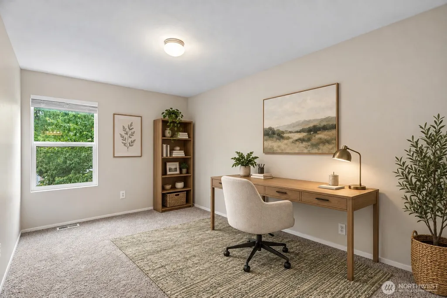
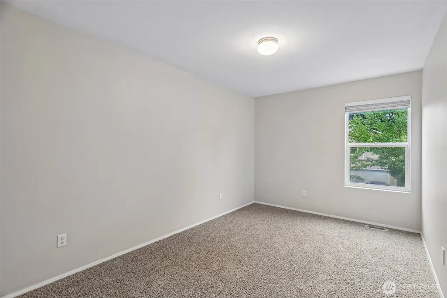
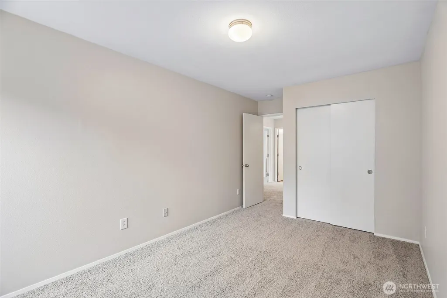
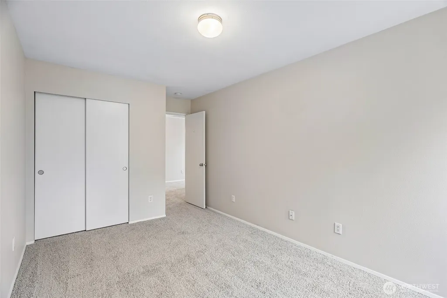
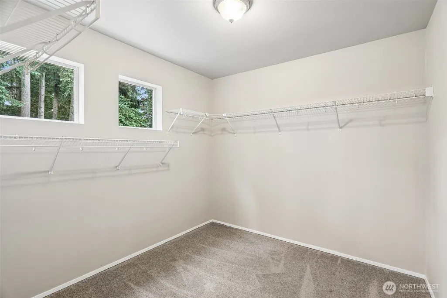
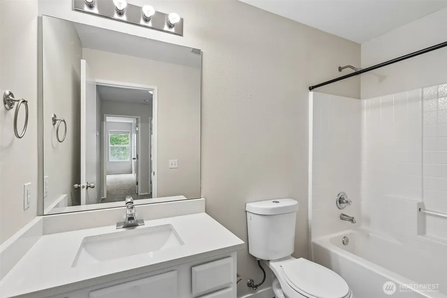
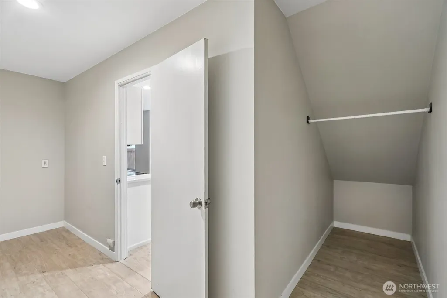
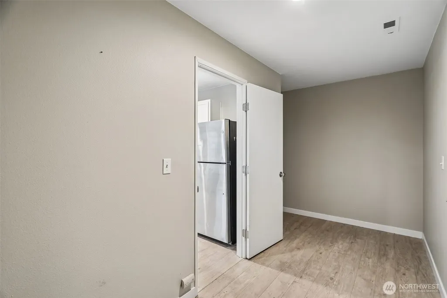
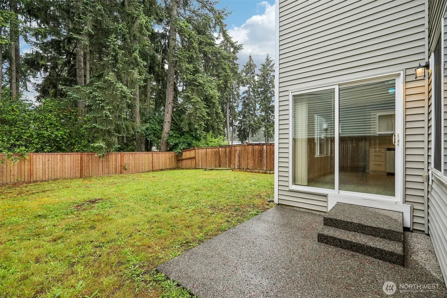
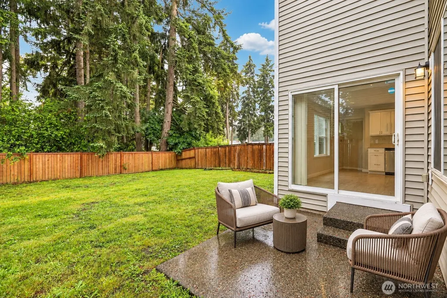
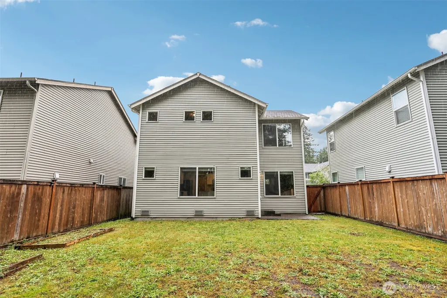
Amazing Home in a desirable Spanaway community, ideally located with quick access to Canyon Road, JBLM, shopping, dining, schools, and everyday conveniences. Thoughtfully designed for modern living, this light-filled home features an open-concept floor plan and abundant natural light throughout. The spacious living room flows seamlessly into the dining area and well-appointed kitchen, featuring a center island, stainless steel appliances, and ample counter space. Whether hosting gatherings or enjoying a quiet evening at home, this functional layout provides the perfect setting. Step through the sliding glass doors to a fully fenced backyard retreat complete with a patio, offering plenty of space for outdoor dining, gardening, or simply relaxing in privacy. The covered front porch provides additional outdoor living space and welcoming curb appeal. Upstairs, the spacious primary suite serves as a private retreat with a walk-in closet and full en-suite bath. Two additional bedrooms, a full guest bathroom, and a conveniently located utility room complete the upper level. Additional features include an attached two-car garage, ample storage, and low-maintenance living. Residents enjoy access to outstanding community amenities, including a large neighborhood park with picnic areas, playground equipment, open green spaces, and walking trails. This move-in-ready home combines comfort, functionality, and an exceptional location—making it a wonderful place to call home.
| Elementary School | Middle School | High School |
|---|---|---|
| Buyer To Verify Elementary School | Buyer To Verify Middle School | Bethel High |
| Price History | |
|---|---|
| 6/11/2026 | Listed $485,000 |
| 7/20/2026 | 2$480,000 |
| 8/17/2026 | 3$467,500 |
| 9/11/2026 | 3$455,000 |
General Features
| Living Area | 1680 |
|---|---|
| Sewer | Sewer Connected |
| Heating | Forced Air |
| Cooling | None |
| Possession | Closing |
| Roof | Composition |
| Appliances | Dishwasher,Disposal,Microwave,Refrigerator,Stove(s)/Range(s) |
| HOA Fee | 48 |
| Security Features | Fully Fenced |
| Year Built | 2007 |
| Topography | Level,Partial Slope |
| Levels | Two |
| Property Subtype | Single Family Residence |
| Tax Year | 2025 |
| Assoc Fee Paid Per | Monthly |
| County | Pierce |
| New Construction | No |
| Property Type | Residential |
| HOA | Yes |
| Attached Garage | Yes |
| Subdivision Name | Frederickson |
| Garage Y/N | Yes |
| Full Baths | 2 |
| Special Listing Conditions | None |
| Status | Active |
| Directions | Highway 7 to 176th,follow 176th to Canyon Rd take right follow to end,take right on 200th then left on 50th,then left follow to 203rd home on left. |
| High School | Bethel High |
| City | Spanaway |
| Entry Location | Main |
| Senior Community Y/N | No |
| High School District | Bethel |
| MLS Area | 99 - Spanaway |
| Lot Size Units | Square Feet |
| Lot Size Square Feet | 4200 |
| Carport Y/N | No |
| Listing Terms | Cash,Conventional,FHA,VA Loan |
| Elementary School | Buyer To Verify |
| Land Lease Y/N | No |
| Tax Annual Amount | 4661 |
| Middle/Junior High School | Buyer To Verify |
| Property Condition | Good |
| Public Remarks | Amazing Home in a desirable Spanaway community,ideally located with quick access to Canyon Road,JBLM,shopping,dining,schools,and everyday conveniences. Thoughtfully designed for modern living,this li |
| Virtual Tour | https://www.zillow.com/view-imx/c83884e8-7dbf-484f-bc3e-da222778c686?wl=true&setAttribution=mls&initialViewType=pano |
| Structure Type | House |
| Building Area Units | Square Feet |
| Standard Status | Active |
| Water Company | Washington Water |
| Property Style | 18 - 2 Stories w/Bsmnt |
| NWM_ShowMapLink | Yes |
Interior Features
| Interior Amenities | Bath Off Primary,Ceiling Fan(s),Dbl Pane/Storm Window,Walk-In Closet(s),Water Heater |
|---|---|
| Basement | None |
| Flooring | Laminate,Carpet |
| Air Conditioning Y/N | No |
| Heating Y/N | Yes |
| Fireplace Y/N | No |
| Total Bedrooms | 3 |
| Total Baths | 2 |
| Water Heater Type | Gas |
| Water Heater Location | Garage |
| Power Production Type | Natural Gas |
| Bedrooms Upper | 3 |
| Baths Full Upper | 2 |
| Bathrooms | 2 |
Exterior Features
| Exterior Amenities | Wood,Wood Products |
|---|---|
| Parking Features | Attached Garage |
| Lot Features | Curbs,Paved,Sidewalk |
| Water Source | Public |
| Total Parking | 2 |
| Inclusions | Dishwasher(s),Garbage Disposal,Microwave(s),Refrigerator(s),Stove(s)/Range(s) |
| Foundation Details | Poured Concrete |
| Building Area Total | 1680 |
| Lot Size Acres | 0.0964 |
| Waterfront Y/N | No |
| Covered Spaces | 2 |
| Irrigation Water Rights Y/N | No |
| Site Features | Cable TV,Fenced-Fully,Gas Available,High Speed Internet,Patio |
Amenities
- Foreclosure
- Views
- Short Sale
- New Construction
- Adult 55+
- Lease To Own
- No HOA Fees
- Furnished
- Primary On Main
- Air Conditioning
- Seller Finance
- Green
- Fixer Upper
- Horse
- Golf
- Fireplace
- Deck
- Garage
- Basement
- Pool
Property vs Single Family Average in 98387
Price
Taxes
Year Built
Visits
In The Neighborhood
Just Listed
Puyallup
$ 410,000
- Type
- Single Family | Active
- Size
- 1,274 SqFt
- Rooms
- 2 Beds + 2 Baths
 Listed by: Windermere RE West Campus Inc
Spanaway
$ 495,000
- Type
- Single Family | Active
- Size
- 1,420 SqFt
- Rooms
- 3 Beds + 2 Baths
Listed by: The Agency Seattle
Views
Puyallup
$ 695,000
- Type
- Single Family | Active
- Size
- 2,106 SqFt
- Rooms
- 3 Beds + 2.5 Baths
Listed by: Terrafin
Puyallup
$ 489,000
- Type
- Single Family | Active
- Size
- 1,698 SqFt
- Rooms
- 3 Beds + 2 Baths
Listed by: Better Properties Real Estate
Views
Tacoma
$ 575,000
- Type
- Single Family | Active
- Size
- 2,076 SqFt
- Rooms
- 4 Beds + 2.5 Baths
Listed by: Windermere RE West Sound Inc.
Tacoma
$ 490,000
- Type
- Single Family | Active
- Size
- 1,620 SqFt
- Rooms
- 3 Beds + 2.5 Baths
Listed by: John L. Scott, Inc.
Golf Course
Spanaway
$ 450,000
- Type
- Single Family | Active
- Size
- 1,084 SqFt
- Rooms
- 3 Beds + 1 Baths
Listed by: John L. Scott Dupont
Spanaway
$ 461,500
- Type
- Single Family | Active
- Size
- 2,344 SqFt
- Rooms
- 5 Beds + 3 Baths
Listed by: eXp Realty
Views
Puyallup
$ 569,999
- Type
- Single Family | Active
- Size
- 2,213 SqFt
- Rooms
- 5 Beds + 3 Baths
Listed by: eXp Realty
Reduced
Tacoma
$ 399,000
- Type
- Single Family | Active
- Size
- 1,458 SqFt
- Rooms
- 3 Beds + 1.5 Baths
Listed by: Keller Williams Eastside
Views
Puyallup
$ 549,000
- Type
- Single Family | Active
- Size
- 2,254 SqFt
- Rooms
- 5 Beds + 2.5 Baths
Listed by: eXp Realty
Views
Puyallup
$ 745,000
- Type
- Single Family | Active
- Size
- 2,830 SqFt
- Rooms
- 4 Beds + 3 Baths
Listed by: Coldwell Banker Danforth
Reduced
Puyallup
$ 365,000
- Type
- Single Family | Active
- Size
- 1,200 SqFt
- Rooms
- 2 Beds + 2 Baths
Listed by: Kelly Right RE of Seattle LLC
