

Address
11714 Se 93rd Street, Newcastle, WA
Price
$ 1,174,999
Property Attributes
- ID#2533346
- TypeSingle Family
- CountyKING
- CityNewcastle
- AreaEast Side-South of I-90
- NeighborhoodNewcastle
- Zip98056
- StyleSplit Entry
- Year Built1979
- Taxes$ 9282
- Price$ 1,174,999
- Bedrooms3
- Full Bathrooms3
- Half Bathrooms0
- Sqr Footage2470
- Lot Size0.2587 Acres
Data Source:
Northwest Multiple Listing Service (NWMLS)
Property Description
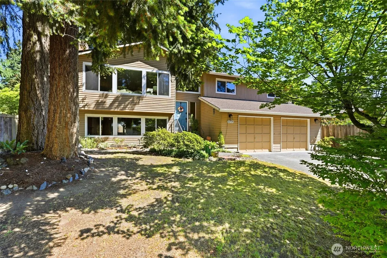
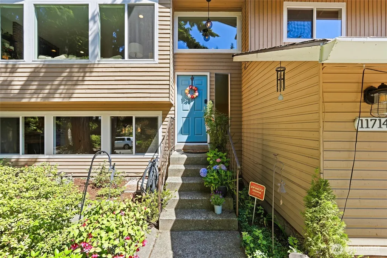
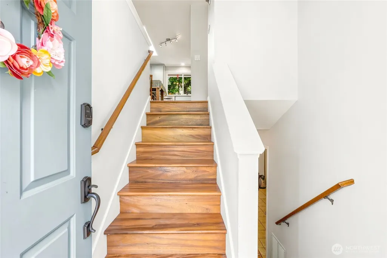
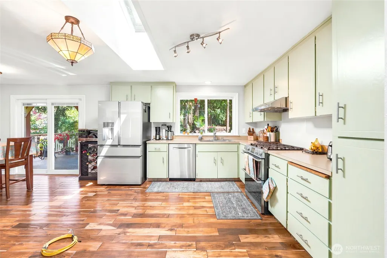
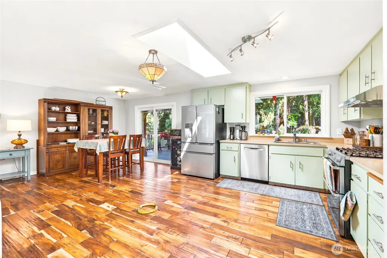
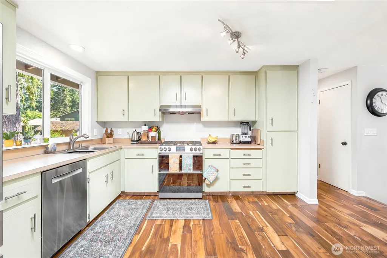
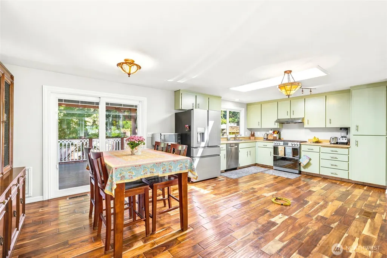
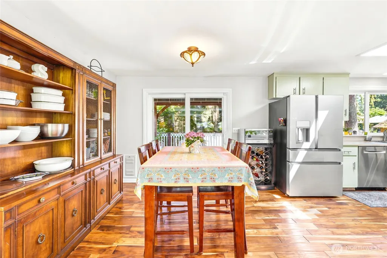
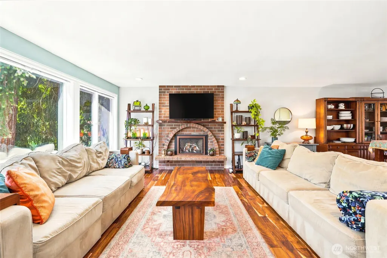
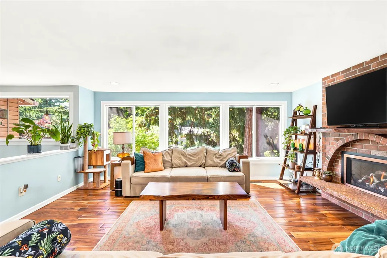
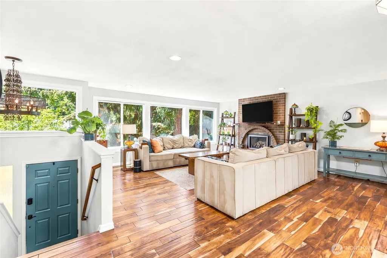
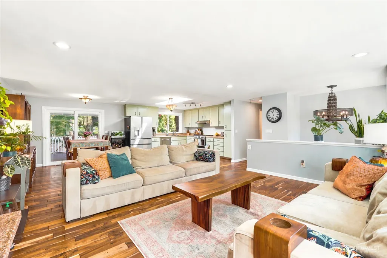
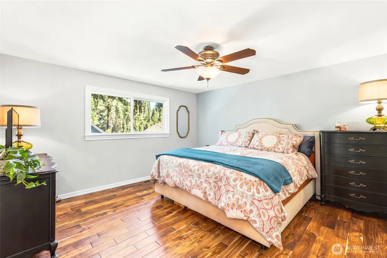
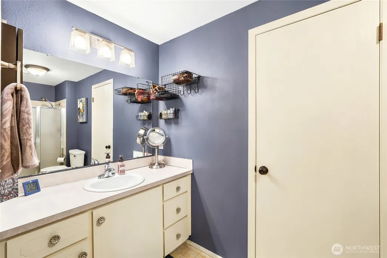
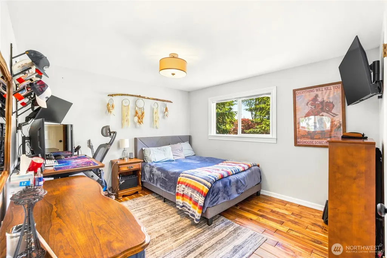
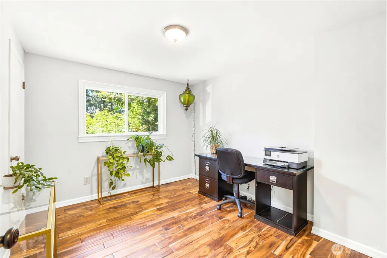
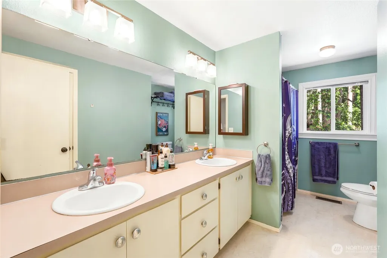
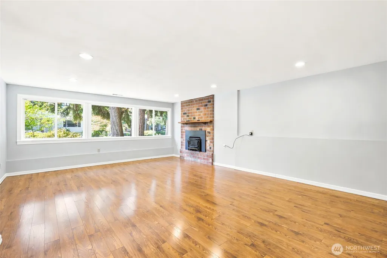
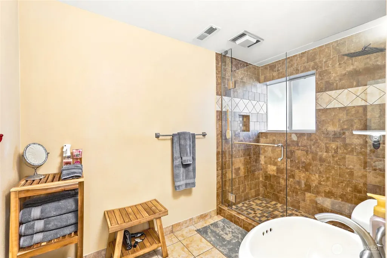
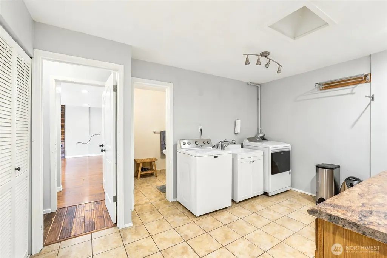
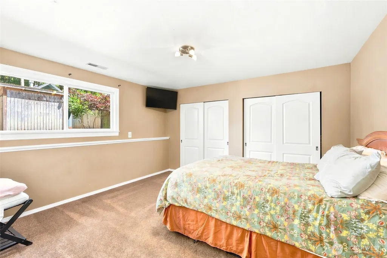
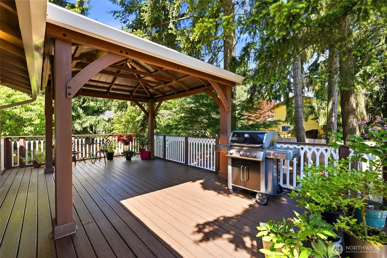
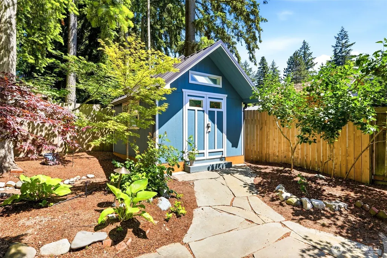
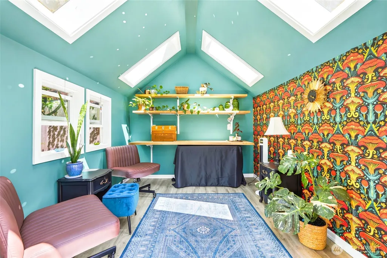
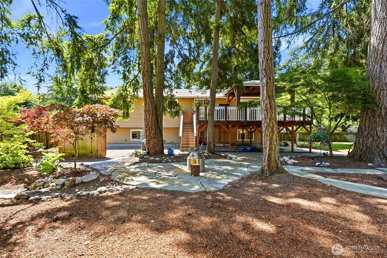
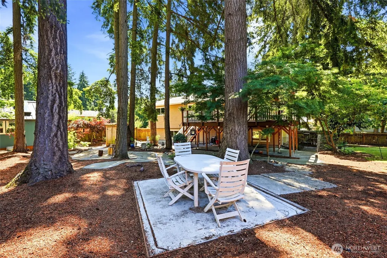
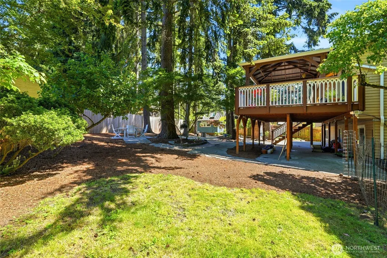
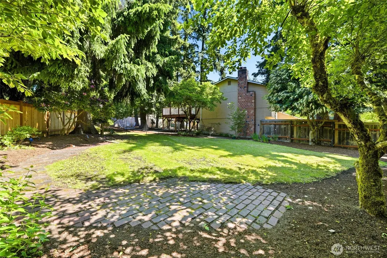
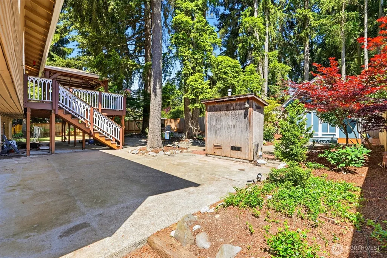
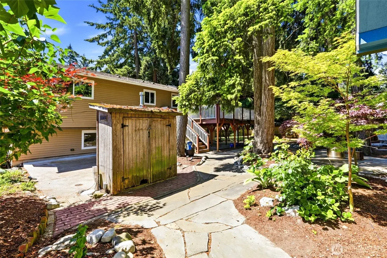
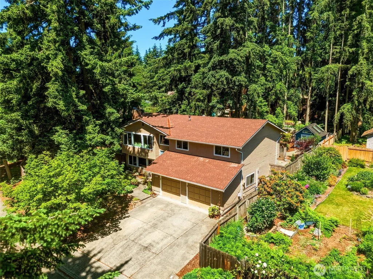
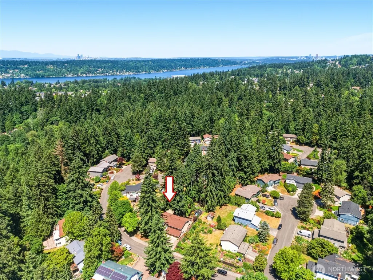
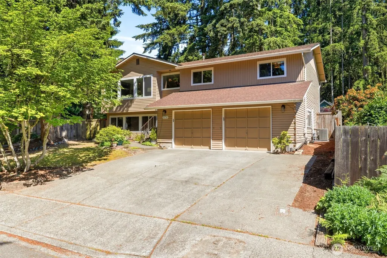
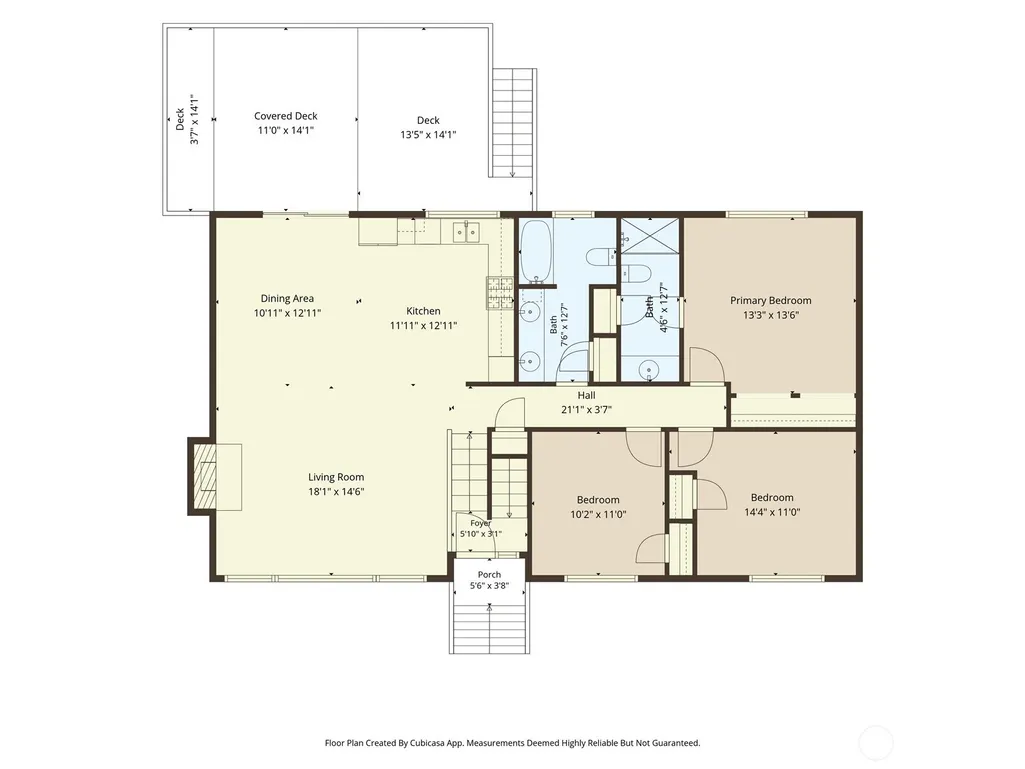
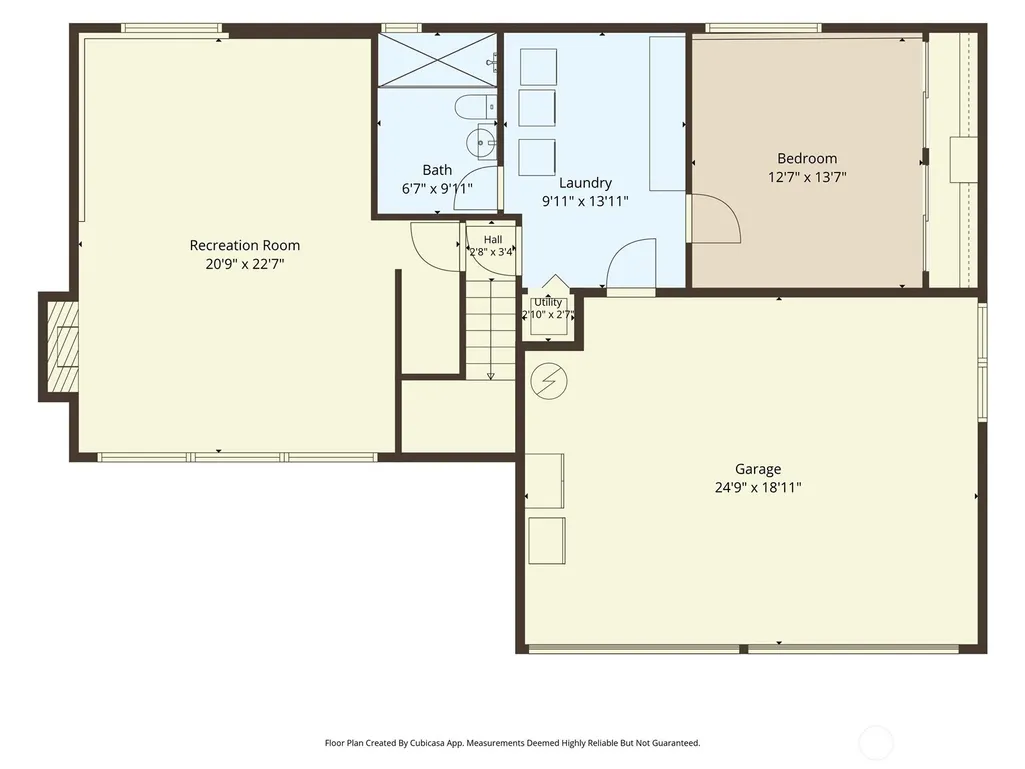
Tucked into a quiet, established Newcastle neighborhood directly across from May Creek Park, this thoughtfully designed home offers a versatile floor plan, generous outdoor space, and unbeatable Eastside access. The bright main level features a spacious living room anchored by a classic brick fireplace, a dining area opening to the back deck, and a sunny kitchen with eating space. A primary suite with attached bath, two additional bedrooms, and a full bath complete the main floor. Downstairs, an expansive family room with. a second fireplace creates the perfect retreat - alongside a large laundry room, 3/4 bath, and a flexible bonus room ideally suited as a fourth bedroom, guest suite, or home office. Step outside to a generous, level backyard ready for gardening, entertaining, or morning coffee. Minutes from Newcastle Commons, Bellevue, Renton, and I-405, with quick access to Seattle and the Eastside's major tech hubs. A rare opportunity in one of Newcastle's most beloved settings.
| Elementary School | Middle School | High School |
|---|---|---|
| Hazelwood Elem | Risdon Middle School | Hazen Snr High |
| Price History | |
|---|---|
| 6/4/2026 | Listed $1,249,000 |
| 7/9/2026 | 6$1,174,999 |
General Features
| Living Area | 2470 |
|---|---|
| Sewer | Available,Septic Tank |
| Heating | Forced Air |
| Cooling | Central Air |
| Possession | Closing |
| Roof | Composition |
| Appliances | Dishwasher,Disposal,Double Oven,Dryer,Refrigerator,Stove(s)/Range(s),Washer |
| Security Features | Fully Fenced |
| Year Built | 1979 |
| Topography | Level |
| Levels | Multi/Split |
| Property Subtype | Single Family Residence |
| Tax Year | 2025 |
| Community Features | Park,Playground,Trail(s) |
| County | King |
| New Construction | No |
| Property Type | Residential |
| HOA | No |
| Attached Garage | Yes |
| Subdivision Name | Newcastle |
| Garage Y/N | Yes |
| Full Baths | 3 |
| Special Listing Conditions | None |
| Status | Active |
| Directions | From 405,take exit 7,left on N 44th St. Stay on main road for about 1 1/2 mile. Becomes SE 88th St (or SE May Creek Park Dr.) R onto 121st Ave SE,R on Se 91st St,L on 120th Ave SE,R on SE 93rd St |
| High School | Hazen Snr High |
| City | Newcastle |
| Entry Location | Split |
| Senior Community Y/N | No |
| High School District | Renton |
| MLS Area | 500 - East Side/South of I-90 |
| Lot Size Units | Square Feet |
| Lot Size Square Feet | 11268 |
| Carport Y/N | No |
| Listing Terms | Cash,Conventional,FHA,VA Loan |
| Elementary School | Hazelwood Elem |
| Land Lease Y/N | No |
| Tax Annual Amount | 9282 |
| Middle/Junior High School | Risdon Middle School |
| Public Remarks | Tucked into a quiet,established Newcastle neighborhood directly across from May Creek Park,this thoughtfully designed home offers a versatile floor plan,generous outdoor space,and unbeatable Eastside |
| Structure Type | House |
| Building Area Units | Square Feet |
| Standard Status | Active |
| Water Company | Coal Creek Utility District |
| Property Style | 14 - Split Entry |
| NWM_ShowMapLink | Yes |
Interior Features
| Interior Amenities | Bath Off Primary,Dbl Pane/Storm Window,Fireplace,Skylight(s) |
|---|---|
| Basement | Daylight,Finished |
| Flooring | Hardwood |
| Total Fireplaces | 2 |
| Fireplace Features | Gas,Wood Burning |
| Air Conditioning Y/N | Yes |
| Heating Y/N | Yes |
| Fireplace Y/N | Yes |
| Total Bedrooms | 3 |
| Main Level Bedrooms | 3 |
| Total Baths | 3 |
| Bedrooms Possible | 3 |
| Fireplaces Upper | 1 |
| Fireplaces Lower | 1 |
| Power Production Type | Electric |
| Baths Full Main | 2 |
| Baths Full Lower | 1 |
| Bathrooms | 3 |
Exterior Features
| Exterior Amenities | Wood |
|---|---|
| Vegetation | Garden Space |
| Parking Features | Attached Garage |
| Lot Features | Curbs,Paved,Secluded,Sidewalk,Value In Land |
| Water Source | Public |
| Total Parking | 4 |
| Inclusions | Dishwasher(s),Double Oven,Dryer(s),Garbage Disposal,Refrigerator(s),Stove(s)/Range(s),Washer(s) |
| Foundation Details | Poured Concrete,Slab |
| Building Area Total | 2470 |
| Lot Size Acres | 0.2587 |
| Waterfront Y/N | No |
| Covered Spaces | 2 |
| Irrigation Water Rights Y/N | No |
| Site Features | Cabana/Gazebo,Deck,Fenced-Fully,Gas Available,Patio |
| Parking Uncovered Total | 2 |
Amenities
- Foreclosure
- Views
- Short Sale
- New Construction
- Adult 55+
- Lease To Own
- No HOA Fees
- Furnished
- Primary On Main
- Air Conditioning
- Seller Finance
- Green
- Fixer Upper
- Horse
- Golf
- Fireplace
- Deck
- Garage
- Basement
- Pool
Property vs Single Family Average in 98056
Price
Taxes
Year Built
Visits
In The Neighborhood
Open House
Newcastle
$ 2,898,900
- Type
- Single Family | Active
- Size
- 4,213 SqFt
- Rooms
- 6 Beds + 5.5 Baths
 Listed by: Tri Pointe Homes Real Estate
Just Listed
Newcastle
$ 999,950
- Type
- Single Family | Active
- Size
- 1,450 SqFt
- Rooms
- 3 Beds + 2 Baths
Listed by: COMPASS
Open House
Newcastle
$ 2,689,900
- Type
- Single Family | Active
- Size
- 3,244 SqFt
- Rooms
- 5 Beds + 4.5 Baths
Listed by: Tri Pointe Homes Real Estate
Just Listed
Newcastle
$ 1,888,000
- Type
- Single Family | Active
- Size
- 3,460 SqFt
- Rooms
- 5 Beds + 4 Baths
Listed by: John L. Scott, Inc.
Open House
Newcastle
$ 1,975,000
- Type
- Single Family | Active
- Size
- 3,340 SqFt
- Rooms
- 4 Beds + 3 Baths
Listed by: Engel & Voelkers Mercer Island
Open House
Newcastle
$ 1,688,000
- Type
- Single Family | Active
- Size
- 4,080 SqFt
- Rooms
- 5 Beds + 3.5 Baths
Listed by: Windermere Real Estate/East
Open House
Renton
$ 1,099,990
- Type
- Single Family | Active
- Size
- 2,144 SqFt
- Rooms
- 4 Beds + 3.5 Baths
Listed by: BMC Realty Advisors, Inc
Open House
Renton
$ 1,149,990
- Type
- Single Family | Active
- Size
- 2,144 SqFt
- Rooms
- 4 Beds + 3.5 Baths
Listed by: BMC Realty Advisors, Inc
Renton
$ 1,025,000
- Type
- Single Family | Active
- Size
- 2,430 SqFt
- Rooms
- 4 Beds + 2.5 Baths
Listed by: Windermere Real Estate Central
Open House
Renton
$ 4,750,000
- Type
- Single Family | Active
- Size
- 5,953 SqFt
- Rooms
- 5 Beds + 6.5 Baths
Listed by: Heaton Dainard, LLC
Renton
$ 1,025,000
- Type
- Single Family | Active
- Size
- 2,430 SqFt
- Rooms
- 4 Beds + 2.5 Baths
Listed by: Windermere Real Estate Central
Open House
Renton
$ 7,000,000
- Type
- Single Family | Active
- Size
- 8,043 SqFt
- Rooms
- 5 Beds + 6.5 Baths
Listed by: Heaton Dainard, LLC
Views
Renton
$ 1,749,900
- Type
- Single Family | Active
- Size
- 3,220 SqFt
- Rooms
- 4 Beds + 3.5 Baths
Listed by: John L. Scott, Inc.
