

Address
4520 5th Avenue Nw, Olympia, WA
Price
$ 559,900
Property Attributes
- ID#2524315
- TypeSingle Family
- CountyTHURSTON
- CityOlympia
- AreaOlympia Westside
- NeighborhoodWestside
- Zip98502
- Style2 Story
- Year Built2007
- Taxes$ 6194
- Price$ 559,900
- Bedrooms3
- Full Bathrooms2
- Half Bathrooms1
- Sqr Footage2426
- Lot Size0.1185 Acres
Data Source:
Northwest Multiple Listing Service (NWMLS)
Property Description
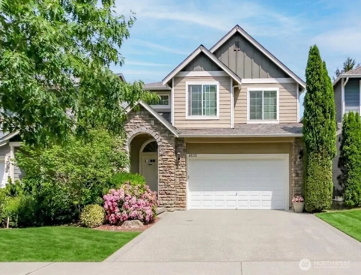
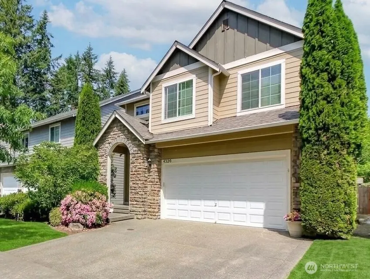
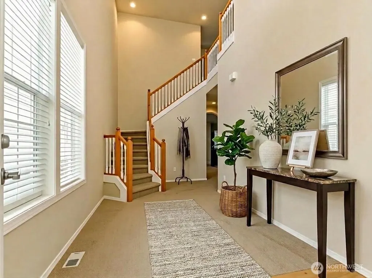
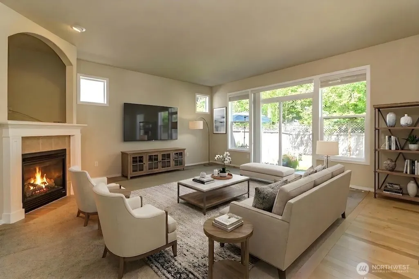
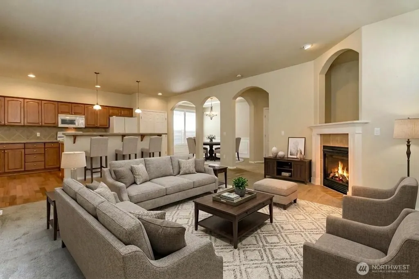
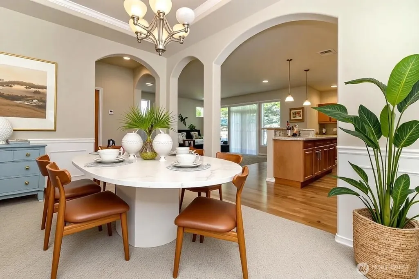
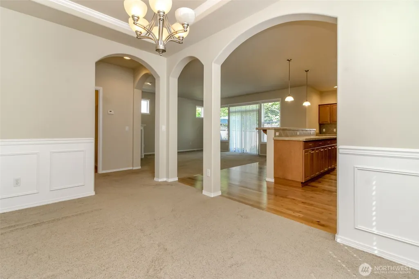
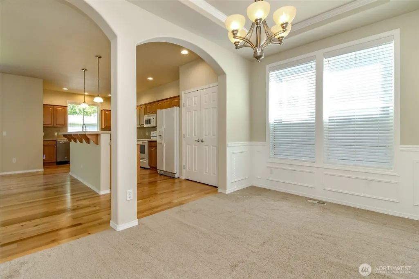
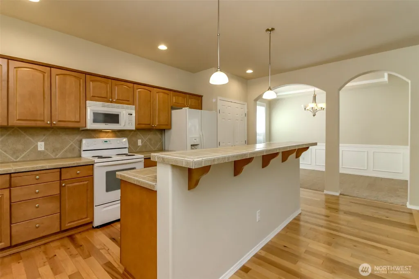
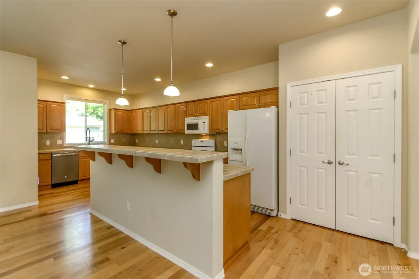
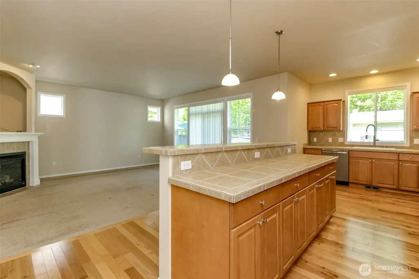
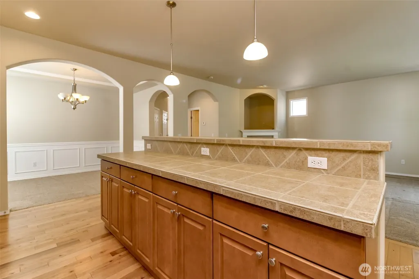
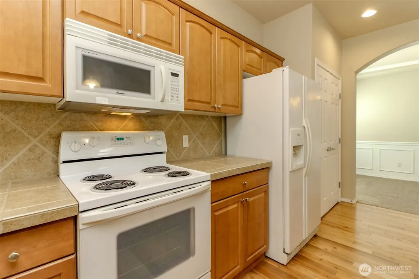
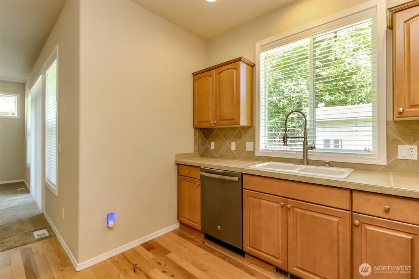
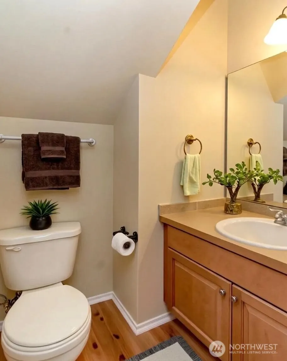
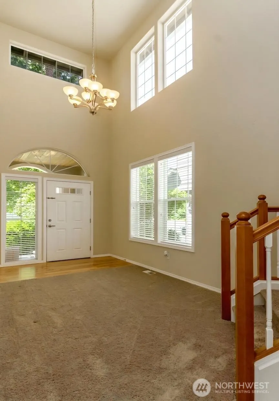
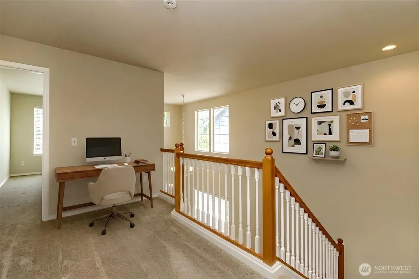
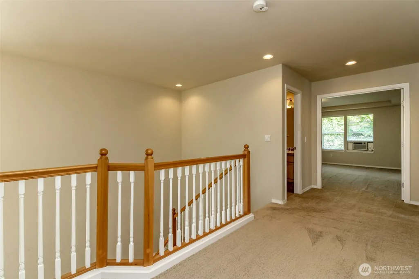
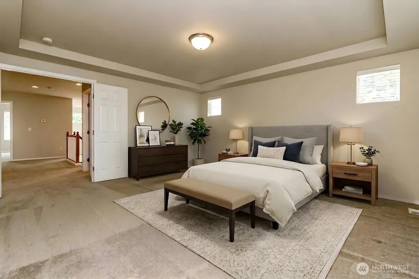
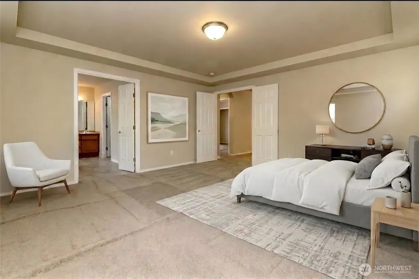
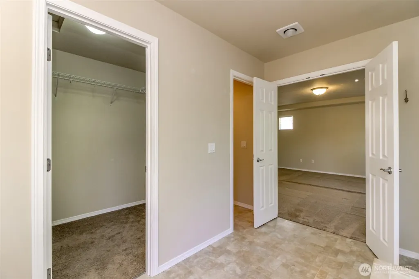
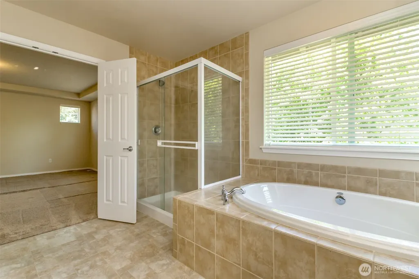
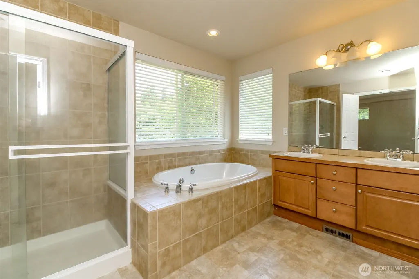
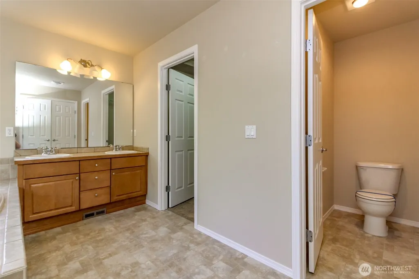
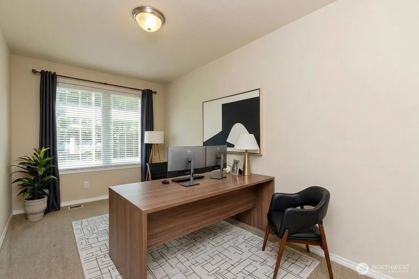
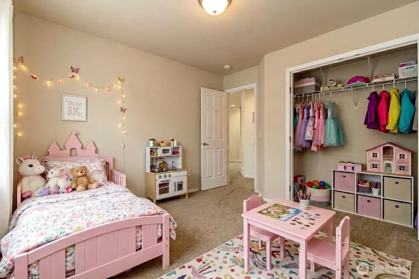
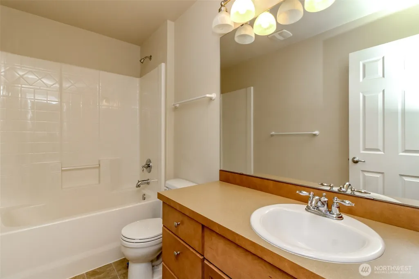
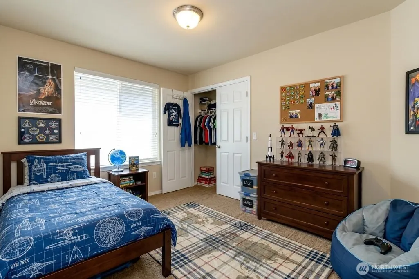
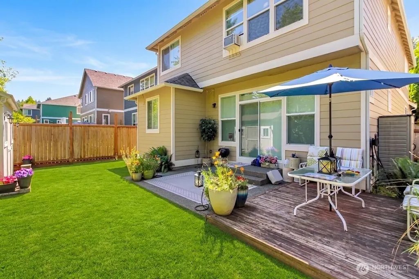
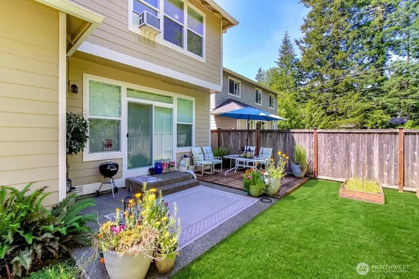
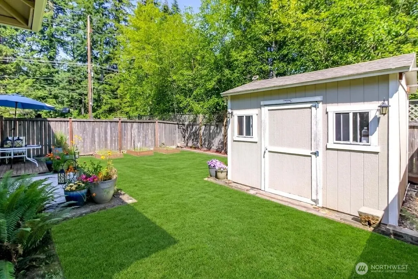
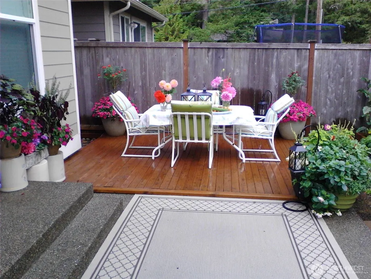
Beautifully maintained Craftsman in Olympia’s highly sought-after Westside community! The popular Pacific Plan at Bay Hill offers 3 bedrooms, 2.5 baths, and 2,426 sq ft of thoughtfully designed living space with an open-concept layout perfect for everyday living and entertaining. Grand entry with soaring ceilings welcomes you inside to painted millwork, hardwood floors, Bahama blinds throughout, and a cozy gas fireplace in the spacious living room. Expansive kitchen features updated appliances, maple cabinetry, abundant counter space, and seamless flow into the dining and living areas. Upstairs you’ll find a large primary suite with French doors, luxurious 5-piece bath, and oversized walk-in closet, plus upstairs laundry and an additional flex space ideal for hobbies, media room, or office. Outside enjoy cement plank siding, full landscaping with sprinkler system, vegetable garden, back patio, and large Tuff Shed for extra storage. Ideally located just minutes to shopping, parks, trails, I-5, Hwy 101, and more — the perfect blend of comfort, style, and convenience!
| Elementary School | Middle School | High School |
|---|---|---|
| Buyer To Verify Elementary School | Buyer To Verify Middle School | Buyer To Verify High School |
| Price History | |
|---|---|
| 5/30/2026 | Listed $570,000 |
| 6/13/2026 | 1$565,000 |
| 7/21/2026 | 1$559,900 |
General Features
| Living Area | 2426 |
|---|---|
| Sewer | Sewer Connected |
| Heating | Forced Air |
| Cooling | Window Unit(s) |
| Possession | Closing |
| Roof | Composition |
| Appliances | Dishwasher,Disposal,Dryer,Microwave,Refrigerator,Stove(s)/Range(s),Washer |
| HOA Fee | 56 |
| Association Fee Includes | Common Area Maintenance,Lawn Service |
| Security Features | Fully Fenced |
| Year Built | 2007 |
| Topography | Level,Partial Slope |
| Levels | Two |
| Property Subtype | Single Family Residence |
| Tax Year | 2026 |
| Community Features | CCRs |
| Assoc Fee Paid Per | Monthly |
| County | Thurston |
| New Construction | No |
| Property Type | Residential |
| HOA | Yes |
| Attached Garage | Yes |
| Subdivision Name | Westside |
| Garage Y/N | Yes |
| Full Baths | 2 |
| Special Listing Conditions | None |
| Status | Active |
| Directions | GPS is Accurate! |
| High School | Buyer To Verify |
| City | Olympia |
| Entry Location | Main |
| Senior Community Y/N | No |
| High School District | Olympia |
| MLS Area | 444 - Olympia Westside |
| Lot Size Units | Square Feet |
| Lot Size Square Feet | 5160 |
| Carport Y/N | No |
| Listing Terms | Cash,Conventional,FHA,VA Loan |
| Elementary School | Buyer To Verify |
| Land Lease Y/N | No |
| Tax Annual Amount | 6194.62 |
| Middle/Junior High School | Buyer To Verify |
| Property Condition | Very Good |
| Public Remarks | Beautifully maintained Craftsman in Olympias highly sought-after Westside community! The popular Pacific Plan at Bay Hill offers 3 bedrooms,2.5 baths,and 2,426 sq ft of thoughtfully designed living s |
| Structure Type | House |
| Building Area Units | Square Feet |
| Standard Status | Active |
| Water Company | City of Olympia |
| Property Style | 12 - 2 Story |
| NWM_ShowMapLink | Yes |
Interior Features
| Interior Amenities | Bath Off Primary,Dbl Pane/Storm Window,Dining Room,Fireplace,French Doors,Pantry,Vaulted Ceiling(s),Walk-In Closet(s),Water Heater |
|---|---|
| Basement | None |
| Flooring | Ceramic Tile,Hardwood,Vinyl,Carpet |
| Total Fireplaces | 1 |
| Fireplace Features | Gas |
| Air Conditioning Y/N | Yes |
| Heating Y/N | Yes |
| Fireplace Y/N | Yes |
| Half Baths | 1 |
| Total Bedrooms | 3 |
| Total Baths | 3 |
| Water Heater Type | Gas |
| Water Heater Location | Garage |
| Fireplaces Main | 1 |
| Power Production Type | Electric,Natural Gas |
| Bedrooms Upper | 3 |
| Baths Half Main | 1 |
| Baths Full Upper | 2 |
| Bathrooms | 2.5 |
Exterior Features
| Exterior Amenities | Cement/Concrete,Stone |
|---|---|
| Vegetation | Brush,Garden Space |
| Parking Features | Driveway,Attached Garage,Off Street |
| Lot Features | Cul-De-Sac,Curbs,Paved,Sidewalk |
| Water Source | Public |
| Total Parking | 2 |
| Inclusions | Dishwasher(s),Dryer(s),Garbage Disposal,Microwave(s),Refrigerator(s),Stove(s)/Range(s),Washer(s) |
| Foundation Details | Poured Concrete |
| Building Area Total | 2426 |
| Lot Size Acres | 0.1185 |
| Waterfront Y/N | No |
| Covered Spaces | 2 |
| Irrigation Water Rights Y/N | No |
| Site Features | Cable TV,Fenced-Fully,Gas Available,High Speed Internet,Patio,Shop,Sprinkler System |
Amenities
- Foreclosure
- Views
- Short Sale
- New Construction
- Adult 55+
- Lease To Own
- No HOA Fees
- Furnished
- Primary On Main
- Air Conditioning
- Seller Finance
- Green
- Fixer Upper
- Horse
- Golf
- Fireplace
- Deck
- Garage
- Basement
- Pool
Property vs Single Family Average in 98502
Price
Taxes
Year Built
Visits
In The Neighborhood
Open House
Mercer Island
$ 3,450,000
- Type
- Single Family | Active
- Size
- 4,910 SqFt
- Rooms
- 5 Beds + 3.5 Baths
 Listed by: COMPASS
Just Listed
Olympia
$ 525,000
- Type
- Single Family | Active
- Size
- 1,416 SqFt
- Rooms
- 3 Beds + 2 Baths
Listed by: BHGRE - Northwest Home Team
Just Listed
Olympia
$ 440,000
- Type
- Single Family | Active
- Size
- 1,265 SqFt
- Rooms
- 3 Beds + 2 Baths
Listed by: Century 21 Van Dorm Realty
Just Listed
Olympia
$ 575,000
- Type
- Single Family | Active
- Size
- 2,146 SqFt
- Rooms
- 4 Beds + 2.5 Baths
Listed by: RE/MAX Realty South
Water Views
Camano Island
$ 2,350,000
- Type
- Single Family | Active
- Size
- 2,550 SqFt
- Rooms
- 3 Beds + 2.5 Baths
Listed by: Windermere Real Estate/CIR
Views
Vashon
$ 1,995,000
- Type
- Single Family | Active
- Size
- 3,420 SqFt
- Rooms
- 1 Beds + 5.5 Baths
Listed by: Real Broker LLC
Views
Olympia
$ 349,900
- Type
- Single Family | Active
- Size
- 707 SqFt
- Rooms
- 2 Beds + 1 Baths
Listed by: NextHome Northwest Group
Views
Vashon
$ 900,000
- Type
- Single Family | Active
- Size
- 2,700 SqFt
- Rooms
- 4 Beds + 3.5 Baths
Listed by: Windermere Vashon
Views
Olympia
$ 1,050,000
- Type
- Single Family | Active
- Size
- 3,416 SqFt
- Rooms
- 4 Beds + 2.5 Baths
Listed by: Olympic Sotheby's Int'l Realty
Views
Mercer Island
$ 1,995,000
- Type
- Single Family | Active
- Size
- 2,810 SqFt
- Rooms
- 4 Beds + 3.5 Baths
Listed by: Real Residential
Olympia
$ 489,999
- Type
- Single Family | Active
- Size
- 1,582 SqFt
- Rooms
- 3 Beds + 2.5 Baths
Listed by: eXp Realty
Water Views
Mercer Island
$ 3,785,000
- Type
- Single Family | Active
- Size
- 4,440 SqFt
- Rooms
- 4 Beds + 4.5 Baths
Listed by: John L. Scott, Inc.
Views
Ellensburg
$ 739,000
- Type
- Single Family | Active
- Size
- 1,776 SqFt
- Rooms
- 3 Beds + 2 Baths
Listed by: Windermere R. E. Ellensburg
