

Open House Mon, Sep 28th 11:00 AM - 05:00 PM - New Construction - Primary on Main
Address
16510 8th Avenue Ct E # 44, Spanaway, WA
Price
$ 744,100
Property Attributes
- ID#2521023
- TypeSingle Family
- CountyPIERCE
- CitySpanaway
- AreaSpanaway
- NeighborhoodSpanaway
- Zip98387
- StyleTraditional
- Year Built2026
- Taxes$ 1
- Price$ 744,100
- Bedrooms5
- Full Bathrooms3
- Half Bathrooms1
- Sqr Footage3455
- Lot Size0.1953 Acres
Data Source:
Northwest Multiple Listing Service (NWMLS)
Property Description
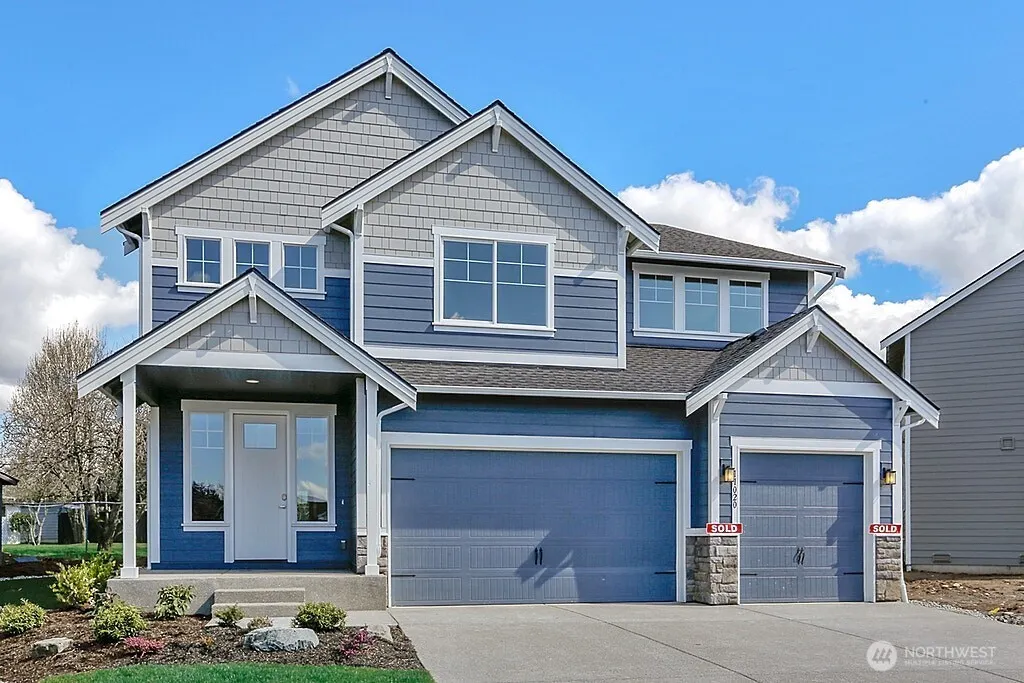
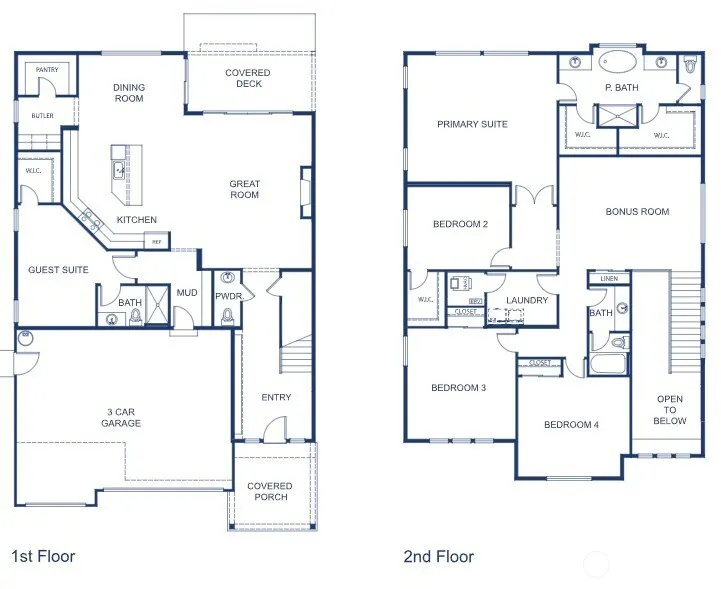
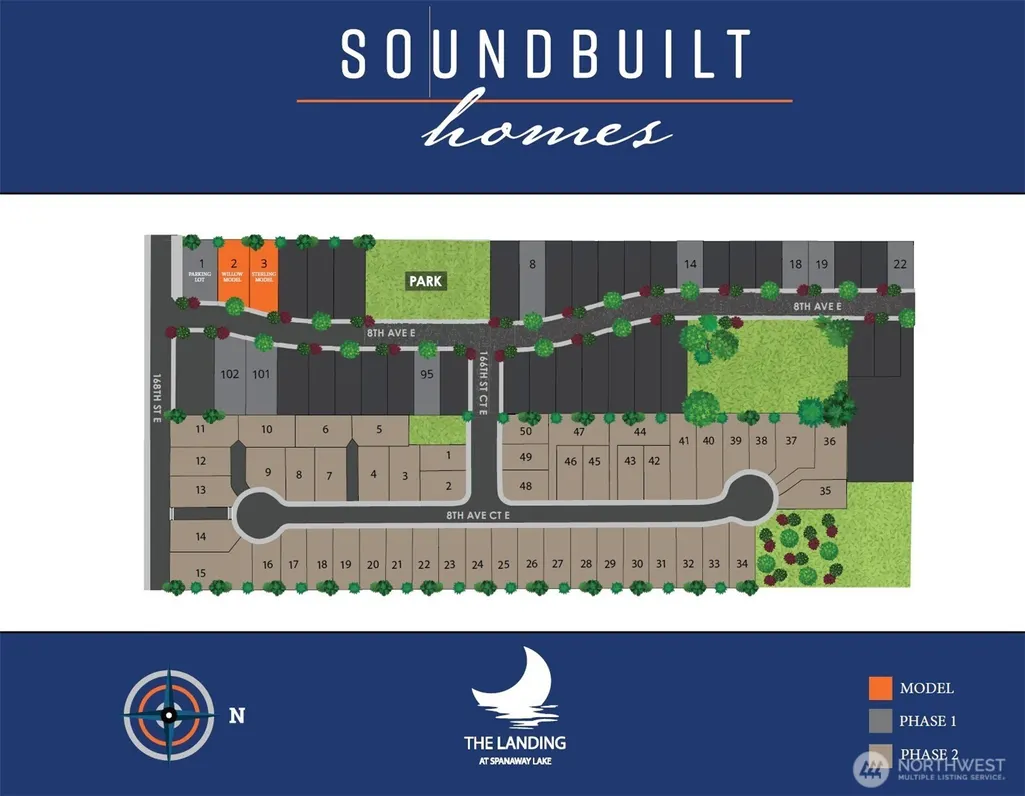
MOVE IN READY HOMES !!!!! $20,000 price reduction PLUS $18,000 FLEX CASH WITH PREFERRED LENDER The Landing at Spanaway Lake – Phase 2, Quiet street with two cul-de-sacs and no through traffic, located near parks, schools, and everyday conveniences. Built by Soundbuilt Homes, award-winning local builder known for quality construction and backed by a 2-10 Home Buyers Warranty. Move-in ready homes, homes completing June–Sept, and presale opportunities to personalize your home. Homes range from 2,482–3,455 sq. ft. with 10 floor plans, including 3-car garages, guest suites, primary on main, dens, lofts/bonus rooms. All homes include covered outdoor living and fully landscaped yards. High-end finishes, i3cm quartz/granite countertops in the kitchen and bathrooms & bathrooms, spacious islands, soft-close cabinetry, full tile backsplash, elegant slide-in range & pantry. LVP flooring extends through main living areas, many plans feature open railing in the great room for a bright, open feel. LOT 44 FEATURE 3455 sqft home with a main floor Jr Suite. Walking through the grand front entry with HIGH ceilings, you will be greeted by open rail staircase with vertical iron balusters. The great room with Gas Fireplace is connected to a chefs kitchen with SS appliances. Primary bedroom with 5pc bathroom is serviced by 2nd floor laundry room. 3 more bedrooms, a full bath, huge open bonus room round out the top floor. OPEN DAILY, 11:00-5:00.
| Elementary School | Middle School | High School |
|---|---|---|
| Evergreen Elem | Spanaway Jnr High | Spanaway Lake High |
| Price History | |
|---|---|
| 5/10/2026 | Listed $744,100 |
General Features
| Living Area | 3455 |
|---|---|
| Sewer | Sewer Connected |
| Heating | 90%+ High Efficiency,Forced Air,Heat Pump,HRV/ERV System |
| Cooling | 90%+ High Efficiency,Forced Air,Heat Pump |
| Possession | Closing |
| Roof | Composition |
| Appliances | Dishwasher,Microwave,Stove(s)/Range(s) |
| HOA Fee | 42 |
| Association Fee Includes | Common Area Maintenance |
| Architectural Style | Traditional |
| Year Built | 2026 |
| Levels | Two |
| Unit Number | 44 |
| Property Subtype | Single Family Residence |
| Tax Year | 2025 |
| Community Features | CCRs,Playground |
| Building Name | The Landing at Spanaway Lake |
| Assoc Fee Paid Per | Monthly |
| County | Pierce |
| New Construction | Yes |
| Property Type | Residential |
| HOA | Yes |
| Attached Garage | Yes |
| Subdivision Name | Spanaway |
| Garage Y/N | Yes |
| Full Baths | 2 |
| Special Listing Conditions | None |
| Status | Active |
| Directions | From Pacific Avenue,head E on 168th. Continue to 8th Ave E and make a left into The Landing. From 176th,go N on 22nd. Take a left on 168th. Go the 8th Ave E,community on the right. |
| High School | Spanaway Lake High |
| City | Spanaway |
| Entry Location | Main |
| Senior Community Y/N | No |
| High School District | Bethel |
| MLS Area | 99 - Spanaway |
| Lot Size Units | Square Feet |
| Lot Size Square Feet | 8508 |
| Carport Y/N | No |
| Listing Terms | Cash,Conventional,FHA,VA Loan |
| Elementary School | Evergreen Elem |
| Land Lease Y/N | No |
| Tax Annual Amount | 1 |
| Middle/Junior High School | Spanaway Jnr High |
| Property Condition | Very Good |
| Public Remarks | MOVE IN READY HOMES !!!!! $20,000 price reduction PLUS $18,000 FLEX CASH WITH PREFERRED LENDER The Landing at Spanaway Lake Phase 2,Quiet street with two cul-de-sacs and no through traffic,located n |
| Structure Type | House |
| Building Area Units | Square Feet |
| Builder Name | Soundbuilt Homes,LLC |
| Standard Status | Active |
| Property Style | 12 - 2 Story |
| NWM_ShowMapLink | Yes |
Interior Features
| Interior Amenities | Bath Off Primary,Fireplace,Walk-In Closet(s),Water Heater |
|---|---|
| Basement | None |
| Flooring | Vinyl Plank,Carpet |
| Total Fireplaces | 1 |
| Fireplace Features | Gas |
| Air Conditioning Y/N | Yes |
| Heating Y/N | Yes |
| Fireplace Y/N | Yes |
| Half Baths | 1 |
| 3/4 Baths | 1 |
| Total Bedrooms | 5 |
| Main Level Bedrooms | 1 |
| Total Baths | 4 |
| Water Heater Type | Electric - Heat Pump |
| Water Heater Location | Garage |
| Fireplaces Main | 1 |
| Power Production Type | Electric,Natural Gas |
| Baths Three Quarter Main | 1 |
| Bedrooms Upper | 4 |
| Baths Half Main | 1 |
| Baths Full Upper | 2 |
| Bathrooms | 3.25 |
Exterior Features
| Exterior Amenities | Cement Planked |
|---|---|
| Parking Features | Attached Garage |
| Lot Features | Cul-De-Sac,Curbs,Paved,Sidewalk |
| Water Source | Public |
| Total Parking | 6 |
| Inclusions | Dishwasher(s),Microwave(s),Stove(s)/Range(s) |
| Foundation Details | Poured Concrete |
| Building Area Total | 3455 |
| Lot Size Acres | 0.1953 |
| Waterfront Y/N | No |
| Covered Spaces | 3 |
| Irrigation Water Rights Y/N | No |
| Site Features | Cable TV,Electric Car Charging,Gas Available,High Speed Internet |
| Parking Uncovered Total | 3 |
| Lot Number | 44 |
Amenities
- Foreclosure
- Views
- Short Sale
- New Construction
- Adult 55+
- Lease To Own
- No HOA Fees
- Furnished
- Primary On Main
- Air Conditioning
- Seller Finance
- Green
- Fixer Upper
- Horse
- Golf
- Fireplace
- Deck
- Garage
- Basement
- Pool
Property vs Single Family Average in 98387
Price
Year Built
Visits
In The Neighborhood
Just Listed
Spanaway
$ 499,999
- Type
- Single Family | Active
- Size
- 2,468 SqFt
- Rooms
- 3 Beds + 2.5 Baths
 Listed by: Windermere RE West Campus Inc
Just Listed
Spanaway
$ 474,950
- Type
- Single Family | Active
- Size
- 2,087 SqFt
- Rooms
- 4 Beds + 3 Baths
Listed by: Every Door Real Estate
Just Listed
Spanaway
$ 510,000
- Type
- Single Family | Active
- Size
- 1,780 SqFt
- Rooms
- 4 Beds + 2 Baths
Listed by: Realty One Group Pacifica
Just Listed
Spanaway
$ 415,000
- Type
- Single Family | Active
- Size
- 1,011 SqFt
- Rooms
- 3 Beds + 1 Baths
Listed by: Redfin
Just Listed
Spanaway
$ 440,000
- Type
- Single Family | Active
- Size
- 1,450 SqFt
- Rooms
- 3 Beds + 2 Baths
Listed by: Kelly Right RE of Seattle LLC
Just Listed
Spanaway
$ 440,000
- Type
- Single Family | Active
- Size
- 1,450 SqFt
- Rooms
- 3 Beds + 2 Baths
Listed by: Kelly Right RE of Seattle LLC
Just Listed
Spanaway
$ 499,990
- Type
- Single Family | Active
- Size
- 1,494 SqFt
- Rooms
- 3 Beds + 2 Baths
Listed by: James & Associates R.E. Inc.
Views
Spanaway
$ 575,000
- Type
- Single Family | Active
- Size
- 1,988 SqFt
- Rooms
- 4 Beds + 2 Baths
Listed by: COMPASS
Spanaway
$ 512,999
- Type
- Single Family | Active
- Size
- 2,654 SqFt
- Rooms
- 4 Beds + 2.5 Baths
Listed by: Every Door Real Estate
Spanaway
$ 595,000
- Type
- Single Family | Active
- Size
- 2,835 SqFt
- Rooms
- 4 Beds + 2.5 Baths
Listed by: Coldwell Banker Bain
Spanaway
$ 557,450
- Type
- Single Family | Active
- Size
- 2,460 SqFt
- Rooms
- 4 Beds + 2.5 Baths
Listed by: Keller Williams Realty
Spanaway
$ 349,200
- Type
- Single Family | Active
- Size
- 1,931 SqFt
- Rooms
- 3 Beds + 2 Baths
Listed by: BHGRE - Northwest Home Team
Views
Spanaway
$ 530,000
- Type
- Single Family | Active
- Size
- 1,785 SqFt
- Rooms
- 4 Beds + 2.5 Baths
Listed by: Realogics Sotheby's Int'l Rlty
