

Open House Sun, Sep 27th 11:00 AM - 05:00 PM - Price Reduction - New Construction - Primary on Main
Address
16729 8th Avenue Ct E # 14, Spanaway, WA
Price
$ 667,375
Property Attributes
- ID#2520347
- TypeSingle Family
- CountyPIERCE
- CitySpanaway
- AreaSpanaway
- NeighborhoodSpanaway
- Zip98387
- StyleTraditional
- Year Built2026
- Taxes$ 1
- Price$ 667,375
- Bedrooms4
- Full Bathrooms3
- Half Bathrooms1
- Sqr Footage2853
- Lot Size0.1733 Acres
Data Source:
Northwest Multiple Listing Service (NWMLS)
Property Description
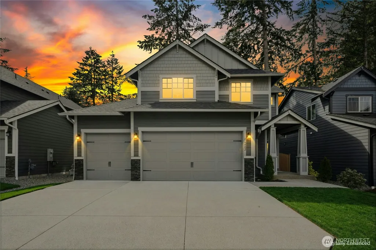
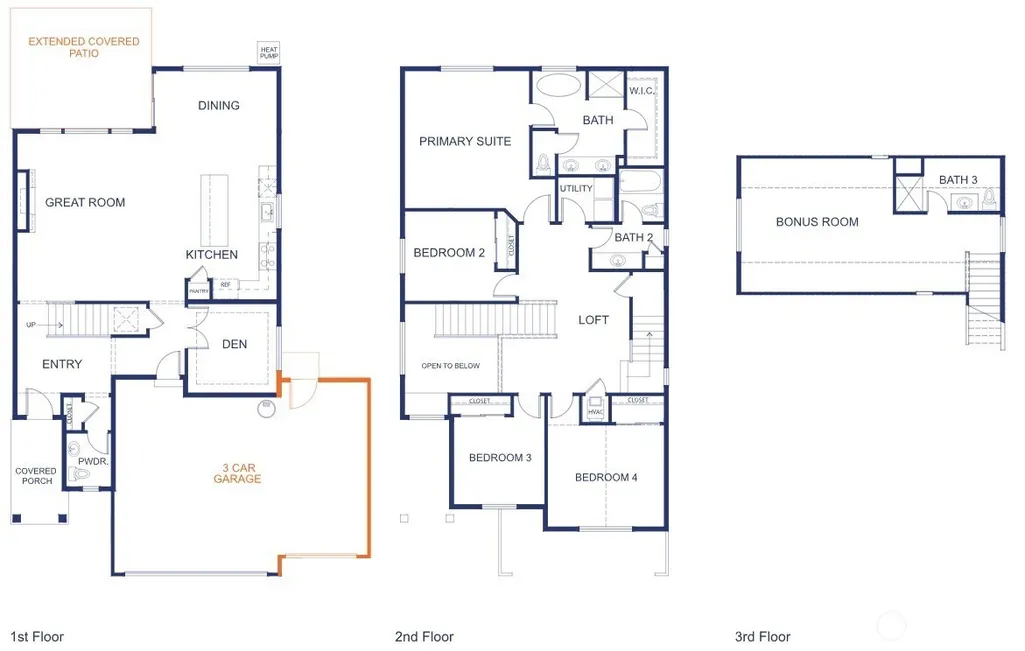
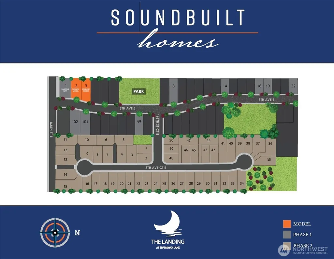
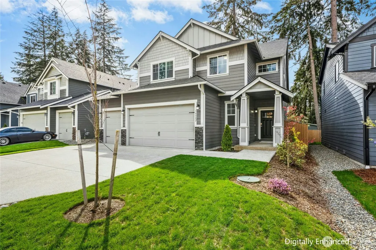
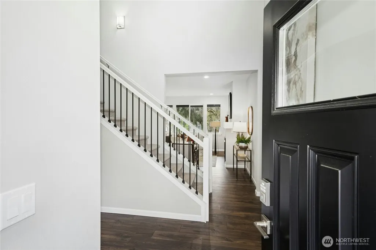
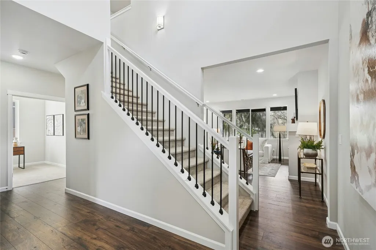
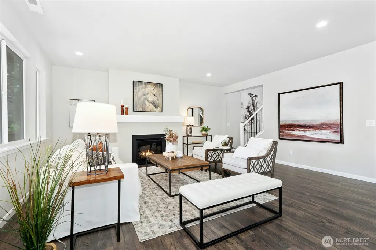
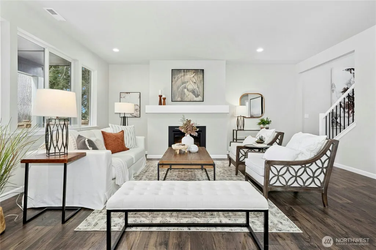
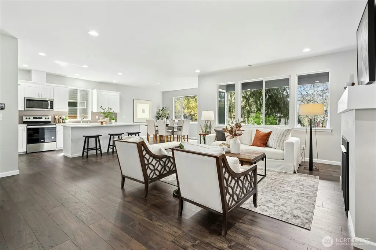
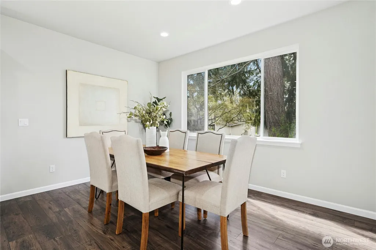
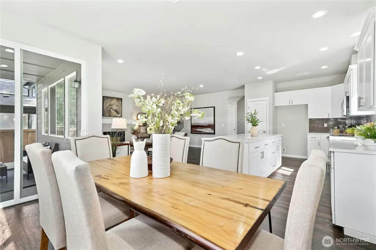
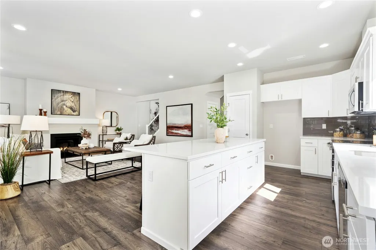
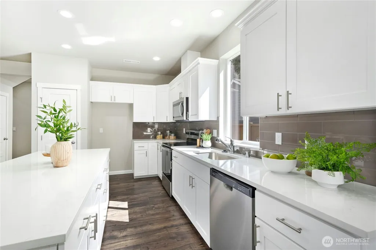
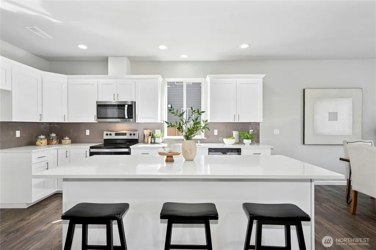
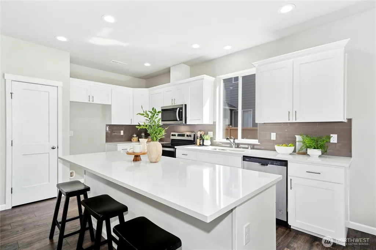
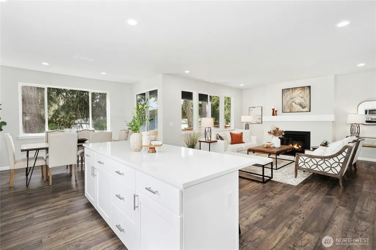
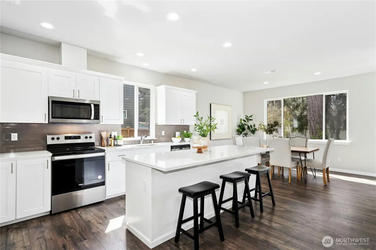
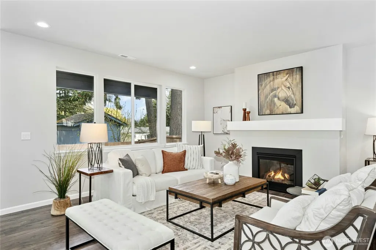
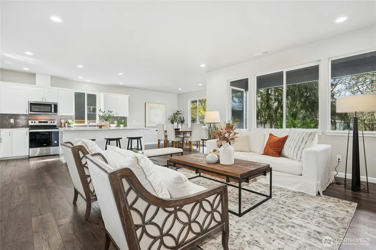
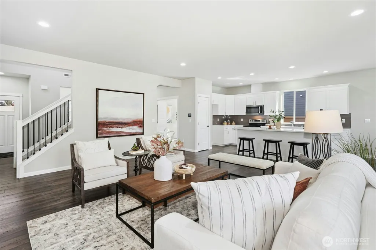
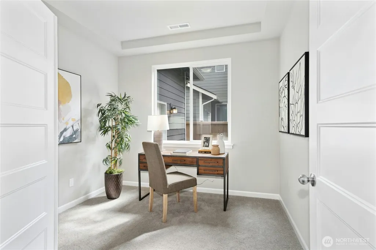
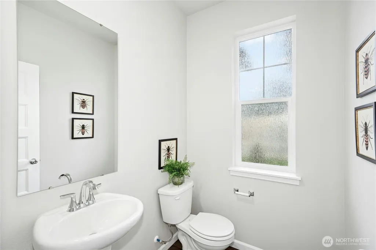
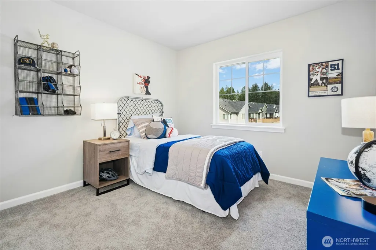
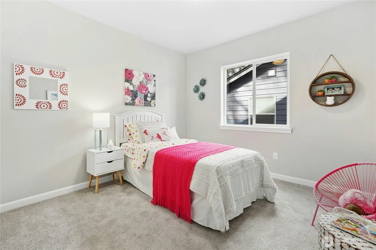
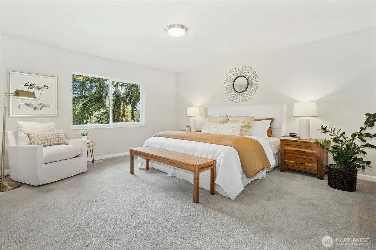
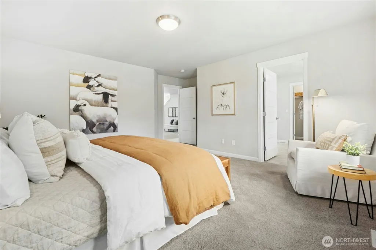
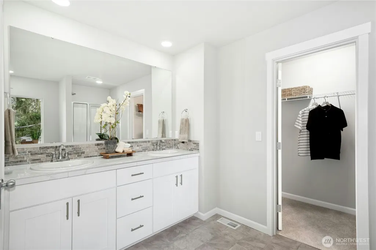
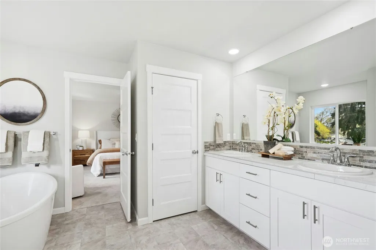
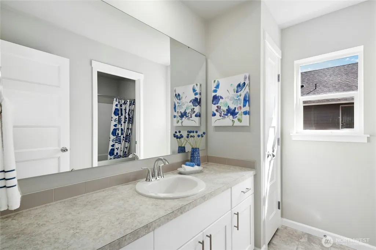
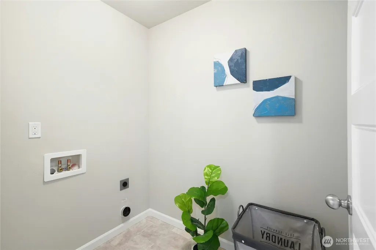
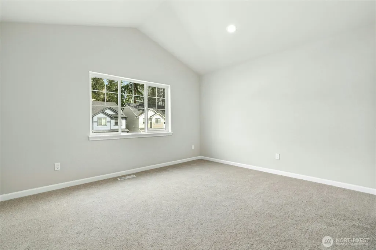
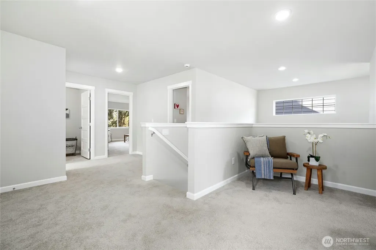
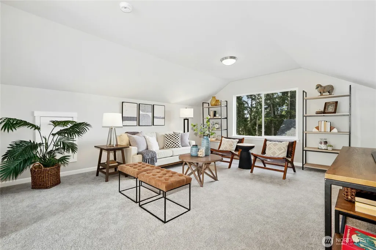
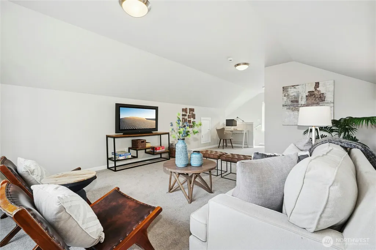
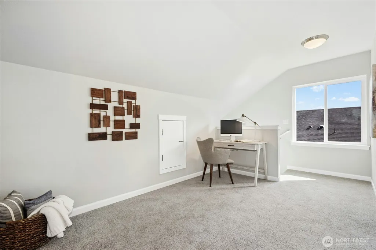
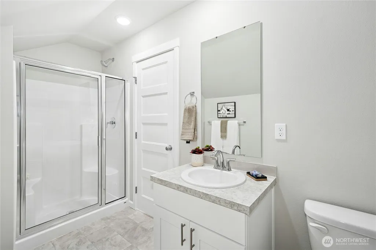
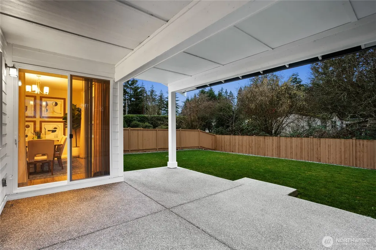
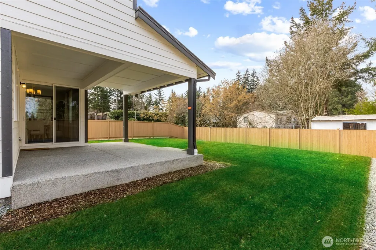
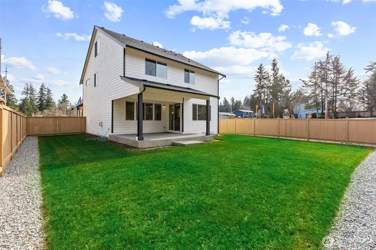
MOVE IN READY HOME $10,000 price reduction PLUS $28,000 FLEX CASH WITH PREFERRED LENDER .The Landing – Phase 2 Only 24 Homes Remaining Quiet street with two cul-de-sacs and no through traffic. Ideally located near Spanaway Lake, parks, schools, and everyday conveniences. Built by Soundbuilt Homes, an award-winning local builder known for quality construction, 2-10 Home Buyers Warranty. Move-in ready homes, homes completing June–September, and presale opportunities to personalize your home. Homes range from 2,385–3,455 sq. ft. across 10 floor plans, including 3-car garages, guest suites, primary on main, dens, lofts/bonus rooms. All homes include covered outdoor living and fully landscaped yards for a true turnkey experience. Enjoy high-end finishes, including 3cm quartz or granite countertops in the kitchen and all bathrooms, spacious kitchen islands, soft-close cabinetry, full tile backsplash, elegant slide-in range, and pantry. Durable LVP flooring extends through main living areas, and many plans feature open railing in the great room for a bright, open feel. LOT 14 WILLOW PLAN. This 2853 sq ft 3 level home features a spacious kitchen open to a large great room & covered patio. A large primary suite with 5 piece primary bathroom featuring a free standing soaking tub and serviced by an upper laundry room w/ 3 additional bedrooms & full bath on the 2nd floor. A 3rd level bonus room with 3/4 bath is the icing on the cake!
| Elementary School | High School |
|---|---|
| Evergreen Elem | Spanaway Lake High |
| Price History | |
|---|---|
| 5/10/2026 | Listed $677,375 |
| 9/4/2026 | 2$667,375 |
General Features
| Living Area | 2853 |
|---|---|
| Sewer | Sewer Connected |
| Heating | 90%+ High Efficiency,Forced Air,Heat Pump,HRV/ERV System |
| Cooling | 90%+ High Efficiency,Forced Air,Heat Pump |
| Possession | Closing |
| Roof | Composition |
| Appliances | Dishwasher,Microwave,Stove(s)/Range(s) |
| HOA Fee | 42 |
| Architectural Style | Traditional |
| Year Built | 2026 |
| Levels | Multi/Split |
| Unit Number | 14 |
| Property Subtype | Single Family Residence |
| Tax Year | 2025 |
| Community Features | CCRs,Playground |
| Building Name | The Landing at Spanaway Lake Phase 2 |
| Assoc Fee Paid Per | Monthly |
| County | Pierce |
| New Construction | Yes |
| Property Type | Residential |
| HOA | Yes |
| Attached Garage | Yes |
| Subdivision Name | Spanaway |
| Garage Y/N | Yes |
| Full Baths | 2 |
| Special Listing Conditions | None |
| Status | Active |
| Directions | From Pacific Avenue,head E on 168th. Continue to 8th Ave E and make a left into The Landing. From 176th,go N on 22nd. Take a left on 168th. Go the 8th Ave E,community on the right. |
| High School | Spanaway Lake High |
| City | Spanaway |
| Entry Location | Main |
| Senior Community Y/N | No |
| High School District | Bethel |
| MLS Area | 99 - Spanaway |
| Lot Size Units | Square Feet |
| Lot Size Square Feet | 7548 |
| Carport Y/N | No |
| Listing Terms | Cash,Conventional,FHA,VA Loan |
| Elementary School | Evergreen Elem |
| Land Lease Y/N | No |
| Tax Annual Amount | 1 |
| Property Condition | Under Construction |
| Public Remarks | MOVE IN READY HOME $10,000 price reduction PLUS $28,000 FLEX CASH WITH PREFERRED LENDER .The Landing Phase 2 Only 24 Homes Remaining Quiet street with two cul-de-sacs and no through traffic. Ideall |
| Structure Type | House |
| Building Area Units | Square Feet |
| Builder Name | Soundbuilt Homes,LLC |
| Standard Status | Active |
| Water Company | Spanaway Water Company |
| Property Style | 15 - Multi Level |
| NWM_ShowMapLink | Yes |
Interior Features
| Interior Amenities | Bath Off Primary,Dbl Pane/Storm Window,Dining Room,Fireplace,High Tech Cabling,Vaulted Ceiling(s),Walk-In Closet(s),Water Heater |
|---|---|
| Basement | None |
| Flooring | Vinyl Plank,Carpet |
| Total Fireplaces | 1 |
| Fireplace Features | Gas |
| Air Conditioning Y/N | Yes |
| Heating Y/N | Yes |
| Fireplace Y/N | Yes |
| Half Baths | 1 |
| 3/4 Baths | 1 |
| Total Bedrooms | 4 |
| Total Baths | 4 |
| Water Heater Type | Electric - Heat Pump |
| Water Heater Location | Garage |
| Fireplaces Main | 1 |
| Power Production Type | Electric,Natural Gas |
| Baths Three Quarter Upper | 1 |
| Bedrooms Upper | 4 |
| Baths Half Main | 1 |
| Baths Full Upper | 2 |
| Bathrooms | 3.25 |
Exterior Features
| Exterior Amenities | Cement Planked |
|---|---|
| Parking Features | Attached Garage |
| Lot Features | Cul-De-Sac,Curbs,Paved,Sidewalk |
| Water Source | Public |
| Total Parking | 6 |
| Inclusions | Dishwasher(s),Microwave(s),Stove(s)/Range(s) |
| Foundation Details | Poured Concrete |
| Building Area Total | 2853 |
| Lot Size Acres | 0.1733 |
| Waterfront Y/N | No |
| Covered Spaces | 3 |
| Irrigation Water Rights Y/N | No |
| Site Features | Electric Car Charging,Gas Available |
| Parking Uncovered Total | 3 |
| Lot Number | 14 |
Amenities
- Foreclosure
- Views
- Short Sale
- New Construction
- Adult 55+
- Lease To Own
- No HOA Fees
- Furnished
- Primary On Main
- Air Conditioning
- Seller Finance
- Green
- Fixer Upper
- Horse
- Golf
- Fireplace
- Deck
- Garage
- Basement
- Pool
Property vs Single Family Average in 98387
Price
Year Built
Visits
In The Neighborhood
Just Listed
Spanaway
$ 510,000
- Type
- Single Family | Active
- Size
- 1,780 SqFt
- Rooms
- 4 Beds + 2 Baths
 Listed by: Realty One Group Pacifica
Open House
Spanaway
$ 415,000
- Type
- Single Family | Active
- Size
- 1,011 SqFt
- Rooms
- 3 Beds + 1 Baths
Listed by: Redfin
Just Listed
Spanaway
$ 440,000
- Type
- Single Family | Active
- Size
- 1,450 SqFt
- Rooms
- 3 Beds + 2 Baths
Listed by: Kelly Right RE of Seattle LLC
Just Listed
Spanaway
$ 440,000
- Type
- Single Family | Active
- Size
- 1,450 SqFt
- Rooms
- 3 Beds + 2 Baths
Listed by: Kelly Right RE of Seattle LLC
Just Listed
Spanaway
$ 499,990
- Type
- Single Family | Active
- Size
- 1,494 SqFt
- Rooms
- 3 Beds + 2 Baths
Listed by: James & Associates R.E. Inc.
Just Listed
Spanaway
$ 575,000
- Type
- Single Family | Active
- Size
- 1,988 SqFt
- Rooms
- 4 Beds + 2 Baths
Listed by: COMPASS
Spanaway
$ 512,999
- Type
- Single Family | Active
- Size
- 2,654 SqFt
- Rooms
- 4 Beds + 2.5 Baths
Listed by: Every Door Real Estate
Spanaway
$ 595,000
- Type
- Single Family | Active
- Size
- 2,835 SqFt
- Rooms
- 4 Beds + 2.5 Baths
Listed by: Coldwell Banker Bain
Open House
Spanaway
$ 557,450
- Type
- Single Family | Active
- Size
- 2,460 SqFt
- Rooms
- 4 Beds + 2.5 Baths
Listed by: Keller Williams Realty
Spanaway
$ 349,200
- Type
- Single Family | Active
- Size
- 1,931 SqFt
- Rooms
- 3 Beds + 2 Baths
Listed by: BHGRE - Northwest Home Team
Views
Spanaway
$ 530,000
- Type
- Single Family | Active
- Size
- 1,785 SqFt
- Rooms
- 4 Beds + 2.5 Baths
Listed by: Realogics Sotheby's Int'l Rlty
Views
Spanaway
$ 410,000
- Type
- Single Family | Active
- Size
- 1,212 SqFt
- Rooms
- 3 Beds + 2 Baths
Listed by: Designed Realty
Spanaway
$ 460,000
- Type
- Single Family | Active
- Size
- 1,352 SqFt
- Rooms
- 3 Beds + 2 Baths
Listed by: John L. Scott, Inc.
